
1727 Ridgecrest Drive, Cleburne, TX 76033
Local realty services provided by:CENTURY 21 Alliance Properties
Listed by: jules jones
Office: coldwell banker realty
MLS#:21367721
Source:GDAR
Price summary
- Price:$295,000
- Price per sq. ft.:$166.48
About this home
Discover the perfect blend of comfort, style, and functionality in this beautifully designed custom-built home in Cleburne, Texas. From the moment you arrive, you'll appreciate the landscaped yard and attractive curb appeal. Inside, soaring 10-foot ceilings create an open, airy feel, while rich wood flooring and elegant decorative lighting add warmth and sophistication. The spacious living areas connect effortlessly, providing a natural flow that's perfect for both everyday living and entertaining. The heart of the home is the oversized kitchen, featuring a center island, custom cabinetry, and an eat-in dining area with plenty of workspace for meal prep and gatherings. The private primary suite is a true retreat highlighted by large windows that fill the room with natural light. The ensuite bath includes a jetted tub, separate walk-in shower and an oversized walk-in closet complete with custom shelving. One of the secondary bedrooms features French doors, making it an ideal home office or study. Finally step outside to enjoy a covered patio perfect for outdoor dining and relaxation, and an additional storage shed for all your tools and equipment. Completing the property is a large side-entry two-car garage that enhances curb appeal while providing ample storage space. Located in established Remington Ridge, this one-of-a-kind home offers custom craftsmanship and timeless finishes throughout. Don't miss the opportunity to make this stunning Cleburne property your next home!...
Contact an agent
Home facts
- Year built:2001
- Subdivision & Development:Remington Ridge Ph 01
- Listing ID #:21367721
- Added:1 day(s) ago
- Updated:September 18, 2026 at 10:51 PM
Rooms and interior
- Bedrooms:3
- Total bathrooms:2
- Full bathrooms:2
- Flooring:Ceramic Tile, Wood
- Kitchen Description:Dishwasher, Electric Cooktop, Electric Oven, Microwave
- Living area:1,772 sq. ft.
Heating and cooling
- Cooling:Ceiling Fans, Central Air, Electric
- Heating:Central, Natural Gas
- Central air:Yes
Structure and exterior
- Roof:Composition
- Year built:2001
- Building area:1,772 sq. ft.
- Lot area:0.16 Acres
- Lot Features:Few Trees, Landscaped, Lawn
- Architectural Style:Traditional
- Construction Materials:Brick
- Foundation Description:Slab
- Levels:1 Story
Schools
- High school:Cleburne
- Middle school:Ad Wheat,Lowell Smith
- Elementary school:Marti
Finances and disclosures
- Price:$295,000
- Price per sq. ft.:$166.48
- Tax amount:$6,233
Features and amenities
- Appliances:Dishwasher, Electric Cooktop, Electric Oven, Gas Water Heater, Microwave
- Amenities:Smoke Detectors, Window Coverings
Parking
- Garage:Yes
- Garage spaces:2
 Information provided, in part, by North Texas Real Estate Information Systems, Inc. Last Updated September 18, 2026 Listings with the NTREIS logo are listed by brokerages other than CENTURY 21 Alliance Properties. GDAR Member Broker: Roger Del Brandt II
New listings near 1727 Ridgecrest Drive
- New
 $329,295Active4 beds 2 baths1,951 sq. ft.
109 Manchester Drive, Cleburne, TX 76031
MLS# 21390860Listed by: HISTORYMAKER HOMES - New
 $129,900Active2 beds 1 baths1,186 sq. ft.
736 N Robinson Street, Cleburne, TX 76031
MLS# 21390384Listed by: NORMA BOGGS REALTY GROUP, LLC - New
 $135,000Active3 beds 1 baths936 sq. ft.
706 W Lone Star Avenue, Cleburne, TX 76033
MLS# 21390207Listed by: ONDEMAND REALTY - New
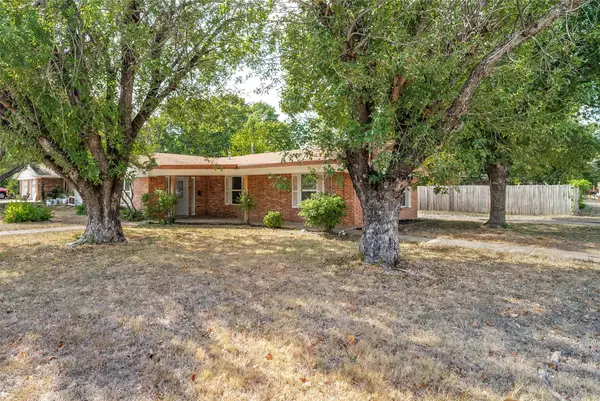 $220,000Active3 beds 2 baths1,512 sq. ft.
402 Myers Avenue, Cleburne, TX 76033
MLS# 21381978Listed by: JPAR - Open Sat, 11am to 1pmNew
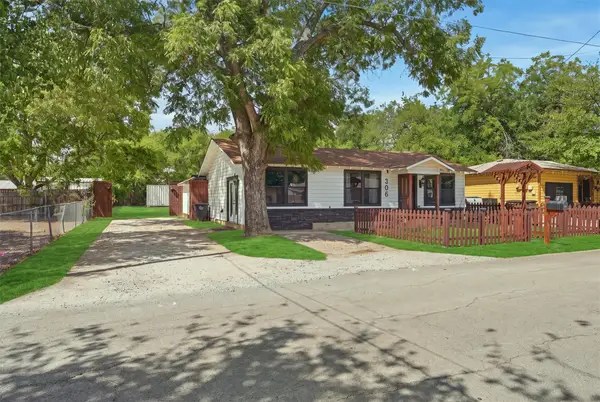 $249,999Active3 beds 2 baths1,465 sq. ft.
306 Lovelady Street, Cleburne, TX 76033
MLS# 21389844Listed by: WE SELL TEXAS - New
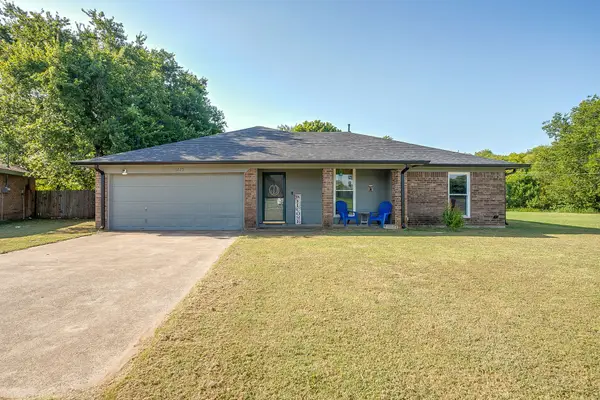 $235,000Active3 beds 2 baths1,307 sq. ft.
1225 Sandstone Drive, Cleburne, TX 76033
MLS# 21389758Listed by: LEAGUE REAL ESTATE - New
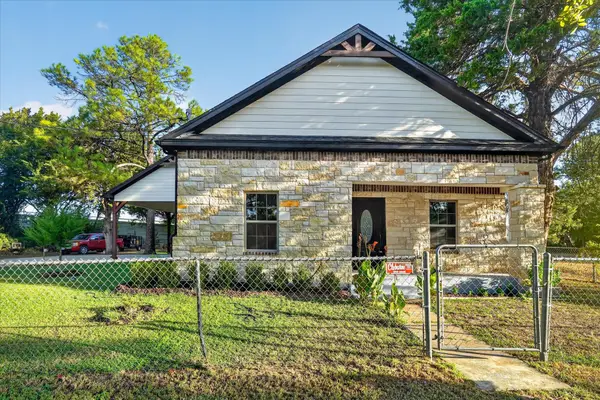 $295,000Active3 beds 2 baths1,136 sq. ft.
617 E Chambers Street, Cleburne, TX 76031
MLS# 21385557Listed by: RENDON REALTY, LLC - New
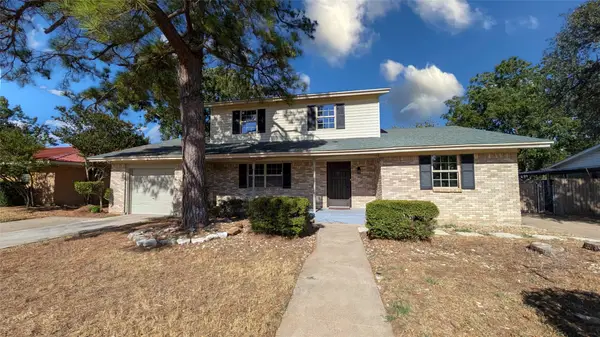 $279,900Active5 beds 2 baths1,852 sq. ft.
1105 S Ridgeway Drive, Cleburne, TX 76033
MLS# 21388793Listed by: LISTINGSPARK - New
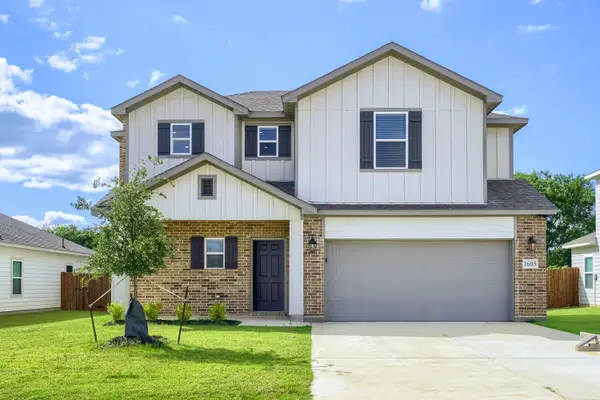 $299,900Active4 beds 3 baths2,152 sq. ft.
1605 Annabelle Street, Cleburne, TX 76031
MLS# 21388474Listed by: TDT REALTORS


Protect your home and budget from life's surprises with an Assurant Home Warranty, backed by a partner that supports you through every step of homeownership. Explore Plans.
©2026 Century 21 Real Estate LLC. All rights reserved. CENTURY 21®, the CENTURY 21 Logo and C21® are service marks owned by Century 21 Real Estate LLC. Century 21 Real Estate LLC fully supports the principles of the Fair Housing Act and the Equal Opportunity Act. Each office is independently owned and operated. Listing information is deemed reliable but not guaranteed accurate.