2412 Chickering Road, Cleburne, TX 76031
Local realty services provided by:CENTURY 21 Elite
Listed by: kimberly anderson
Office: great western realty
MLS#:21345938
Source:GDAR
Price summary
- Price:$689,000
- Price per sq. ft.:$160.27
About this home
Spacious Estate on 1.88+ Acres with Detached Guest House & Modern Upgrades!
Welcome to 2412 Chickering Rd, a remarkable property with impressive space both inside and out. Situated on a 1.882 acre lot, this estate includes a main residence offering 4,299 sq ft with 6 bedrooms and 4.5 bathrooms, as well as a separate 1,400 sq ft guest house featuring an additional 2 bedrooms, 2 bathrooms, and an attached garage.
The main residence features extensive recent updates throughout. At the heart of the home is a newly remodeled kitchen equipped with an Italian 36 inch Fulgor Milano 6-burner gas range and oven. Located conveniently off the dining room is a large, highly functional walk-in butler's pantry complete with its own dedicated sink and dishwasher, providing ideal prep and extra storage space, and a new AC unit in August to keep you cool.
Additional interior upgrades include newly remodeled secondary bedrooms, fresh flooring throughout key living areas, a new water heater fitted with an automatic shut-off system. And for your convenience and safety there is also an indoor tornado shelter.
Outdoors, the expansive 1.882 acre grounds feature 11 raised garden beds and a workshop, while 1Gbps Fiber internet is available for modern connectivity indoors. With two distinct living structures, updated interior finishes, and versatile grounds, 2412 Chickering Rd offers flexible options for a variety of layout needs. Schedule a tour to explore everything this exceptional property provides!...
Contact an agent
Home facts
- Year built:2001
- Subdivision & Development:Buffalo Creek Dupcard
- Listing ID #:21345938
- Added:74 day(s) ago
- Updated:October 13, 2026 at 08:58 PM
Rooms and interior
- Bedrooms:6
- Total bathrooms:5
- Full bathrooms:4
- Half bathrooms:1
- Flooring:Luxury Vinyl Plank, Tile
- Kitchen Description:Dishwasher, Disposal, Gas Cooktop, Gas Oven
- Living area:4,299 sq. ft.
Heating and cooling
- Cooling:Ceiling Fans, Central Air
- Heating:Central, Electric
- Central air:Yes
Structure and exterior
- Roof:Composition
- Year built:2001
- Building area:4,299 sq. ft.
- Lot area:1.88 Acres
- Lot Features:Acreage, Few Trees, Irregular Lot, Lawn
- Architectural Style:Traditional
- Construction Materials:Brick
- Foundation Description:Slab
- Levels:2 Story
Schools
- High school:Joshua
- Middle school:Loflin
- Elementary school:Plum Creek
Finances and disclosures
- Price:$689,000
- Price per sq. ft.:$160.27
- Tax amount:$11,166
Features and amenities
- Appliances:Dishwasher, Disposal, Gas Cooktop, Gas Oven, Plumbed For Gas, Some Gas Appliances
- Amenities:Bay Windows, Carbon Monoxide Detectors, Security System, Smoke Detectors, Window Coverings
Parking
- Garage:Yes
- Garage spaces:2
- Carport spaces:2
 Information provided, in part, by North Texas Real Estate Information Systems, Inc. Last Updated October 13, 2026 Listings with the NTREIS logo are listed by brokerages other than CENTURY 21 Elite. GDAR Member Broker: Mike Salter
New listings near 2412 Chickering Road
- New
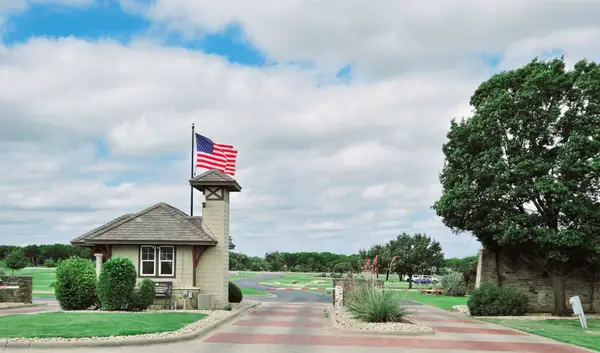
 $35,000Active0.4 Acres
8200 E Dalmahoy Court, Cleburne, TX 76033
MLS# 21410176Listed by: CENTURY 21 JUDGE FITE COMPANY - New
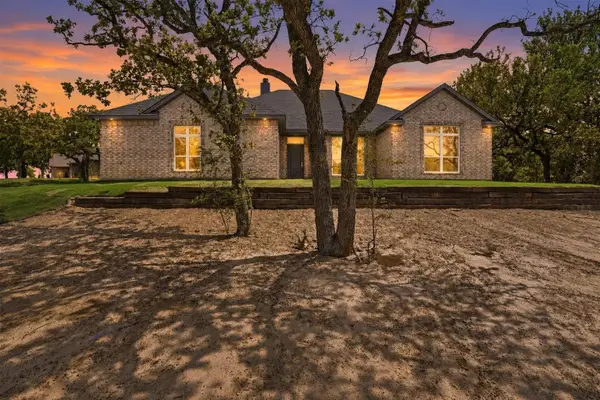 $487,500Active4 beds 3 baths2,311 sq. ft.
3116 County Road 310, Cleburne, TX 76031
MLS# 21409398Listed by: COLDWELL BANKER APEX, REALTORS CLEBURNE - New
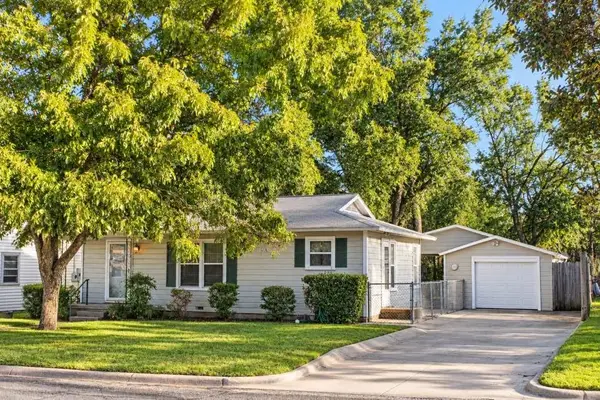 $170,000Active2 beds 1 baths840 sq. ft.
611 Rose Avenue, Cleburne, TX 76033
MLS# 21406445Listed by: COLDWELL BANKER APEX, REALTORS CLEBURNE - New
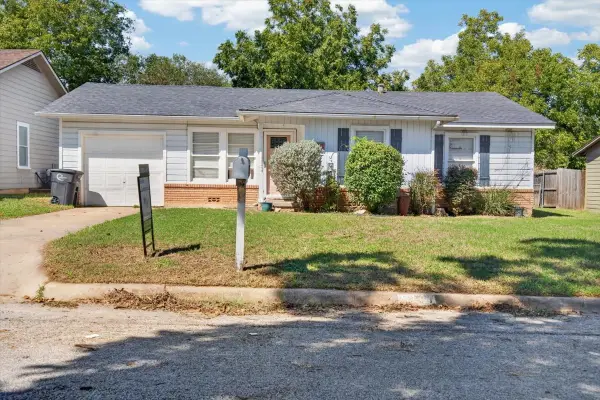 $169,900Active3 beds 1 baths1,266 sq. ft.
1204 Bales Street, Cleburne, TX 76033
MLS# 21400241Listed by: WEBB KIRKPATRICK REAL ESTATE, INC - New
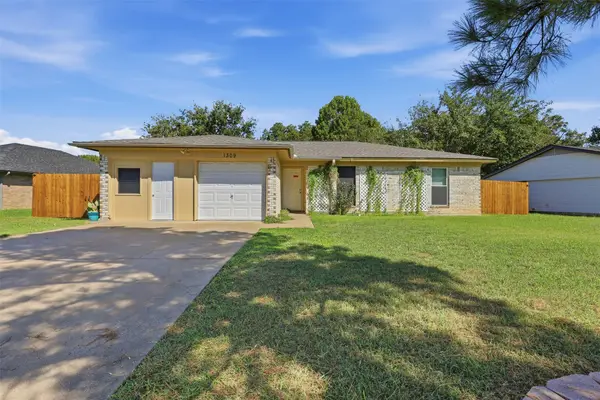 $229,900Active4 beds 2 baths1,483 sq. ft.
1309 Berry Drive, Cleburne, TX 76033
MLS# 21408737Listed by: COLDWELL BANKER APEX, REALTORS CLEBURNE - New
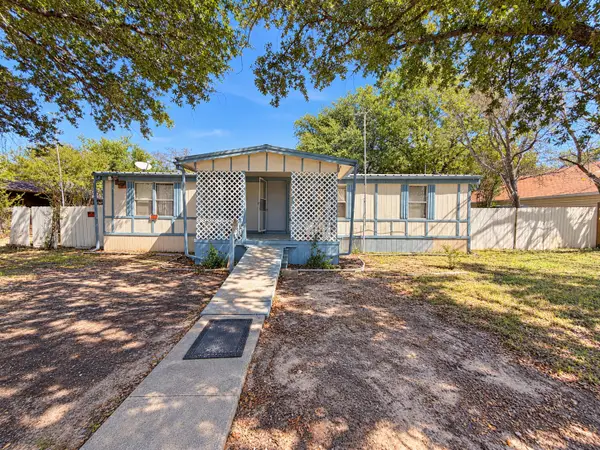 $75,000Active4 beds 2 baths1,152 sq. ft.
309 Boyd Street, Cleburne, TX 76031
MLS# 21408258Listed by: MONUMENT REALTY - New
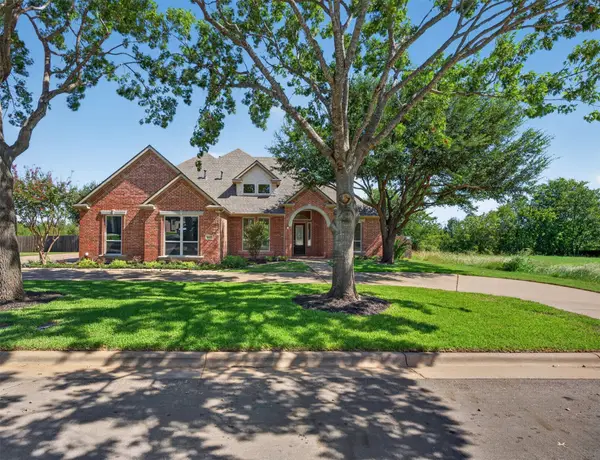 $600,000Active4 beds 3 baths2,958 sq. ft.
1601 Bent Creek Drive, Cleburne, TX 76033
MLS# 21386249Listed by: COLDWELL BANKER APEX, REALTORS CLEBURNE - New
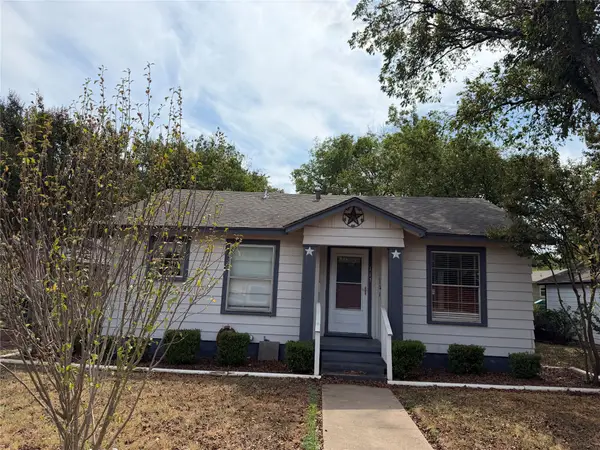 $196,550Active2 beds 2 baths1,234 sq. ft.
117 Moon Street, Cleburne, TX 76033
MLS# 21406415Listed by: WARNER REALTY CO. - New
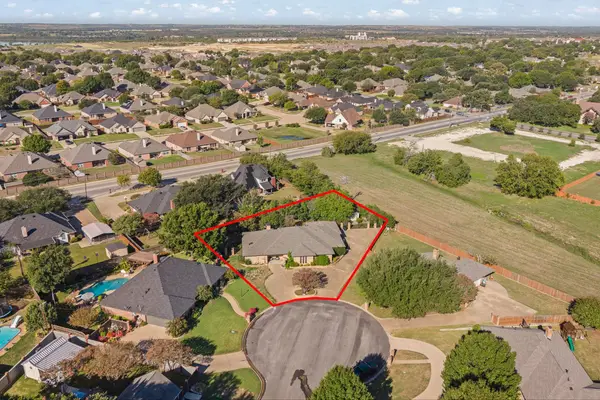 $375,000Active3 beds 3 baths3,115 sq. ft.
1605 Heather Court, Cleburne, TX 76033
MLS# 21407371Listed by: REAL BROKER, LLC - New
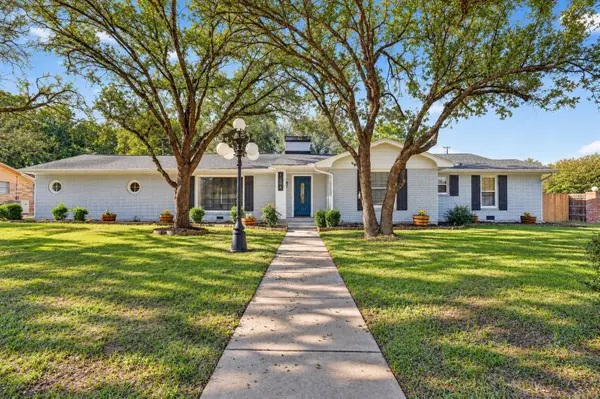 $500,000Active5 beds 4 baths3,118 sq. ft.
1204 Loma Alta Place, Cleburne, TX 76033
MLS# 21383640Listed by: EXP REALTY, LLC


Protect your home and budget from life's surprises with an Assurant Home Warranty, backed by a partner that supports you through every step of homeownership. Explore Plans.
©2026 Century 21 Real Estate LLC. All rights reserved. CENTURY 21®, the CENTURY 21 Logo and C21® are service marks owned by Century 21 Real Estate LLC. Century 21 Real Estate LLC fully supports the principles of the Fair Housing Act and the Equal Opportunity Act. Each office is independently owned and operated. Listing information is deemed reliable but not guaranteed accurate.