3109 Manchester Drive, Cleburne, TX 76031
Local realty services provided by:CENTURY 21 Alliance Properties
Upcoming open houses
- Mon, Oct 2610:00 am - 06:00 pm
- Tue, Oct 2710:00 am - 06:00 pm
- Wed, Oct 2810:00 am - 06:00 pm
- Thu, Oct 2910:00 am - 06:00 pm
- Fri, Oct 3010:00 am - 06:00 pm
Listed by: ben caballero
Office: historymaker homes
MLS#:21382263
Source:GDAR
Price summary
- Price:$323,990
- Price per sq. ft.:$166.06
- Monthly HOA dues:$40
About this home
MLS# 21382263 - Built by HistoryMaker Homes - Dec 2026 completion! ~ ****“Fall into savings. Lowest prices of the year!”****Under-construction The Elderberry1,951 Sq. Ft. 4 Bedrooms 2 Bathrooms 2-Car Garage Burgess Meadows 50s The Elderberry is a wonderful option for buyers who want the flexibility of four bedrooms without moving into a 2,500+ square-foot home. At 1,951 square feet, this floorplan provides a comfortable amount of living space while keeping the home practical and manageable. The four-bedroom design gives homeowners plenty of flexibility to create spaces that work for the way they actually live. One of the biggest highlights of this floorplan is its open-concept kitchen, dining, and living area. The connected design creates a welcoming central gathering space where the family can cook, eat, relax, and entertain without feeling separated. The kitchen features granite countertops, the open layout also allows the kitchen to remain connected to the main living area while entertaining. Two-car garage, covered patio, private yard, and rain Joshua ISD: Plum Creek Elementary; Joshua High School. One to show first!...
Contact an agent
Home facts
- Year built:2025
- Subdivision & Development:Burgess Meadows
- Listing ID #:21382263
- Added:45 day(s) ago
- Updated:October 25, 2026 at 11:56 AM
Rooms and interior
- Bedrooms:4
- Total bathrooms:2
- Full bathrooms:2
- Flooring:Carpet, Tile
- Kitchen Description:Dishwasher, Electric Oven, Microwave
- Living area:1,951 sq. ft.
Heating and cooling
- Cooling:Central Air, Electric, Zoned
- Heating:Central, Electric, Zoned
- Central air:Yes
Structure and exterior
- Roof:Composition
- Year built:2025
- Building area:1,951 sq. ft.
- Lot area:0.17 Acres
- Architectural Style:Traditional
- Construction Materials:Brick
- Foundation Description:Slab
- Levels:1 Story
Schools
- High school:Joshua
- Middle school:Tom and Nita Nichols
- Elementary school:Plum Creek
Finances and disclosures
- Price:$323,990
- Price per sq. ft.:$166.06
Features and amenities
- Appliances:Dishwasher, Electric Oven, Microwave
- Amenities:Air Purifier, Carbon Monoxide Detectors, Smoke Detectors
Parking
- Garage:Yes
- Garage spaces:2
 Information provided, in part, by North Texas Real Estate Information Systems, Inc. Last Updated October 25, 2026 Listings with the NTREIS logo are listed by brokerages other than CENTURY 21 Alliance Properties. GDAR Member Broker: Roger Del Brandt II
New listings near 3109 Manchester Drive
- New
 $235,000Active2 beds 1 baths936 sq. ft.
507 W Smith Street, Cleburne, TX 76033
MLS# 21419721Listed by: FATHOM REALTY, LLC - New
 $80,000Active0.79 Acres
8556 Tuscany Hills Court, Cleburne, TX 76033
MLS# 21418838Listed by: KELLER WILLIAMS REALTY DPR - New
 $80,000Active0.83 Acres
8560 Tuscany Hills Court, Cleburne, TX 76033
MLS# 21418877Listed by: KELLER WILLIAMS REALTY DPR - New
 $210,000Active2 beds 2 baths1,225 sq. ft.
4410 County Road 317, Cleburne, TX 76031
MLS# 21408086Listed by: GILLIN REALTY, LLC - New
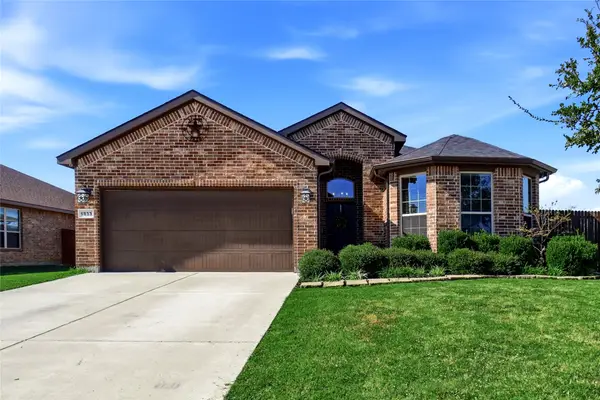 $329,900Active4 beds 2 baths1,818 sq. ft.
1833 Creekwood Drive, Cleburne, TX 76033
MLS# 21412238Listed by: RE/MAX TRINITY - New
 $195,000Active3 beds 2 baths1,344 sq. ft.
700 Kim Court, Cleburne, TX 76031
MLS# 21412869Listed by: COLDWELL BANKER APEX, REALTORS CLEBURNE - New
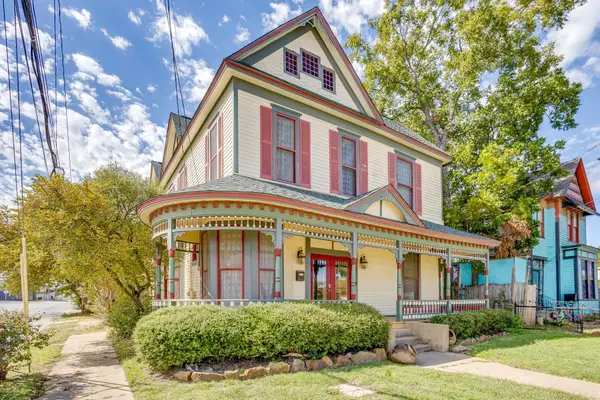 $399,900Active4 beds 4 baths3,026 sq. ft.
201 N Anglin Street, Cleburne, TX 76031
MLS# 21419222Listed by: LEAGUE REAL ESTATE - New
 $1,000,000Active3 beds 2 baths3,144 sq. ft.
10149 Fm 1434, Cleburne, TX 76033
MLS# 21419012Listed by: ONDEMAND REALTY - New
 $160,000Active4 beds 2 baths1,224 sq. ft.
310 Eastland Street, Cleburne, TX 76031
MLS# 21419117Listed by: KELLER WILLIAMS BRAZOS WEST - New

 $324,990Active4 beds 2 baths2,082 sq. ft.
924 Traction Trail, Cleburne, TX 76031
MLS# 21417140Listed by: CENTURY 21 MIKE BOWMAN, INC.


Protect your home and budget from life's surprises with an Assurant Home Warranty, backed by a partner that supports you through every step of homeownership. Explore Plans.
©2026 Century 21 Real Estate LLC. All rights reserved. CENTURY 21®, the CENTURY 21 Logo and C21® are service marks owned by Century 21 Real Estate LLC. Century 21 Real Estate LLC fully supports the principles of the Fair Housing Act and the Equal Opportunity Act. Each office is independently owned and operated. Listing information is deemed reliable but not guaranteed accurate.