
561 Marsh Street, Cleburne, TX 76033
Local realty services provided by:CENTURY 21 Mike Bowman, Inc.
Listed by:
 CENTURY 21 Mike Bowman, Inc.
Office: century 21 mike bowman, inc.
MLS#:21323615
Source:GDAR
Price summary
- Price:$319,990
- Price per sq. ft.:$168.68
- Monthly HOA dues:$41.67
About this home
Welcome to D.R. Horton’s beautiful Meadowbrook Estates in Cleburne, located within Cleburne ISD! Complete and Move-In Ready! This gorgeous single-story Justin floorplan Elevation C is a former model home that has never been lived in and features 4 bedrooms, 2 bathrooms, and a 2-car garage. Step into a modern open-concept design with a spacious living and dining area that flows seamlessly into the large chef’s kitchen-complete with granite countertops, stainless steel appliances, an electric range, built-in microwave, seating island, and walk-in pantry. The layout offers a partial split-bedroom arrangement and a private primary bedroom located at the rear of the home, featuring a 5-foot shower and walk-in closet. Bathrooms include cultured marble vanity tops for a clean, polished look. Interior features include ceramic tile flooring in the entry, hallways, kitchen, living room, utility room, and bathrooms. Plus, this home comes equipped with D.R. Horton’s Home is Connected® Smart Home Technology package. Exterior features include a 6-foot privacy fenced backyard, covered back patio, full sod and landscape package, and sprinkler system with rain sensor. Located near the intersection of HWY 67 and Woodard Ave, Meadowbrook Estates offers a quick five-minute commute to Cleburne Regional Airport and features community amenities including a playground, pavilion, and picnic area....
Contact an agent
Home facts
- Year built:2024
- Subdivision & Development:Meadowbrook Estates
- Listing ID #:21323615
- Added:47 day(s) ago
- Updated:August 25, 2026 at 07:51 AM
Rooms and interior
- Bedrooms:4
- Total bathrooms:2
- Full bathrooms:2
- Flooring:Carpet, Ceramic Tile
- Kitchen Description:Dishwasher, Disposal, Electric Range, Microwave, Vented Exhaust Fan
- Living area:1,897 sq. ft.
Heating and cooling
- Cooling:Central Air, Electric, Heat Pump
- Heating:Central, Electric, Heat Pump
- Central air:Yes
Structure and exterior
- Roof:Composition
- Year built:2024
- Building area:1,897 sq. ft.
- Lot area:0.15 Acres
- Lot Features:Corner Lot, Few Trees, Interior Lot, Landscaped, Sprinkler System, Subdivision
- Architectural Style:Traditional
- Construction Materials:Brick, Frame
- Foundation Description:Slab
- Levels:1 Story
Schools
- High school:Cleburne
- Middle school:Ad Wheat,Lowell Smith
- Elementary school:Marti
Finances and disclosures
- Price:$319,990
- Price per sq. ft.:$168.68
Features and amenities
- Appliances:Dishwasher, Disposal, Electric Range, Electric Water Heater, Microwave, Vented Exhaust Fan
- Amenities:Smoke Detectors
- Smart home:Yes
Parking
- Garage:Yes
- Garage spaces:2
Information provided, in part, by North Texas Real Estate Information Systems, Inc. Last Updated August 25, 2026 Listings with the NTREIS logo are listed by brokerages other than CENTURY 21 Mike Bowman, Inc.. GDAR Member Broker: Dave BowmanNew listings near 561 Marsh Street
- Open Sun, 2 to 4pmNew
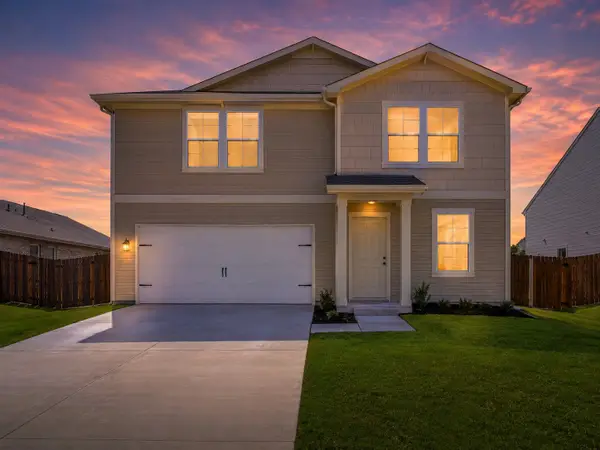 $300,000Active5 beds 3 baths3,020 sq. ft.
820 Sugartree Drive, Cleburne, TX 76031
MLS# 21366281Listed by: KELLER WILLIAMS JOHNSON COUNTY - New
 $275,000Active3 beds 2 baths1,765 sq. ft.
405 Odell Street, Cleburne, TX 76033
MLS# 21363537Listed by: UNI-VISION GLOBAL REALTY - New
 $478,000Active3 beds 3 baths2,170 sq. ft.
7205 Muirfield Drive, Cleburne, TX 76033
MLS# 21363790Listed by: BERKSHIRE HATHAWAYHS PENFED TX - New
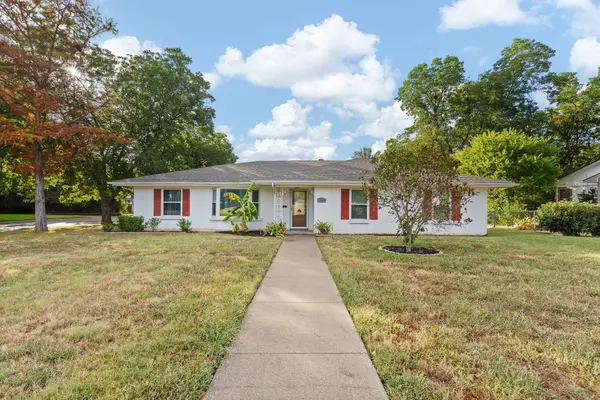 $325,000Active4 beds 3 baths2,469 sq. ft.
1227 Hilltop Drive, Cleburne, TX 76033
MLS# 21365609Listed by: WEBB KIRKPATRICK REAL ESTATE, INC - New
 $214,999Active3 beds 1 baths1,182 sq. ft.
906 Euclid Street, Cleburne, TX 76033
MLS# 21359070Listed by: WETHINGTON AGENCY - New
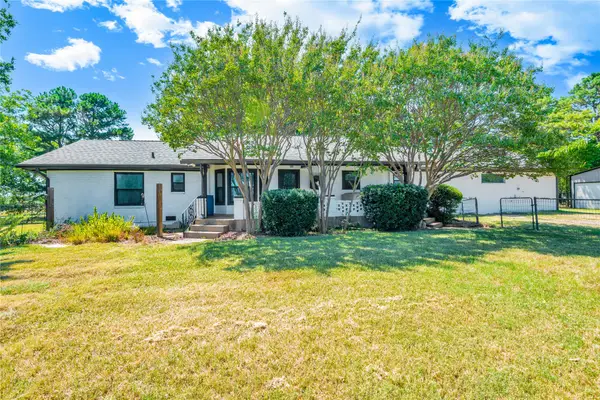 $649,999Active4 beds 3 baths2,910 sq. ft.
3007 County Road 805b, Cleburne, TX 76031
MLS# 21364433Listed by: WORTH CLARK REALTY - New
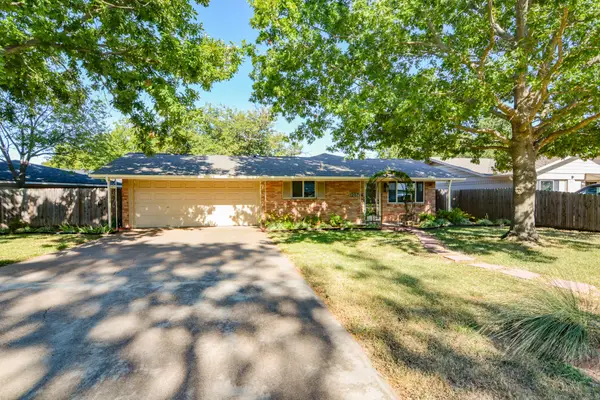 $245,000Active3 beds 2 baths1,410 sq. ft.
1207 Lynnwood Drive, Cleburne, TX 76033
MLS# 21364237Listed by: HEARTLAND REAL ESTATE - New
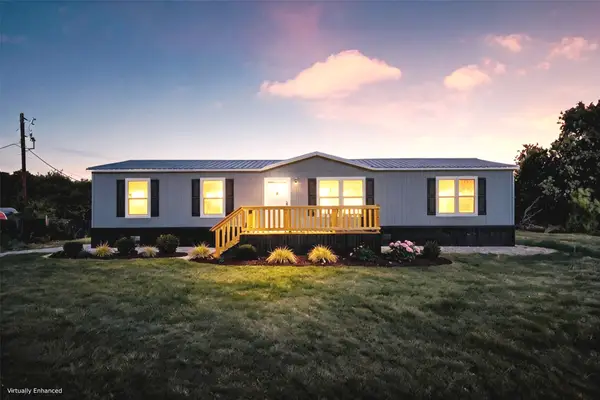 $265,000Active4 beds 2 baths1,824 sq. ft.
1221 County Road 805, Cleburne, TX 76031
MLS# 21364125Listed by: WINTERS LEGACY REALTY - New
 $1,100,000Active30 Acres
537 Edgewood Lane, Cleburne, TX 76031
MLS# 21364256Listed by: AIRSTREAM REALTY LLC - New
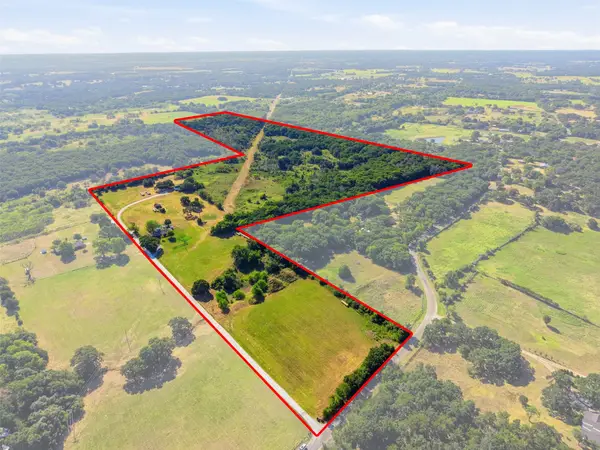 $949,000Active3 beds 2 baths1,409 sq. ft.
1141 County Road 426, Cleburne, TX 76031
MLS# 21362786Listed by: COLDWELL BANKER APEX, REALTORS CLEBURNE


Protect your home and budget from life's surprises with an Assurant Home Warranty, backed by a partner that supports you through every step of homeownership. Explore Plans.
©2026 Century 21 Real Estate LLC. All rights reserved. CENTURY 21®, the CENTURY 21 Logo and C21® are service marks owned by Century 21 Real Estate LLC. Century 21 Real Estate LLC fully supports the principles of the Fair Housing Act and the Equal Opportunity Act. Each office is independently owned and operated. Listing information is deemed reliable but not guaranteed accurate.