
7100 County Road 1204, Cleburne, TX 76031
Local realty services provided by:CENTURY 21 Gold Coat Realtors
Listed by: jeff robillard
Office: newfound real estate
MLS#:21420887
Source:GDAR
Price summary
- Price:$445,000
- Price per sq. ft.:$232.86
About this home
Discover this spacious 4-bedroom, 3-bathroom home situated on a 1.24-acre corner lot just outside Cleburne, Texas. Featuring a functional layout, generous living spaces, and recent updates, this single-story home offers comfortable living in a peaceful setting just 15 minutes from downtown Cleburne.
The spacious kitchen features beautiful granite countertops, a wraparound peninsula, generous counter space, abundant cabinet storage, and a cozy breakfast nook. The kitchen opens to the living room, where a beautiful stone fireplace creates a warm and inviting atmosphere. A separate dining room with tall ceilings offers flexibility for formal dining, a home office, or additional living space.
The primary bedroom is separated from the other bedrooms for added privacy and features his-and-hers closets. The en-suite bathroom includes separate sinks, a bathtub, a separate shower, and a private water closet. All four bedrooms include walk-in closets, and an additional bedroom offers its own en-suite bathroom, providing extra convenience and privacy.
Outside, enjoy the spacious corner lot, fenced backyard, covered patio, and walkway around the house. The circular driveway provides convenient access, while the attached two-car garage offers additional functionality.
Recent updates include a new roof, new AC, fresh interior and exterior paint, and new carpet, providing added peace of mind and making this home move-in ready.
Enjoy the space, comfort, and peaceful surroundings of country-style living while remaining just a short drive from the conveniences of downtown Cleburne. This property offers a wonderful combination of generous outdoor space, a practical layout, and recent updates....
Contact an agent
Home facts
- Year built:2006
- Subdivision & Development:Wagon Wheel Acres
- Listing ID #:21420887
- Added:1 day(s) ago
- Updated:November 03, 2026 at 04:17 PM
Rooms and interior
- Bedrooms:4
- Total bathrooms:3
- Full bathrooms:3
- Flooring:Carpet, Luxury Vinyl Plank, Tile
- Kitchen Description:Dishwasher, Disposal, Electric Cooktop, Electric Oven, Microwave, Refrigerator
- Living area:1,911 sq. ft.
Heating and cooling
- Cooling:Ceiling Fans, Central Air, Electric, Roof Turbines
- Heating:Central, Electric, Fireplaces
- Central air:Yes
Structure and exterior
- Roof:Composition
- Year built:2006
- Building area:1,911 sq. ft.
- Lot area:1.24 Acres
- Lot Features:Corner Lot, Lawn, Many Trees
- Architectural Style:Traditional
- Construction Materials:Stone
- Foundation Description:Slab
- Levels:1 Story
Schools
- High school:Rio Vista
- Middle school:Rio Vista
- Elementary school:Rio Vista
Finances and disclosures
- Price:$445,000
- Price per sq. ft.:$232.86
- Tax amount:$7,445
Features and amenities
- Appliances:Dishwasher, Disposal, Electric Cooktop, Electric Oven, Microwave, Refrigerator
Parking
- Garage:Yes
- Garage spaces:2
 Information provided, in part, by North Texas Real Estate Information Systems, Inc. Last Updated November 3, 2026 Listings with the NTREIS logo are listed by brokerages other than CENTURY 21 Gold Coat Realtors. GDAR Member Broker: Katherine Hein
New listings near 7100 County Road 1204
- New
 $299,900Active9.09 Acres
Lot 2 Fm 2174, Cleburne, TX 76033
MLS# 21426703Listed by: CONGRESS REALTY, INC. - New
 $199,900Active4.19 Acres
Lot 3 Fm 2174, Cleburne, TX 76033
MLS# 21426714Listed by: CONGRESS REALTY, INC. - New
 $729,900Active34 Acres
Lot 5 Fm 2174, Cleburne, TX 76033
MLS# 21426723Listed by: CONGRESS REALTY, INC. - New
 $1,799,900Active75 Acres
1268B Fm 2174, Cleburne, TX 76033
MLS# 21426730Listed by: CONGRESS REALTY, INC. - New
 $549,900Active24.46 Acres
Lot 1 Fm 2174, Cleburne, TX 76033
MLS# 21426694Listed by: CONGRESS REALTY, INC. - New
 $27,500Active0.29 Acres
6117 Lambhill Lane, Cleburne, TX 76033
MLS# 21426182Listed by: RELO RADAR - New
 $265,000Active3 beds 2 baths1,800 sq. ft.
320 W Heard Street, Cleburne, TX 76033
MLS# 21426044Listed by: REV REAL ESTATE - New
 $1,500,000Active4 beds 4 baths3,748 sq. ft.
12801 County Road 1117, Cleburne, TX 76033
MLS# 21423191Listed by: FATHOM REALTY - New
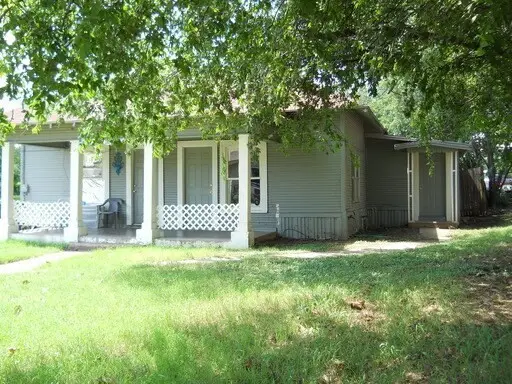 $190,000Active2 beds 2 baths1,449 sq. ft.
208 Graham Street #A B, Cleburne, TX 76033
MLS# 21405890Listed by: GILLIN REALTY, LLC


Protect your home and budget from life's surprises with an Assurant Home Warranty, backed by a partner that supports you through every step of homeownership. Explore Plans.
©2026 Century 21 Real Estate LLC. All rights reserved. CENTURY 21®, the CENTURY 21 Logo and C21® are service marks owned by Century 21 Real Estate LLC. Century 21 Real Estate LLC fully supports the principles of the Fair Housing Act and the Equal Opportunity Act. Each office is independently owned and operated. Listing information is deemed reliable but not guaranteed accurate.