808 Chestnut Grove Drive, Cleburne, TX 76033
Local realty services provided by:CENTURY 21 Gold Coat Realtors
Listed by: cynthia allen
Office: fathom realty llc.
MLS#:21325732
Source:GDAR
Price summary
- Price:$344,900
- Price per sq. ft.:$166.3
- Monthly HOA dues:$17
About this home
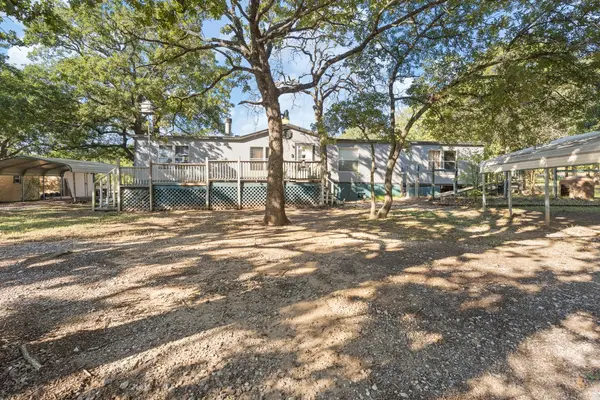
**Seller is Offering $2500 Closing Cost Assistance!** Have you been Searching for a CHARMING and WELL MAINTAINED Home in the Desired Belle Meadows Subdivision? Only 2 owners and it Shows! New Roof in 2024! 3 Bedroom 2 Bathroom with Open Concept, Large Entrance Foyer, Lovely Wood Floors, Bright Kitchen with Plenty of Cabinets and Counter Space. Sit at the Breakfast Bar or the Dining Table in the Mornings with a Peaceful View of Backyard. Or Sit out on the 20 x 10 Covered Patio or under the 9 X 7 Pergola. This Floorplan is Spacious and the Large Living Room can Accommodate a Big Crowd. Landscaped, Cared for and Ready for a New Owner. This Neighborhood is central to Retail and just a minute from the Chisholm Trail Parkway. Community Pool for your Enjoyment! Maintenance Free Mulch installed at Back of Yard so no mowing grass atop the retaining wall and around front bushes. Get Ready for your Move to Belle Meadows.
Contact an agent
Home facts
- Year built:2017
- Subdivision & Development:Belle Meadows Ph 01
- Listing ID #:21325732
- Added:94 day(s) ago
- Updated:October 13, 2026 at 07:58 AM
Rooms and interior
- Bedrooms:3
- Total bathrooms:2
- Full bathrooms:2
- Flooring:Ceramic Tile, Wood
- Kitchen Description:Dishwasher, Disposal, Electric Range, Microwave
- Living area:2,074 sq. ft.
Heating and cooling
- Cooling:Central Air, Electric
- Heating:Natural Gas
- Central air:Yes
Structure and exterior
- Year built:2017
- Building area:2,074 sq. ft.
- Lot area:0.21 Acres
- Lot Features:Interior Lot, Landscaped, Lawn, Sprinkler System
- Architectural Style:Traditional
- Construction Materials:Brick
- Foundation Description:Slab
- Levels:1 Story
Schools
- High school:Cleburne
- Middle school:Ad Wheat
- Elementary school:Gerard
Finances and disclosures
- Price:$344,900
- Price per sq. ft.:$166.3
- Tax amount:$7,604
Features and amenities
- Appliances:Dishwasher, Disposal, Electric Range, Electric Water Heater, Microwave
- Amenities:Window Coverings
Parking
- Garage:Yes
- Garage spaces:2
 Information provided, in part, by North Texas Real Estate Information Systems, Inc. Last Updated October 13, 2026 Listings with the NTREIS logo are listed by brokerages other than CENTURY 21 Gold Coat Realtors. GDAR Member Broker: Katherine Hein
New listings near 808 Chestnut Grove Drive
- New

 $35,000Active0.4 Acres
8200 E Dalmahoy Court, Cleburne, TX 76033
MLS# 21410176Listed by: CENTURY 21 JUDGE FITE COMPANY - New
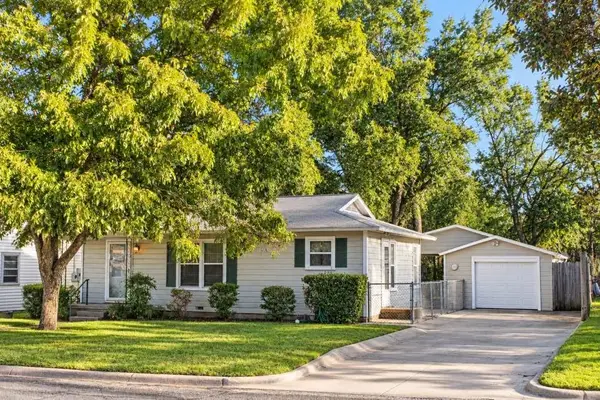 $170,000Active2 beds 1 baths840 sq. ft.
611 Rose Avenue, Cleburne, TX 76033
MLS# 21406445Listed by: COLDWELL BANKER APEX, REALTORS CLEBURNE - New
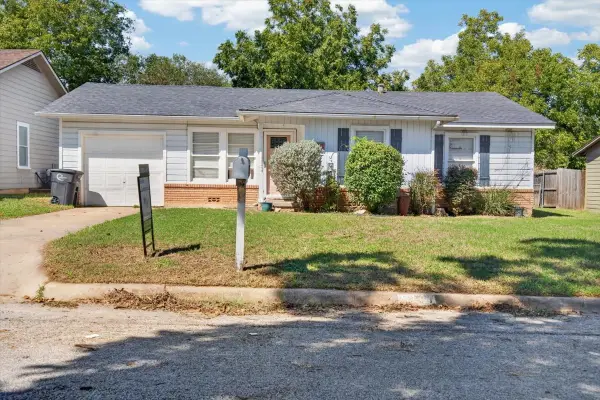 $169,900Active3 beds 1 baths1,266 sq. ft.
1204 Bales Street, Cleburne, TX 76033
MLS# 21400241Listed by: WEBB KIRKPATRICK REAL ESTATE, INC - New
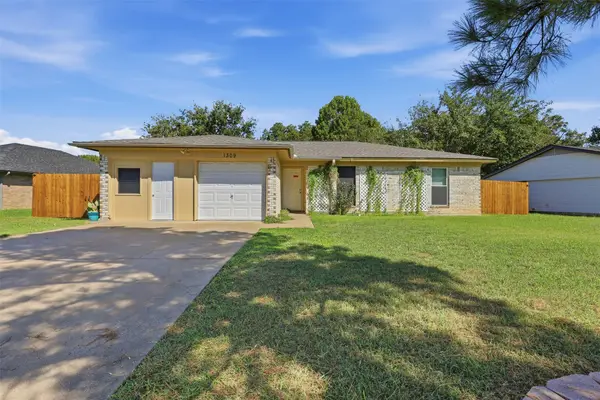 $229,900Active4 beds 2 baths1,483 sq. ft.
1309 Berry Drive, Cleburne, TX 76033
MLS# 21408737Listed by: COLDWELL BANKER APEX, REALTORS CLEBURNE - New
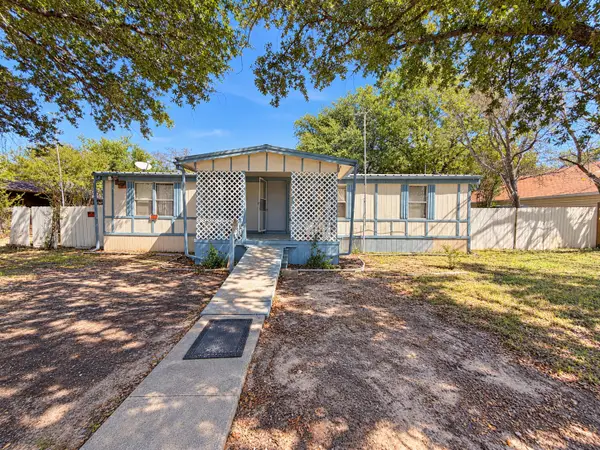 $75,000Active4 beds 2 baths1,152 sq. ft.
309 Boyd Street, Cleburne, TX 76031
MLS# 21408258Listed by: MONUMENT REALTY - New
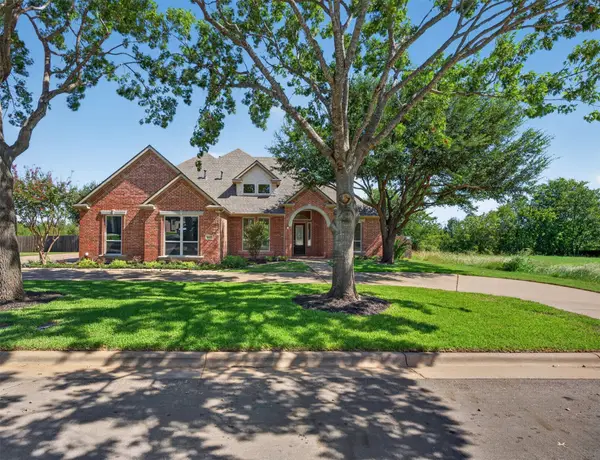 $600,000Active4 beds 3 baths2,958 sq. ft.
1601 Bent Creek Drive, Cleburne, TX 76033
MLS# 21386249Listed by: COLDWELL BANKER APEX, REALTORS CLEBURNE - New
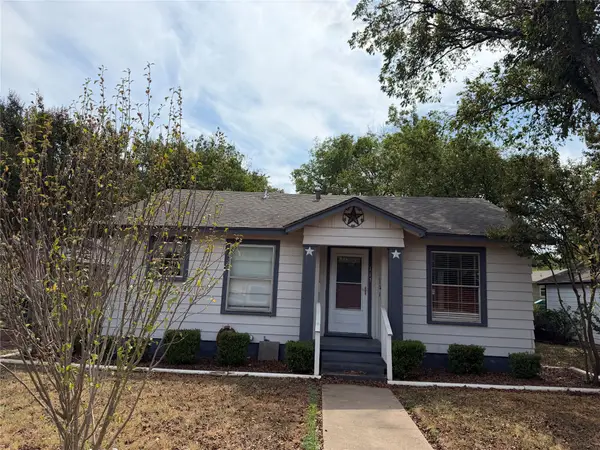 $196,550Active2 beds 2 baths1,234 sq. ft.
117 Moon Street, Cleburne, TX 76033
MLS# 21406415Listed by: WARNER REALTY CO. - New
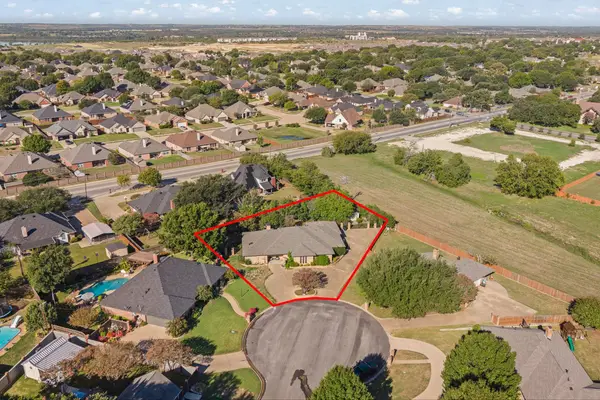 $375,000Active3 beds 3 baths3,115 sq. ft.
1605 Heather Court, Cleburne, TX 76033
MLS# 21407371Listed by: REAL BROKER, LLC - New
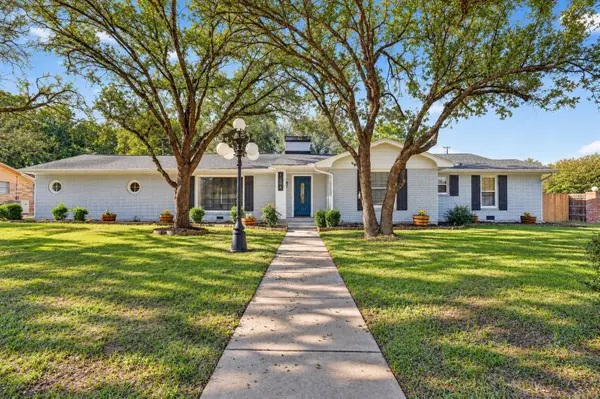 $500,000Active5 beds 4 baths3,118 sq. ft.
1204 Loma Alta Place, Cleburne, TX 76033
MLS# 21383640Listed by: EXP REALTY, LLC - New
 $179,900Active4 beds 3 baths2,012 sq. ft.
3104 Rolling Oaks Drive, Cleburne, TX 76031
MLS# 21404564Listed by: TEXAS LEGACY REALTY


Protect your home and budget from life's surprises with an Assurant Home Warranty, backed by a partner that supports you through every step of homeownership. Explore Plans.
©2026 Century 21 Real Estate LLC. All rights reserved. CENTURY 21®, the CENTURY 21 Logo and C21® are service marks owned by Century 21 Real Estate LLC. Century 21 Real Estate LLC fully supports the principles of the Fair Housing Act and the Equal Opportunity Act. Each office is independently owned and operated. Listing information is deemed reliable but not guaranteed accurate.