
8512 Hilltop Drive, Cleburne, TX 76033
Local realty services provided by:CENTURY 21 Harvey Properties
Listed by: gina ulrich
Office: fathom realty
MLS#:21347954
Source:GDAR
Price summary
- Price:$500,000
- Price per sq. ft.:$277.78
About this home
If you’ve been looking for a peaceful place in the country, this may be the one. Set on more than two fenced acres In Hills of Home, next to Cleburne State Park, this newer home would make a wonderful full-time residence, weekend getaway or vacation retreat. Set on a small hill, this home has a warm, open feel with tall ceilings, lots of windows and beautiful flooring throughout. The living room, dining area and kitchen flow together, making the space comfortable for everyday living and easy for entertaining. The kitchen offers a large island, plenty of cabinets and counter space with custom tiled backsplash, upgraded stainless-steel appliances, a gas cooktop, double ovens and a spacious shared pantry and laundry with built in cabinets. The primary bedroom is spacious and full of character, with a wood-plank ceiling and large windows overlooking the back of the property. The ensuite bath includes a double vanity, a tiled walk-in shower with glass doors, and a freestanding stone soaking tub. Two walk-in closets provide plenty of space for clothing, shoes and accessories. One of the best features of the home is the long covered porches on front and back. There is plenty of room to sit outside, visit with friends, enjoy a meal or simply take in the quiet surroundings. The circle drive makes coming and going easy and provides extra space for guests. There is also a 50-amp RV hookup for an RV or visiting travelers. The property has its own private well and well house, along with an in-ground storm shelter. High-speed fiber internet is already available, so working from home, streaming or staying connected is no problem. With more than two acres, full fencing and a convenient location close to Cleburne State Park, this property offers privacy, views, room to spread out, and easy access to fishing, hiking, swimming and other activities. This is an upgraded country home with the practical features you need and the peaceful setting you’ve been hoping to find....
Contact an agent
Home facts
- Year built:2024
- Subdivision & Development:Hills Homes Sec 01
- Listing ID #:21347954
- Added:1 day(s) ago
- Updated:August 06, 2026 at 12:11 PM
Rooms and interior
- Bedrooms:3
- Total bathrooms:2
- Full bathrooms:2
- Flooring:Luxury Vinyl Plank
- Kitchen Description:Dishwasher, Disposal, Double Oven, Electric Oven, Gas Cooktop, Microwave, Refrigerator, Vented Exhaust Fan
- Living area:1,800 sq. ft.
Heating and cooling
- Cooling:Ceiling Fans, Electric, Zoned
- Heating:Electric, Zoned
Structure and exterior
- Roof:Metal
- Year built:2024
- Building area:1,800 sq. ft.
- Lot area:2.82 Acres
- Lot Features:Acreage, Few Trees, Lawn, Many Trees, Rolling Slope, Sloped
- Architectural Style:Traditional
- Construction Materials:Wood Siding
- Foundation Description:Pillar Post Pier
- Levels:1 Story
Schools
- High school:Cleburne
- Middle school:Ad Wheat,Lowell Smith
- Elementary school:Gerard
Utilities
- Water:Well
Finances and disclosures
- Price:$500,000
- Price per sq. ft.:$277.78
- Tax amount:$6,176
Features and amenities
- Appliances:Dishwasher, Disposal, Double Oven, Electric Oven, Gas Cooktop, Microwave, Plumbed For Gas, Refrigerator, Some Gas Appliances, Tankless Water Heater, Vented Exhaust Fan
- Amenities:Carbon Monoxide Detectors, Smoke Detectors, Window Coverings
 Information provided, in part, by North Texas Real Estate Information Systems, Inc. Last Updated August 6, 2026 Listings with the NTREIS logo are listed by brokerages other than CENTURY 21 Harvey Properties. GDAR Member Broker: Renee Harvey
New listings near 8512 Hilltop Drive
- New
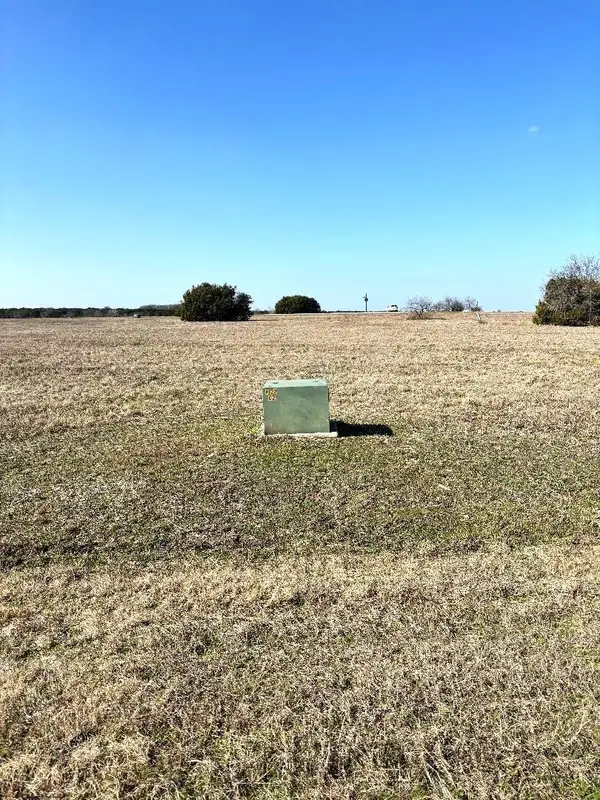 $57,000Active0.36 Acres
6704 Castle Royle Drive, Cleburne, TX 76033
MLS# 21352012Listed by: REGENT REALTY, LLC - New
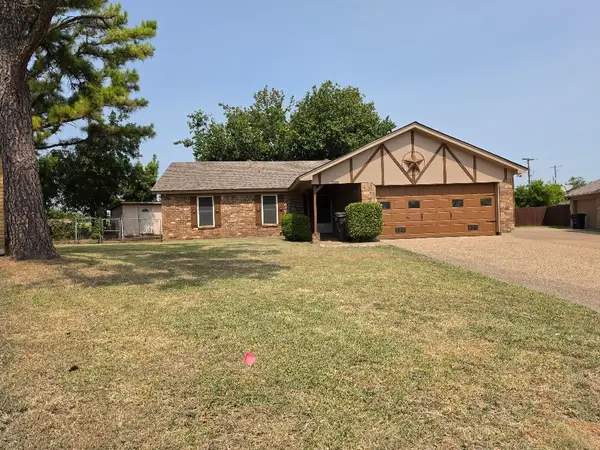 $250,000Active3 beds 2 baths1,458 sq. ft.
2024 Pebblecreek Drive, Cleburne, TX 76033
MLS# 21351616Listed by: NORMA BOGGS REALTY GROUP, LLC - New
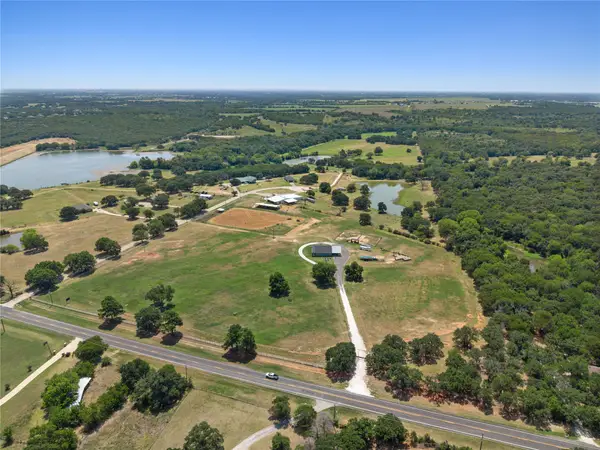 $4,500,000Active5 beds 5 baths4,289 sq. ft.
1640 Blair Drive, Cleburne, TX 76031
MLS# 21350757Listed by: JPAR CLEBURNE - New
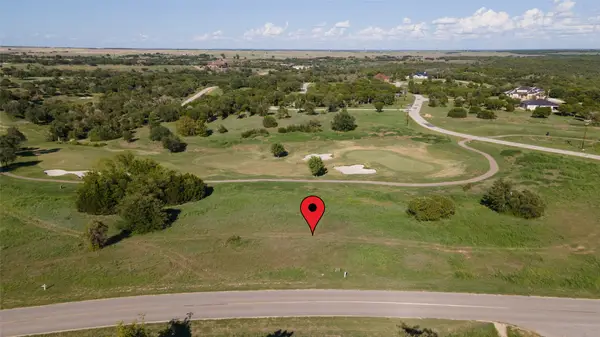 $62,000Active0.29 Acres
7509 Retreat Boulevard, Cleburne, TX 76033
MLS# 21351263Listed by: BURT LADNER REAL ESTATE LLC - New
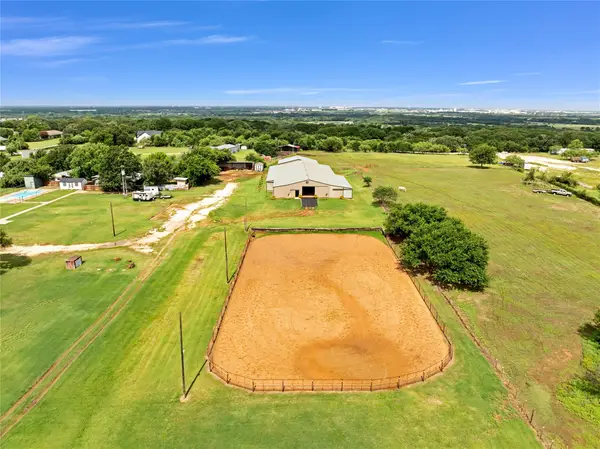 $1,450,000Active3 beds 3 baths2,342 sq. ft.
1901 Melissa Lane, Cleburne, TX 76031
MLS# 21350322Listed by: MONUMENT REALTY - New
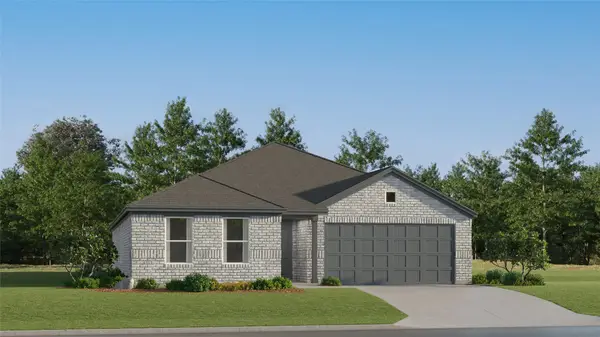 $272,999Active4 beds 2 baths1,867 sq. ft.
1909 Cheyenne Drive, Cleburne, TX 76033
MLS# 21350510Listed by: TURNER MANGUM,LLC - Open Fri, 10am to 6pmNew
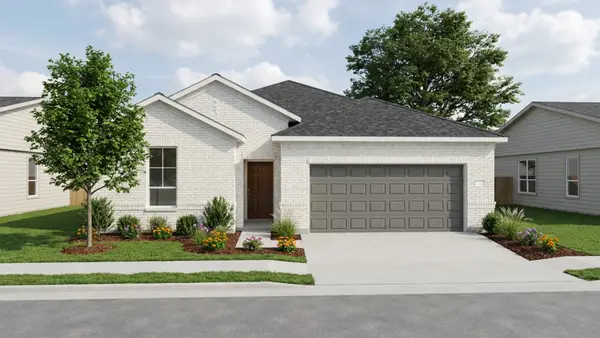 $309,990Active4 beds 2 baths1,716 sq. ft.
129 Toftrees Drive, Cleburne, TX 76031
MLS# 21350030Listed by: HISTORYMAKER HOMES - New
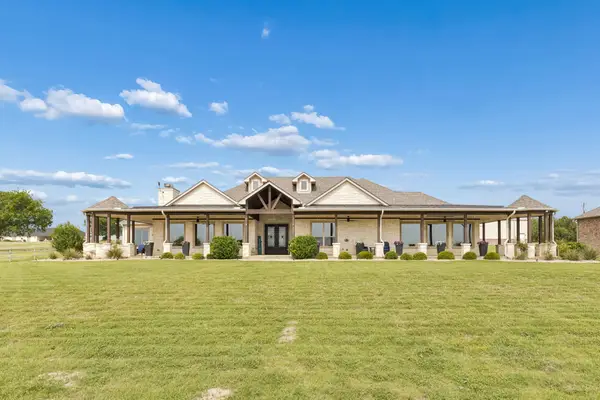 $1,325,000Active4 beds 4 baths4,556 sq. ft.
2009 Lakeshore Drive, Cleburne, TX 76033
MLS# 21244854Listed by: NORTHERN CRAIN REALTY, LLC - New
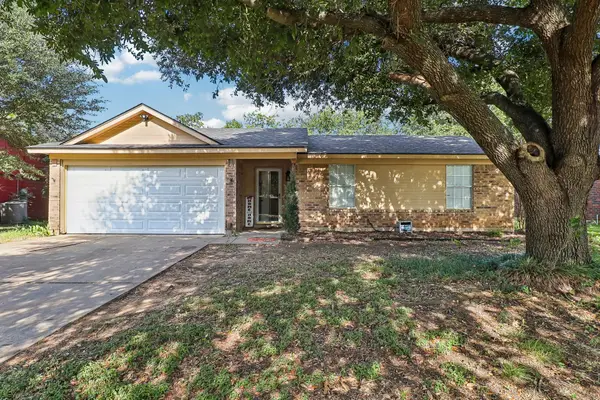 $200,000Active3 beds 2 baths1,112 sq. ft.
1521 Morningside Drive, Cleburne, TX 76033
MLS# 21347078Listed by: KELLER WILLIAMS FRISCO STARS


Protect your home and budget from life's surprises with an Assurant Home Warranty, backed by a partner that supports you through every step of homeownership. Explore Plans.
©2026 Century 21 Real Estate LLC. All rights reserved. CENTURY 21®, the CENTURY 21 Logo and C21® are service marks owned by Century 21 Real Estate LLC. Century 21 Real Estate LLC fully supports the principles of the Fair Housing Act and the Equal Opportunity Act. Each office is independently owned and operated. Listing information is deemed reliable but not guaranteed accurate.