
9120 W Bluestem St, Cleburne, TX 76033
Local realty services provided by:CENTURY 21 A Select Group
9120 W Bluestem St,Cleburne, TX 76033
$344,000
- 4 Beds
- 3 Baths
- 2,584 sq. ft.
- Mobile / Manufactured
- Active
Listed by: james grubbs
Office: summers cook & company
MLS#:20267576
Source:TX_LAAR
Price summary
- Price:$344,000
- Price per sq. ft.:$133.13
About this home
VERY upgraded 2021 Palm Harbor Manufactured home on 3.46 acres in the Cleburne ISD. This beauty features four bedrooms, three baths, 2584 sqft, smart panel siding, tape & textured walls, AC vents in ceiling, concrete runner foundation, built-in front porch, HUGE utility room with sink, separate soaker tub & walk-in shower, dual vanity, ceiling fans, 2" blinds, thermopane windows, sliding glass door, french doors, kitchen island, pantry, can & stem lights, stainless steel vent-A-hood, and sliding barn doors. The owner is a mortgage company and they will easily finance someone new.
Contact an agent
Home facts
- Year built:2021
- Subdivision & Development:Hills of Homes
- Listing ID #:20267576
- Added:1 day(s) ago
- Updated:October 30, 2026 at 11:21 PM
Rooms and interior
- Bedrooms:4
- Total bathrooms:3
- Full bathrooms:3
- Rooms Total:7
- Bathrooms Description:Shower And Tub
- Bedroom Description:Master Bedroom Split, Walk-in Closet
- Basement Description:Pier And Beam
- Living area:2,584 sq. ft.
Heating and cooling
- Cooling:Central Electric
- Heating:Central Electric
Structure and exterior
- Roof:Composition
- Year built:2021
- Building area:2,584 sq. ft.
- Lot area:3.46 Acres
- Architectural Style:Manufactured Housing
- Construction Materials:Siding
- Exterior Features:Deck Open, Porch
- Foundation Description:Pier And Beam
- Levels:1 Story
Utilities
- Water:Well
- Sewer:Aerobic Septic System
Finances and disclosures
- Price:$344,000
- Price per sq. ft.:$133.13
- Tax amount:$4,800
Features and amenities
- Laundry features:Inside Room
- Amenities:Electric Water Heater
New listings near 9120 W Bluestem St
- New
 $300,000Active1 beds 1 baths1,000 sq. ft.
661 Ridge Drive N, Cleburne, TX 76033
MLS# 21424766Listed by: KELLER WILLIAMS BRAZOS WEST - New
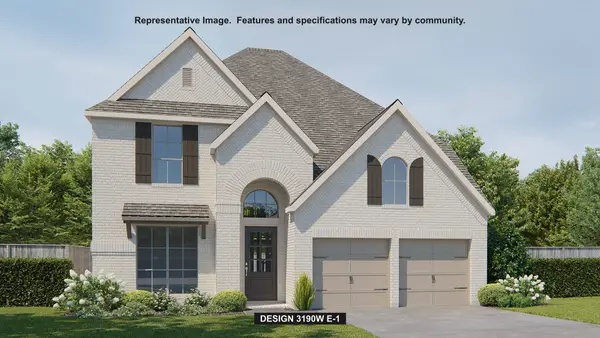 $585,900Active4 beds 4 baths3,190 sq. ft.
4321 Haystack Way, Cleburne, TX 76058
MLS# 21424717Listed by: PERRY HOMES REALTY LLC - New
 $400,000Active4 beds 3 baths2,041 sq. ft.
1628 Hawthorne Street, Cleburne, TX 76033
MLS# 21422859Listed by: ONDEMAND REALTY - New
 $400,000Active4 beds 3 baths1,600 sq. ft.
2525 E Fm 4, Cleburne, TX 76031
MLS# 21423586Listed by: ONDEMAND REALTY - New
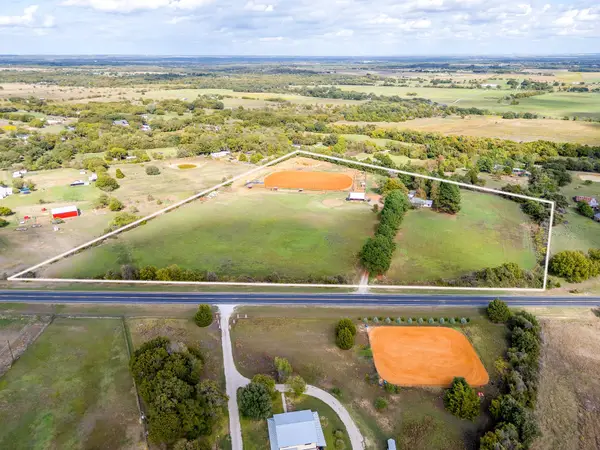 $895,000Active4 beds 2 baths1,920 sq. ft.
4001 E Fm 4, Cleburne, TX 76031
MLS# 21424225Listed by: JPAR CLEBURNE - New
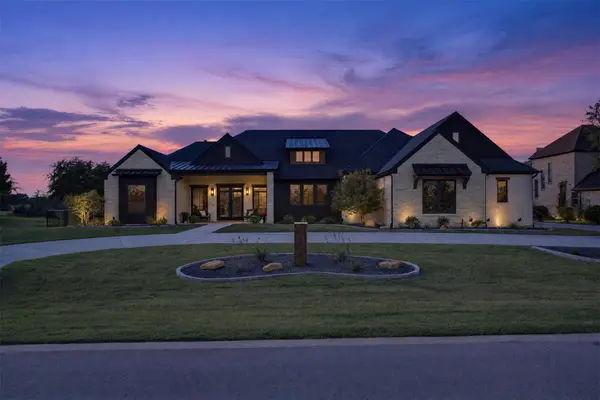 $1,050,000Active3 beds 3 baths3,024 sq. ft.
6104 Montrose Street, Cleburne, TX 76033
MLS# 21414135Listed by: TEXAS LEGACY REALTY - New
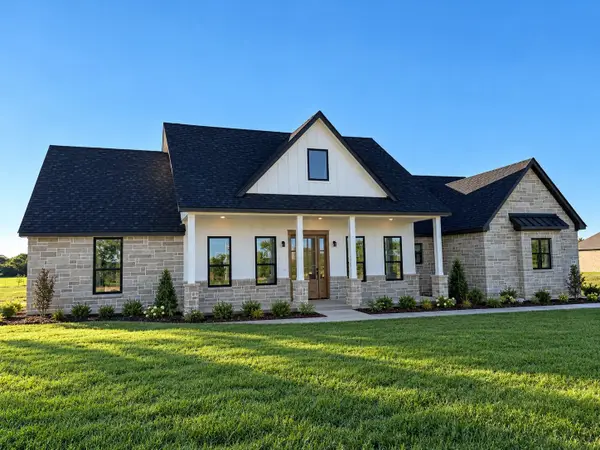 $519,900Active4 beds 3 baths2,166 sq. ft.
2644 County Road 314, Cleburne, TX 76031
MLS# 21414192Listed by: TEXAS LEGACY REALTY - New
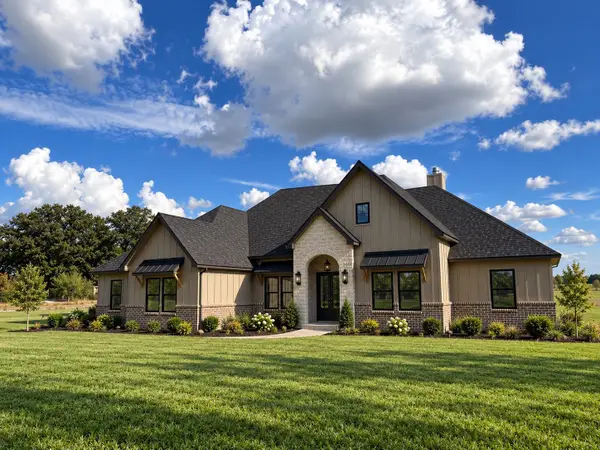 $535,000Active4 beds 3 baths2,506 sq. ft.
2652 County Road 314, Cleburne, TX 76031
MLS# 21414201Listed by: TEXAS LEGACY REALTY - New
 $160,000Active4 beds 2 baths1,576 sq. ft.
307 N Douglas Avenue, Cleburne, TX 76033
MLS# 21419779Listed by: BETTER HOMES & GARDENS, WINANS


Protect your home and budget from life's surprises with an Assurant Home Warranty, backed by a partner that supports you through every step of homeownership. Explore Plans.
©2026 Century 21 Real Estate LLC. All rights reserved. CENTURY 21®, the CENTURY 21 Logo and C21® are service marks owned by Century 21 Real Estate LLC. Century 21 Real Estate LLC fully supports the principles of the Fair Housing Act and the Equal Opportunity Act. Each office is independently owned and operated. Listing information is deemed reliable but not guaranteed accurate.