
1044 Road 5203, Cleveland, TX 77327
Local realty services provided by:CENTURY 21 Republic
Listed by: christi priddy
Office: re/max integrity281-370-5100
MLS#:61869313
Source:HARMLS
Price summary
- Price:$189,400
- Price per sq. ft.:$186.97
- Monthly HOA dues:$10
About this home
Welcome Home! This two-story "Hayes A" floor plan from Lennar’s Welton Collection offering the perfect blend of style, comfort, and convenience. This modern home features 2 bedrooms, 2.5 baths, and an open-concept main floor ideal for entertaining or relaxing. The spacious kitchen boasts sleek finishes, abundant cabinetry, and a breakfast bar that flows seamlessly into the living area. Upstairs, the private primary suite includes a walk-in closet and ensuite bath, while the secondary bedroom also features its own full bath. Enjoy the convenience of an attached 1-car garage and the freedom of a large 0.29-acre lot - perfect for outdoor living, gardening, or future expansion. Located in the Santa Fe community of Cleveland, this home offers a peaceful setting with easy access to US-59, Valley Ranch Town Center, Big Rivers Waterpark, and Sam Houston National Forest. Zoned to Cleveland ISD with low HOA fees and low taxes, this is a smart choice for homeowners or investors alike.
Contact an agent
Home facts
- Year built:2023
- Subdivision & Development:Santa Fe
- Listing ID #:61869313
- Updated:October 31, 2026 at 04:46 PM
Rooms and interior
- Bedrooms:2
- Total bathrooms:3
- Full bathrooms:2
- Half bathrooms:1
- Rooms Total:4
- Flooring:Carpet, Plank, Vinyl
- Dining Description:Kitchen Dining Combo, Living Dining Room
- Bathrooms Description:Tub Shower
- Kitchen Description:Breakfast Bar, Dishwasher, Disposal, Electric Oven, Electric Range, Kitchen Dining Combo, Kitchen Family Room Combo, Microwave, Refrigerator
- Living area:1,013 sq. ft.
Heating and cooling
- Cooling:Central Air, Electric
- Heating:Central, Gas
- Central air:Yes
Structure and exterior
- Roof:Composition
- Year built:2023
- Building area:1,013 sq. ft.
- Lot area:0.29 Acres
- Lot Features:Subdivision
- Architectural Style:Traditional
- Construction Materials:Cement Siding
- Foundation Description:Slab
- Levels:1 Story
Schools
- High school:CLEVELAND HIGH SCHOOL
- Middle school:SANTA FE MIDDLE SCHOOL
- Elementary school:SANTA FE ELEMENTARY (CLEVELAND)
Utilities
- Sewer:Public Sewer
Finances and disclosures
- Price:$189,400
- Price per sq. ft.:$186.97
- Tax amount:$3,880 (2024)
Features and amenities
- Appliances:Dishwasher, Disposal, Dryer, Electric Oven, Electric Range, Microwave, Refrigerator, Washer
- Laundry features:Dryer, Washer
- Amenities:High Ceilings, Security System - Leased, Smoke Detectors, Window Coverings
Parking
- Parking description:Garage
- Garage:Yes
- Garage spaces:1
New listings near 1044 Road 5203
- New
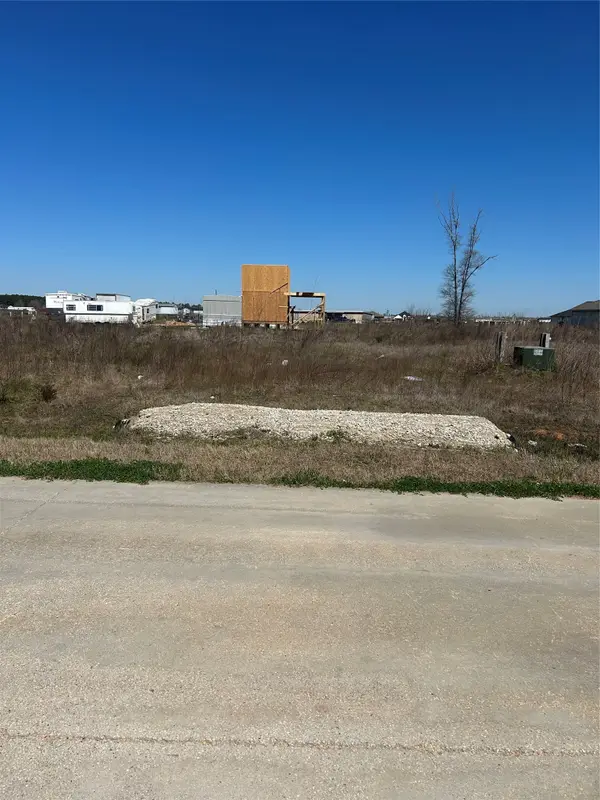 $38,000Active0.16 Acres
1289 Road 5720, Cleveland, TX 77327
MLS# 58386180Listed by: LA PALMA REALTY - New
 $60,000Active0.5 Acres
1076 County Rd 3479j, Cleveland, TX 77327
MLS# 30790020Listed by: REALTY OF AMERICA, LLC - New
 $195,000Active3 beds 2 baths1,661 sq. ft.
25405 Glacier Lake Drive, Cleveland, TX 77328
MLS# 70143648Listed by: COZY HOMES - New
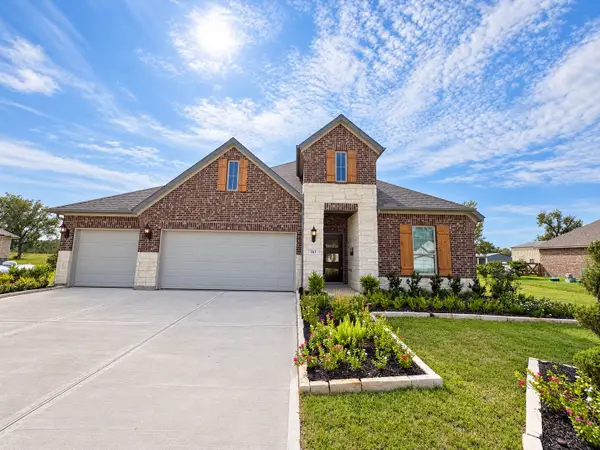 $439,990Active3 beds 2 baths2,122 sq. ft.
161 County Road 3081, Cleveland, TX 77327
MLS# 97636734Listed by: JLA REALTY 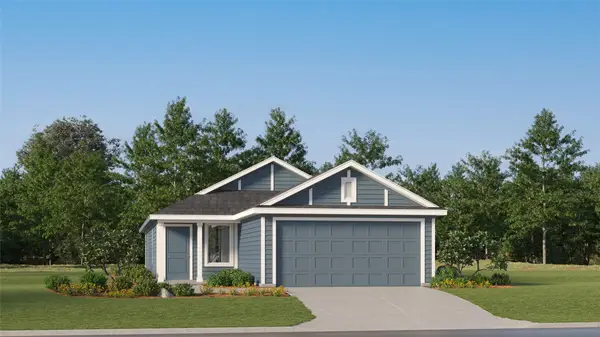 $174,990Pending3 beds 2 baths1,411 sq. ft.
633 Road 590110, Cleveland, TX 77327
MLS# 17821231Listed by: KELLER WILLIAMS CITY VIEW $162,990Pending3 beds 2 baths1,208 sq. ft.
345 Road 590106, Cleveland, TX 77327
MLS# 2250315Listed by: KELLER WILLIAMS CITY VIEW $139,990Active3 beds 2 baths1,208 sq. ft.
330 Road 590106, Cleveland, TX 77327
MLS# 26878792Listed by: KELLER WILLIAMS CITY VIEW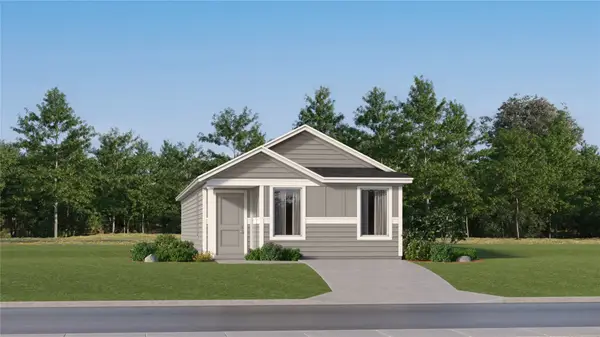 $131,990Active4 beds 2 baths1,375 sq. ft.
358 Road 590106, Cleveland, TX 77327
MLS# 38625936Listed by: KELLER WILLIAMS CITY VIEW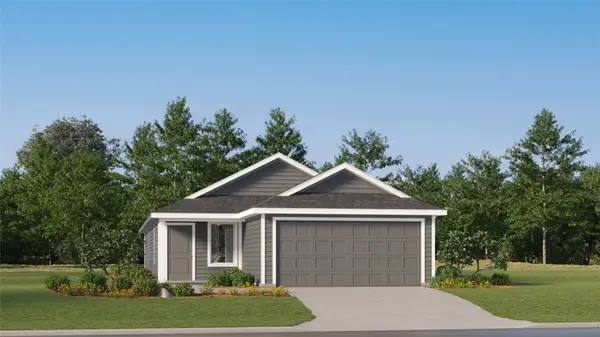 $163,990Active4 beds 2 baths1,600 sq. ft.
629 Road 590110, Cleveland, TX 77327
MLS# 425017Listed by: KELLER WILLIAMS CITY VIEW $169,990Active3 beds 2 baths1,411 sq. ft.
625 Road 590110, Cleveland, TX 77327
MLS# 55100552Listed by: KELLER WILLIAMS CITY VIEW


Protect your home and budget from life's surprises with an Assurant Home Warranty, backed by a partner that supports you through every step of homeownership. Explore Plans.
©2026 Century 21 Real Estate LLC. All rights reserved. CENTURY 21®, the CENTURY 21 Logo and C21® are service marks owned by Century 21 Real Estate LLC. Century 21 Real Estate LLC fully supports the principles of the Fair Housing Act and the Equal Opportunity Act. Each office is independently owned and operated. Listing information is deemed reliable but not guaranteed accurate.