111 Circle Drive, Cleveland, TX 77327
Local realty services provided by:CENTURY 21 Judge Fite Company
111 Circle Drive,Cleveland, TX 77327
$255,000
- 3 Beds
- 2 Baths
- 1,936 sq. ft.
- Single family
- Active
Listed by: katherine haynes
Office: jla realty713-489-8130
MLS#:63372708
Source:HARMLS
Price summary
- Price:$255,000
- Price per sq. ft.:$131.71
About this home
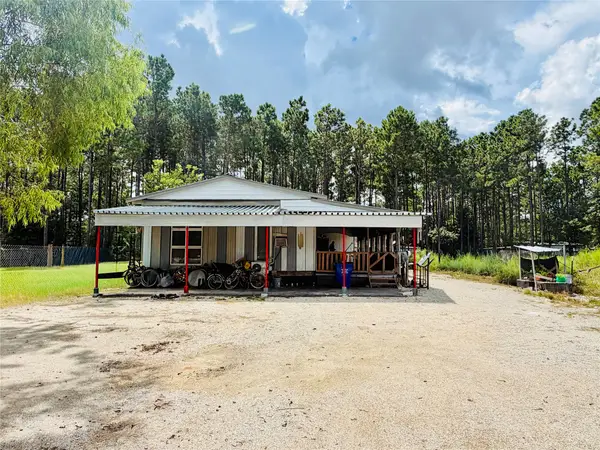
NEW PRICE! Discover the space, character, and oversized lot at this 3-bedroom, 2-bath home situated on nearly ½ acre in the heart of Cleveland. Offering approximately 1,936 sq. ft., this home features multiple living spaces including a spacious living room, den, formal dining area, and sunroom—giving you plenty of room to spread out, entertain, or create a home office. Original hardwood floors, doors, windows, custom built-ins, and a gas-log fireplace add character you won't find in many newer homes. Step outside to a large privacy-fenced backyard with a waterfall pond and plenty of room for outdoor entertaining, pets, gardening, or play. An oversized attached 2-car garage plus a large interior utility room provide valuable additional space. Conveniently located near Cleveland shopping, dining, schools, and everyday amenities. Come see how much space and potential this property has to offer!
Contact an agent
Home facts
- Year built:1956
- Subdivision & Development:Highland Park
- Listing ID #:63372708
- Updated:September 28, 2026 at 12:59 PM
Rooms and interior
- Bedrooms:3
- Total bathrooms:2
- Full bathrooms:2
- Rooms Total:11
- Flooring:Carpet, Laminate, Tile, Wood
- Kitchen Description:Dishwasher, Disposal, Double Oven, Gas Cooktop, Microwave, Pantry, Refrigerator
- Living area:1,936 sq. ft.
Heating and cooling
- Cooling:Central Air, Electric
- Heating:Central, Gas
- Central air:Yes
Structure and exterior
- Roof:Composition
- Year built:1956
- Building area:1,936 sq. ft.
- Lot area:0.5 Acres
- Lot Features:Cleared
- Architectural Style:Traditional
- Construction Materials:Brick
- Exterior Features:Fence
- Foundation Description:Slab
- Levels:1 Story
Schools
- High school:CLEVELAND HIGH SCHOOL
- Middle school:CLEVELAND MIDDLE SCHOOL
- Elementary school:SOUTHSIDE ELEMENTARY SCHOOL (CLEVELAND)
Utilities
- Sewer:Public Sewer
Finances and disclosures
- Price:$255,000
- Price per sq. ft.:$131.71
- Tax amount:$6,173 (2025)
Features and amenities
- Appliances:Dishwasher, Disposal, Double Oven, Gas Cooktop, Microwave, Refrigerator
- Amenities:Crown Molding
Parking
- Parking description:Garage, Oversized
- Garage:Yes
- Garage spaces:2
New listings near 111 Circle Drive
- New
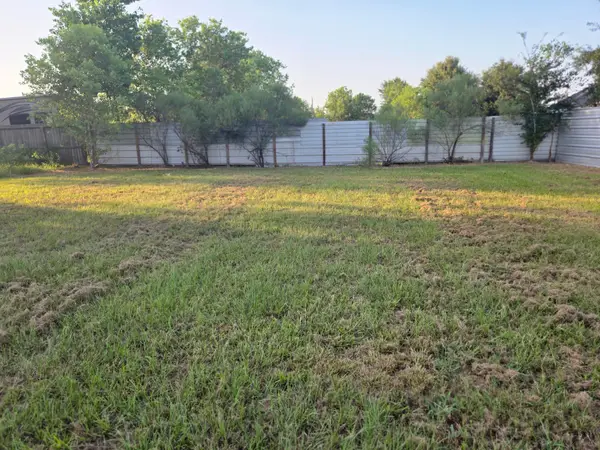 $60,000Active0.45 Acres
885 County Road 3560, Cleveland, TX 77327
MLS# 80969467Listed by: HOMESMART - New

 $189,900Active2 beds 2 baths1,107 sq. ft.
220 N William Barnett Avenue, Cleveland, TX 77327
MLS# 49022497Listed by: CENTURY 21 PARISHER PROPERTIES - New
 $130,000Active4.88 Acres
21099 Angus Drive, Cleveland, TX 77328
MLS# 72229278Listed by: NAN & COMPANY PROPERTIES - CORPORATE OFFICE (HEIGHTS) - New
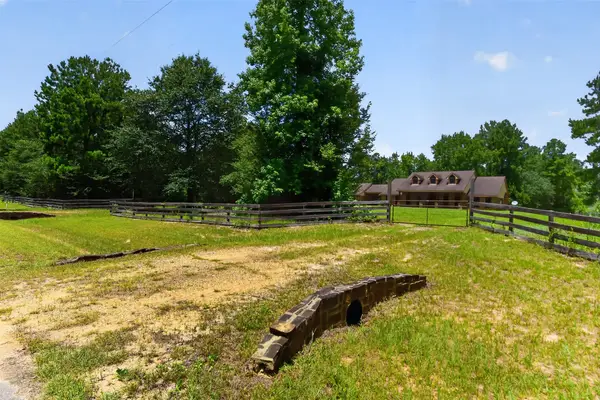 $748,475Active3 beds 3 baths2,677 sq. ft.
21371 Doru Drive, Cleveland, TX 77328
MLS# 77760909Listed by: RED DIRT REALTY GROUP - New
 $45,000Active0.26 Acres
2911 Road 5702, Cleveland, TX 77327
MLS# 72711980Listed by: CENTURY 21 OLYMPIAN BRAZORIA - New
 $35,000Active0.23 Acres
7225 Road 5878, Cleveland, TX 77327
MLS# 88889658Listed by: PROPEL REALTY - New
 $285,000Active4 beds 6 baths2,000 sq. ft.
953 Road 5251, Cleveland, TX 77327
MLS# 89170599Listed by: FRANK VASQUES, BROKER - New
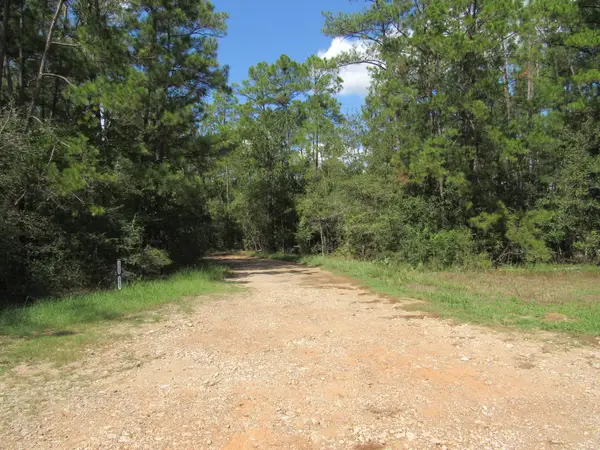 $200,000Active5 Acres
2223 Crysel Road, Cleveland, TX 77328
MLS# 96877658Listed by: BETTER HOMES AND GARDENS REAL ESTATE GARY GREENE - LAKE CONROE SOUTH - New
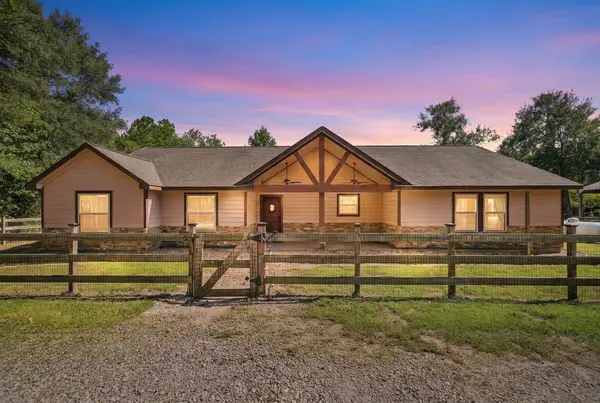 $675,000Active4 beds 2 baths2,239 sq. ft.
7049 Pine Shadows Road, Cleveland, TX 77328
MLS# 64517183Listed by: EXECUTIVE REAL ESTATE - New
 $200,000Active5 beds 4 baths1,000 sq. ft.
1567 Road 5005, Cleveland, TX 77327
MLS# 35107015Listed by: UNITED REAL ESTATE


Protect your home and budget from life's surprises with an Assurant Home Warranty, backed by a partner that supports you through every step of homeownership. Explore Plans.
©2026 Century 21 Real Estate LLC. All rights reserved. CENTURY 21®, the CENTURY 21 Logo and C21® are service marks owned by Century 21 Real Estate LLC. Century 21 Real Estate LLC fully supports the principles of the Fair Housing Act and the Equal Opportunity Act. Each office is independently owned and operated. Listing information is deemed reliable but not guaranteed accurate.