
1365 County Road 2224, Cleveland, TX 77327
Local realty services provided by:CENTURY 21 Tevas
1365 County Road 2224,Cleveland, TX 77327
$314,999
- 4 Beds
- 2 Baths
- 1,856 sq. ft.
- Single family
- Active
Listed by: waynea sheffield
Office: a action realty936-646-5100
MLS#:36852319
Source:HARMLS
Price summary
- Price:$314,999
- Price per sq. ft.:$169.72
About this home
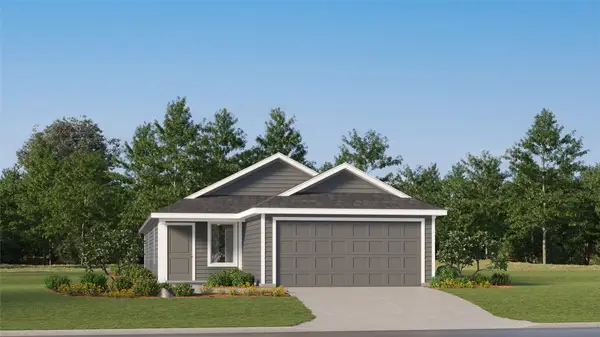
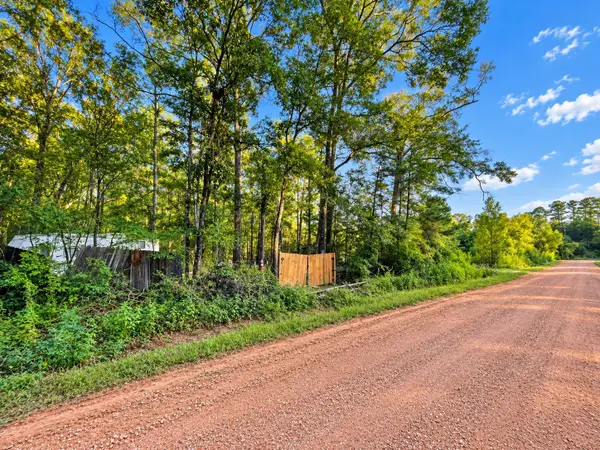
Gorgeous home in Tarkington ISD! This property sits on 0.67 acres and exudes modern farmhouse charm. The open floor plan creates a welcoming atmosphere from the moment you enter. The kitchen boasts a spacious island, stainless steel appliances, and eye-catching exposed beams. With 4 bedrooms and 2 bathrooms, there’s ample room for your family. The primary bedroom offers a luxurious en-suite with a soaking tub, walk-in tile shower, and dual sinks. Outside, enjoy a fenced backyard, covered deck, a 10' x 20' shop with roll-up door, attached 20' x 20' carport, and an additional 2 car carport.
Contact an agent
Home facts
- Year built:2024
- Subdivision & Development:M Donaho
- Listing ID #:36852319
- Updated:September 17, 2026 at 12:11 AM
Rooms and interior
- Bedrooms:4
- Total bathrooms:2
- Full bathrooms:2
- Rooms Total:4
- Flooring:Plank, Vinyl
- Dining Description:Kitchen Dining Combo
- Bathrooms Description:Separate Shower, Soaking Tub, Tub Shower
- Kitchen Description:Breakfast Bar, Dishwasher, Electric Oven, Electric Range, Granite Counters, Kitchen Dining Combo, Kitchen Family Room Combo, Kitchen Island, Microwave
- Living area:1,856 sq. ft.
Heating and cooling
- Cooling:Central Air, Electric
- Heating:Central, Electric
- Central air:Yes
Structure and exterior
- Roof:Composition
- Year built:2024
- Building area:1,856 sq. ft.
- Lot area:0.67 Acres
- Lot Features:Cleared
- Architectural Style:Ranch
- Construction Materials:Cement Siding
- Exterior Features:Fence, Patio
- Foundation Description:Block
- Levels:1 Story
Schools
- High school:TARKINGTON HIGH SCHOOL
- Middle school:TARKINGTON MIDDLE SCHOOL
- Elementary school:TARKINGTON ELEMENTARY SCHOOL
Utilities
- Sewer:Aerobic Septic
Finances and disclosures
- Price:$314,999
- Price per sq. ft.:$169.72
- Tax amount:$2,843 (2026)
Features and amenities
- Appliances:Dishwasher, Electric Oven, Electric Range, Microwave
- Amenities:Ceiling Fans, Programmable Thermostat, Vaulted Ceilings
Parking
- Parking description:Additional Parking, Boat Parking, Detached Carport
- Carport spaces:4
New listings near 1365 County Road 2224
- New
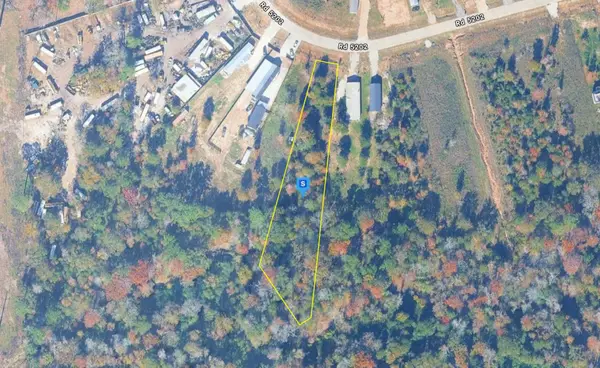 $54,999Active1.02 Acres
484 Road 5202, Cleveland, TX 77327
MLS# 21388353Listed by: PLATLABS, LLC - New
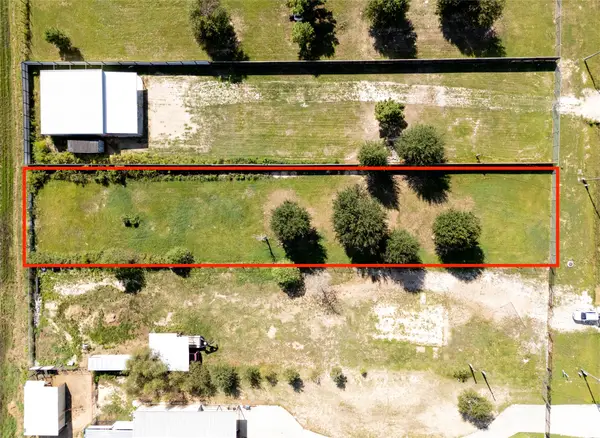 $80,000Active0.55 Acres
2012 County Road 3545, Cleveland, TX 77327
MLS# 68576456Listed by: TURNER MANGUM,LLC - New
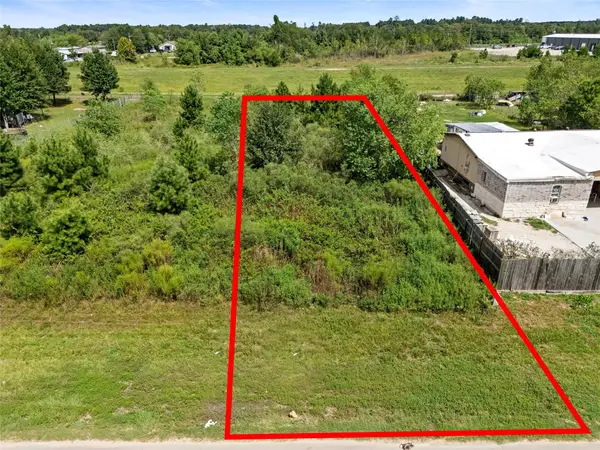 $49,000Active0.32 Acres
2419 County Road 3540, Cleveland, TX 77327
MLS# 82506225Listed by: LPT REALTY, LLC - New
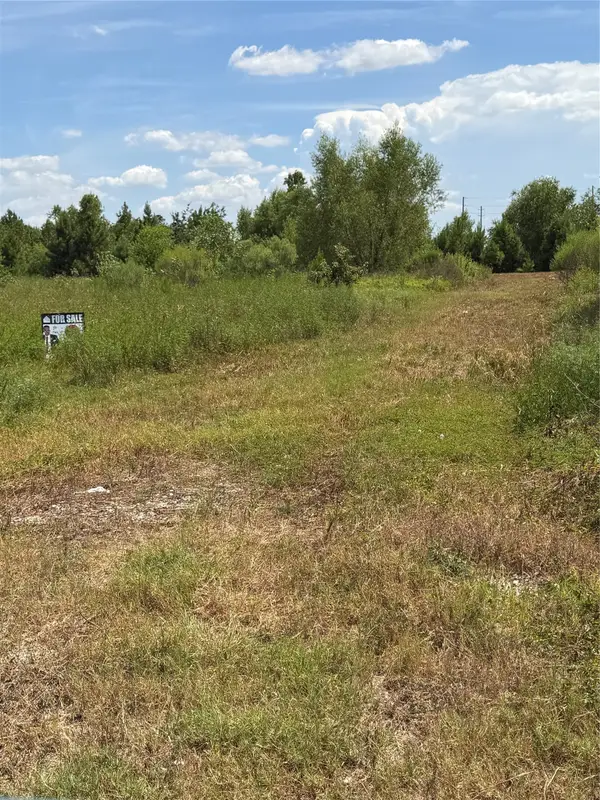 $181,000Active5.07 Acres
2380 County Road 3405, Cleveland, TX 77327
MLS# 97485099Listed by: SEGUE REAL ESTATE GROUP - New
 $180,990Active4 beds 2 baths1,670 sq. ft.
629 Maria Elena Way, Cleveland, TX 77327
MLS# 425017Listed by: KELLER WILLIAMS CITY VIEW - New
 $68,000Active2.3 Acres
0 River Creek Drive, Cleveland, TX 77327
MLS# 91151362Listed by: RE/MAX GO - New
 $50,000Active7.5 Acres
00 Cr 388, Cleveland, TX 77328
MLS# 34374005Listed by: JLA REALTY - New
 $140,000Active4 beds 2 baths1,530 sq. ft.
1747 Road 5708, Cleveland, TX 77327
MLS# 39758228Listed by: RE/MAX UNIVERSAL - New
 $235,000Active3 beds 2 baths1,537 sq. ft.
1000 Shell Avenue, Cleveland, TX 77327
MLS# 19251657Listed by: 360 REALTY & MANAGEMENT


Protect your home and budget from life's surprises with an Assurant Home Warranty, backed by a partner that supports you through every step of homeownership. Explore Plans.
©2026 Century 21 Real Estate LLC. All rights reserved. CENTURY 21®, the CENTURY 21 Logo and C21® are service marks owned by Century 21 Real Estate LLC. Century 21 Real Estate LLC fully supports the principles of the Fair Housing Act and the Equal Opportunity Act. Each office is independently owned and operated. Listing information is deemed reliable but not guaranteed accurate.