
19002 Jennifer Lane, Cleveland, TX 77328
Local realty services provided by:CENTURY 21 Lucky Money Real Estate
19002 Jennifer Lane,Cleveland, TX 77328
$429,900
- 4 Beds
- 3 Baths
- 2,214 sq. ft.
- Single family
- Active
Listed by: jordan weingrad
Office: inspire realty936-449-6500
MLS#:39213941
Source:HARMLS
Price summary
- Price:$429,900
- Price per sq. ft.:$194.17
About this home
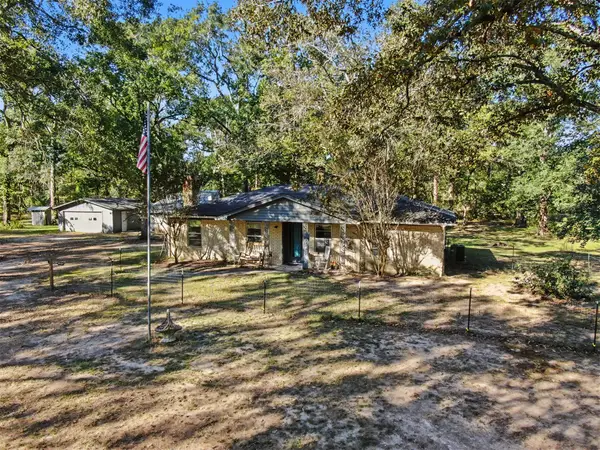
Discover peaceful acreage living at 19002 Jennifer Ln! Beautifully remodeled and ready for move in, this gorgeous home sits on 1.7 acres with gorgeous mature trees in a quiet community surrounded by large acreage properties. Inside, enjoy extensively remodeled bathrooms, updated flooring, fresh paint and new fixtures that create a welcoming feel throughout. Improvements include a roof installed within the last two years, a new water heater, and a new garage door and openers. Fresh exterior paint adds to the home’s inviting curb appeal. An additional detached garage with room for two cars, carport and workshop offer versatile space for parking, storage, hobbies and projects. Enjoy peaceful mornings beneath the trees, evenings outdoors and space to make your own. This property blends the privacy of acreage living with the comfort of a refreshed home in the growing Cleveland area. Ready for its next chapter, this gorgeous property is waiting for you. Schedule to view today!
Contact an agent
Home facts
- Year built:2007
- Subdivision & Development:Timber Switch Sub 05
- Listing ID #:39213941
- Updated:October 23, 2026 at 04:30 PM
Rooms and interior
- Bedrooms:4
- Total bathrooms:3
- Full bathrooms:3
- Rooms Total:8
- Flooring:Plank, Tile, Vinyl
- Bathrooms Description:Separate Shower, Soaking Tub
- Kitchen Description:Breakfast Bar, Dishwasher, Disposal, Electric Oven, Electric Range, Granite Counters, Kitchen Family Room Combo, Microwave, Pantry, Refrigerator, Walk In Pantry
- Living area:2,214 sq. ft.
Heating and cooling
- Cooling:Central Air, Electric
- Heating:Central, Electric
- Central air:Yes
Structure and exterior
- Roof:Composition
- Year built:2007
- Building area:2,214 sq. ft.
- Lot area:1.7 Acres
- Lot Features:Corner Lot, Subdivision, Wooded
- Architectural Style:Traditional
- Construction Materials:Brick, Wood Siding
- Exterior Features:Fence, Patio, Private Yard
- Foundation Description:Slab
- Levels:1 Story
Schools
- High school:SPLENDORA HIGH SCHOOL
- Middle school:SPLENDORA JUNIOR HIGH
- Elementary school:PINEY WOODS ELEMENTARY SCHOOL
Utilities
- Sewer:Public Sewer
Finances and disclosures
- Price:$429,900
- Price per sq. ft.:$194.17
- Tax amount:$8,447 (2026)
Features and amenities
- Appliances:Dishwasher, Disposal, Electric Oven, Electric Range, Microwave, Refrigerator
- Amenities:Ceiling Fans, Entrance Foyer, Programmable Thermostat, Smoke Detectors, Vaulted Ceilings
Parking
- Parking description:Additional Parking, Detached Carport, Garage
- Garage:Yes
- Garage spaces:2
- Carport spaces:2
New listings near 19002 Jennifer Lane
- New
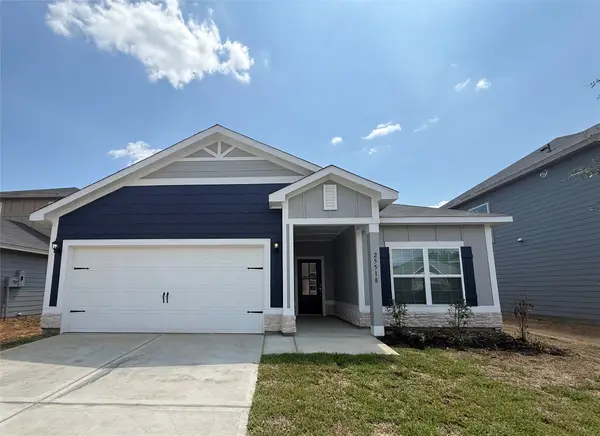 $269,900Active3 beds 2 baths1,316 sq. ft.
25518 Blooming Hazel Drive, Cleveland, TX 77328
MLS# 24859895Listed by: LGI HOMES - New
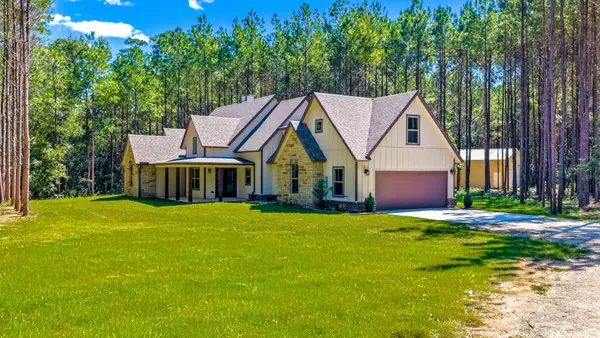 $699,000Active4 beds 4 baths2,163 sq. ft.
929 County Road 2307, Cleveland, TX 77327
MLS# 90590173Listed by: KELLER WILLIAMS REALTY NORTHEAST - LIVINGSTON - New
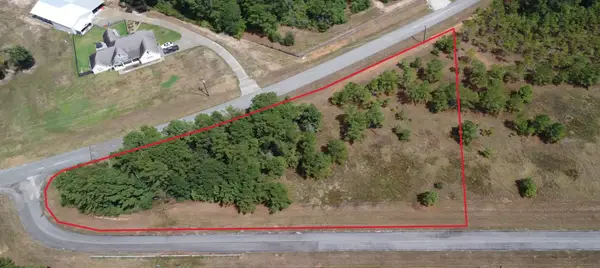 $120,000Active1.8 Acres
TBD Bambi Court, Cleveland, TX 77328
MLS# 50356143Listed by: MCCORMACK COMMERCIAL LLC - New
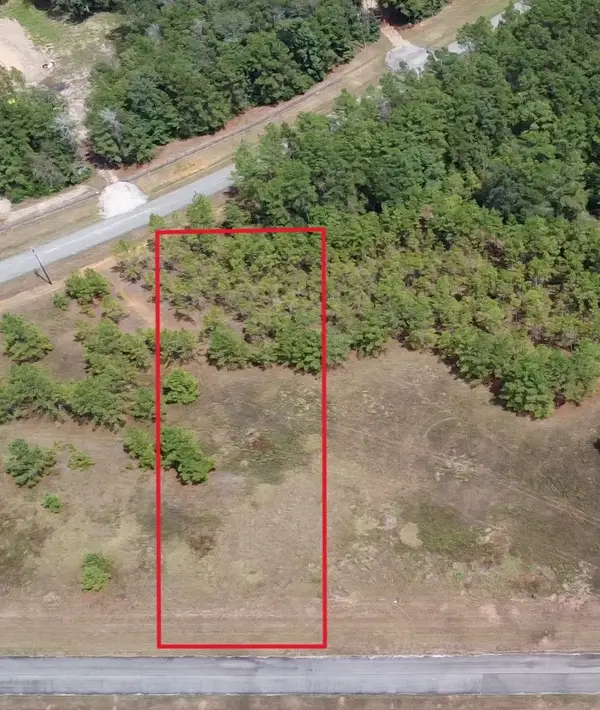 $99,000Active1.2 Acres
0 Bambi Court, Cleveland, TX 77328
MLS# 51020709Listed by: MCCORMACK COMMERCIAL LLC - New
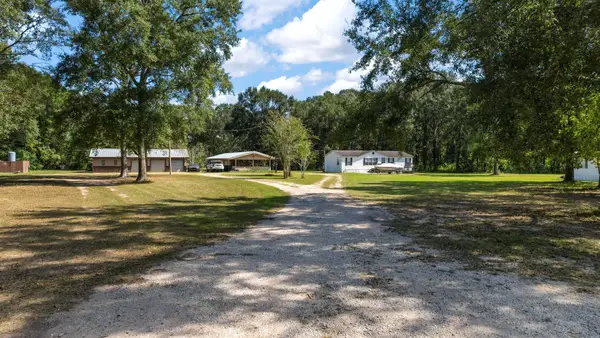 $685,000Active3 beds 2 baths1,248 sq. ft.
465 County Road 3181, Cleveland, TX 77327
MLS# 84894238Listed by: DESIGNED REALTY GROUP - New
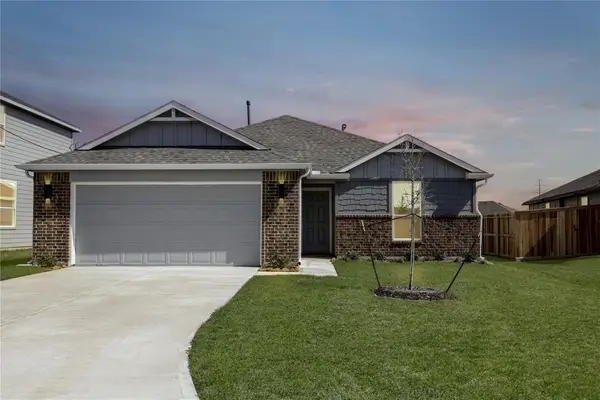 $229,990Active4 beds 2 baths1,719 sq. ft.
135 Road 51030, Cleveland, TX 77327
MLS# 34126844Listed by: HOME CREATIONS - New
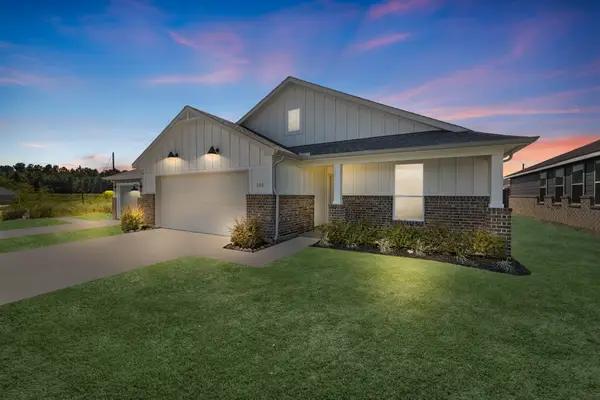 $219,990Active4 beds 2 baths1,690 sq. ft.
106 County Road 51030, Cleveland, TX 77327
MLS# 37700190Listed by: HOME CREATIONS - New
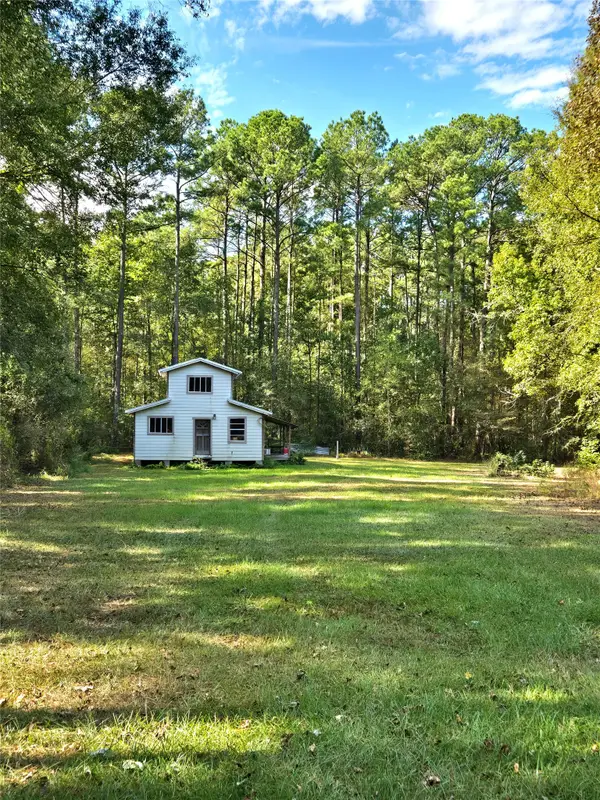 $65,000Active0.5 Acres
202 Norma Lane, Cleveland, TX 77328
MLS# 80545594Listed by: JLA REALTY - New
 $275,000Active3 beds 2 baths1,056 sq. ft.
19127 Stillwood Road, Cleveland, TX 77328
MLS# 96458385Listed by: JLA REALTY - New
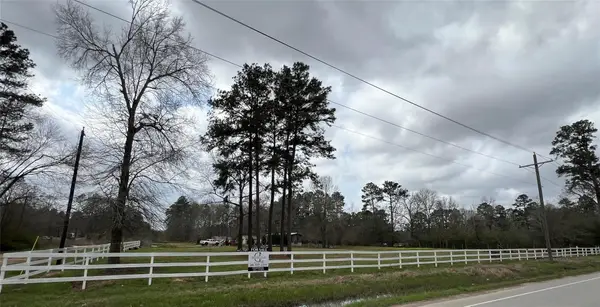 $74,900Active0.64 Acres
7130 Fm 1010 Road, Cleveland, TX 77327
MLS# 38243828Listed by: CHRISTIN LESKO REAL ESTATE GROUP


Protect your home and budget from life's surprises with an Assurant Home Warranty, backed by a partner that supports you through every step of homeownership. Explore Plans.
©2026 Century 21 Real Estate LLC. All rights reserved. CENTURY 21®, the CENTURY 21 Logo and C21® are service marks owned by Century 21 Real Estate LLC. Century 21 Real Estate LLC fully supports the principles of the Fair Housing Act and the Equal Opportunity Act. Each office is independently owned and operated. Listing information is deemed reliable but not guaranteed accurate.