
21136 Hereford Way, Cleveland, TX 77328
Local realty services provided by:CENTURY 21 Lucky Money Real Estate
21136 Hereford Way,Cleveland, TX 77328
$1,475,000
- 4 Beds
- 4 Baths
- 4,312 sq. ft.
- Single family
- Active
Listed by: michael seder
Office: exp realty llc.888-519-7431
MLS#:18054161
Source:HARMLS
Price summary
- Price:$1,475,000
- Price per sq. ft.:$342.07
- Monthly HOA dues:$250
About this home
Escape to your own private retreat on 5 peaceful acres surrounded by towering pines and open skies! Offering over 4,000 sq. ft., this beautifully maintained home blends country serenity with exceptional space and comfort. The gourmet kitchen features a custom island, a built-in refrigerator, large pantry and abundant cabinetry. Multiple dining areas, generous living spaces, 4 bedrooms and a huge climate-controlled sunroom provide room to gather and unwind. Outside, enjoy the pool, welcoming front porch, 30x30 bonus building with electricity, 3-car garage and expansive grounds. Extensive updates include fresh new paint throughout, refinished wood floors, new energy-efficient patio doors, upgraded A/C, generator, driveway improvements and so much more. A whole-home generator adds peace of mind—all within convenient reach of The Woodlands and Houston.
Contact an agent
Home facts
- Year built:2013
- Subdivision & Development:Peach Creek Plantation 03
- Listing ID #:18054161
- Updated:September 21, 2026 at 11:53 AM
Rooms and interior
- Bedrooms:4
- Total bathrooms:4
- Full bathrooms:4
- Rooms Total:10
- Flooring:Tile, Wood
- Bathrooms Description:Separate Shower, Soaking Tub, Tub Shower
- Kitchen Description:Breakfast Bar, Convection Oven, Dishwasher, Disposal, Double Oven, Gas Cooktop, Gas Oven, Granite Counters, Kitchen Family Room Combo, Kitchen Island, Microwave, Pantry, Pot Filler, Walk In Pantry
- Living area:4,312 sq. ft.
Heating and cooling
- Cooling:Central Air, Electric
- Heating:Central, Gas
- Central air:Yes
Structure and exterior
- Roof:Composition
- Year built:2013
- Building area:4,312 sq. ft.
- Lot area:5.07 Acres
- Lot Features:Subdivision, Wooded
- Architectural Style:Traditional
- Construction Materials:Brick
- Exterior Features:Balcony, Fence, Fully Fenced, Hot Tub Spa, Patio, Private Yard, Storage
- Foundation Description:Slab
Schools
- High school:CANEY CREEK HIGH SCHOOL
- Middle school:MOORHEAD JUNIOR HIGH SCHOOL
- Elementary school:AUSTIN ELEMENTARY SCHOOL (CONROE)
Utilities
- Sewer:Aerobic Septic
Finances and disclosures
- Price:$1,475,000
- Price per sq. ft.:$342.07
- Tax amount:$15,478 (2026)
Features and amenities
- Appliances:Convection Oven, Dishwasher, Disposal, Double Oven, Gas Cooktop, Gas Oven, Instant Hot Water, Microwave
- Amenities:Balcony, High Ceilings, Instant Hot Water, Low Emissivity Windows, Security Gate, Smoke Detectors, Window Coverings
- Pool features:Gunite, Heated, In Ground
Parking
- Parking description:Electric Gate, Garage, Garage Door Opener
- Garage:Yes
- Garage spaces:3
New listings near 21136 Hereford Way
- New
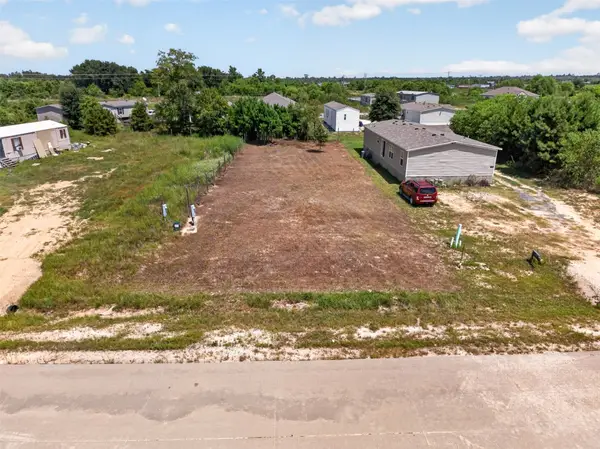 $65,000Active0.18 Acres
1304 Road 5735, Cleveland, TX 77327
MLS# 35177635Listed by: KELLER WILLIAMS SIGNATURE - New
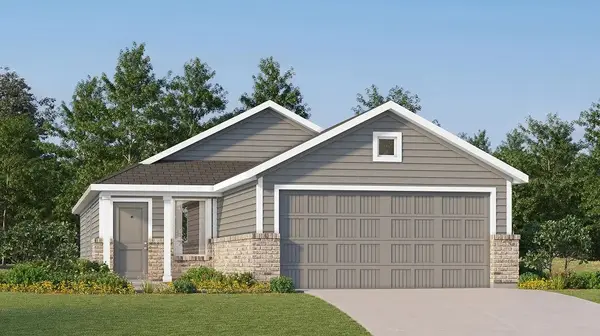 $196,990Active3 beds 2 baths1,273 sq. ft.
10984 Independence Road, Splendora, TX 77328
MLS# 27316647Listed by: KELLER WILLIAMS CITY VIEW - New
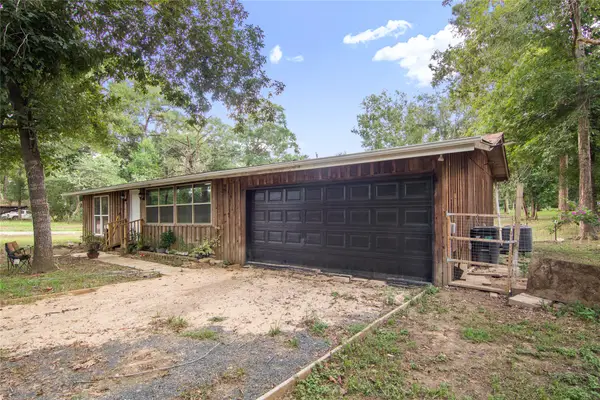 $125,000Active3 beds 2 baths928 sq. ft.
158 Road 2702, Cleveland, TX 77327
MLS# 31906293Listed by: GREGORIO REAL ESTATE COMPANY - New
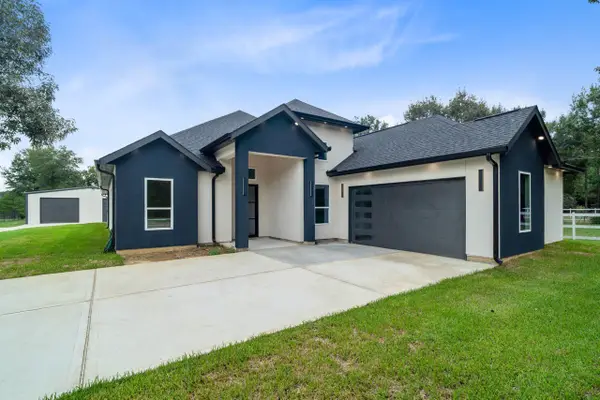 $749,990Active4 beds 4 baths3,371 sq. ft.
2062 White Doe Court, Cleveland, TX 77328
MLS# 65113693Listed by: REALTY PREFERRED NORTHWEST - New
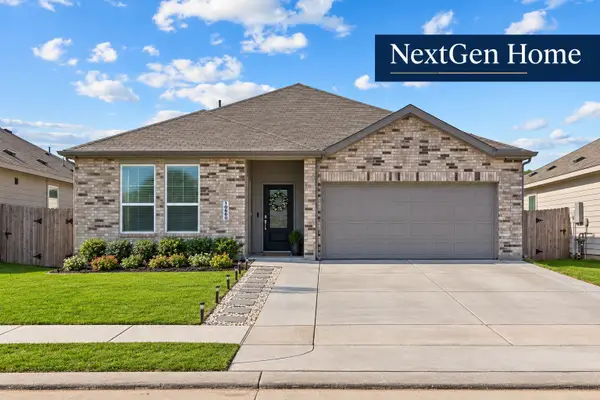 $325,000Active4 beds 3 baths2,303 sq. ft.
10660 Ellerston Road, Cleveland, TX 77327
MLS# 88786503Listed by: JLA REALTY - New
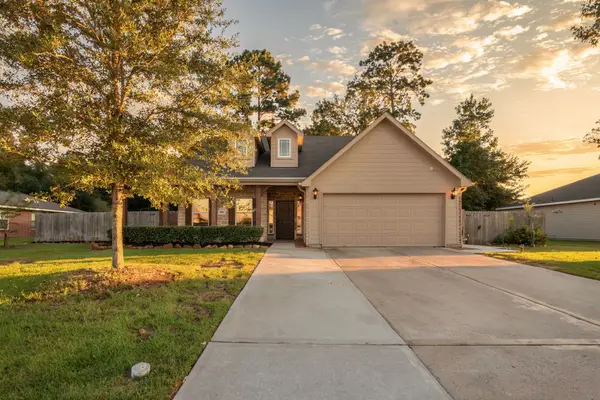 $329,900Active3 beds 2 baths1,810 sq. ft.
604 Foxmeadow Lane, Cleveland, TX 77327
MLS# 13676117Listed by: RE/MAX PARTNERS - New
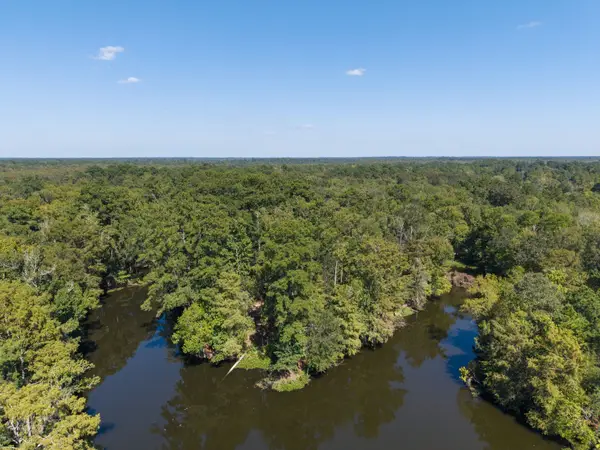 $249,900Active2.05 Acres
30 Little John Loop, Cleveland, TX 77327
MLS# 62000728Listed by: NAN & COMPANY PROPERTIES - CORPORATE OFFICE (HEIGHTS) - New
 $269,000Active9.98 Acres
21346 Big Buck Drive, Cleveland, TX 77328
MLS# 18943169Listed by: REDFIN CORPORATION - New
 $13,500Active0.19 Acres
0 County Road 3812, Cleveland, TX 77327
MLS# 20984864Listed by: SUMMIT REALTY & ASSOCIATES LLC - New
 $324,500Active3 beds 2 baths1,593 sq. ft.
86 County Road 319, Cleveland, TX 77327
MLS# 35547231Listed by: KELLER WILLIAMS PREFERRED


Protect your home and budget from life's surprises with an Assurant Home Warranty, backed by a partner that supports you through every step of homeownership. Explore Plans.
©2026 Century 21 Real Estate LLC. All rights reserved. CENTURY 21®, the CENTURY 21 Logo and C21® are service marks owned by Century 21 Real Estate LLC. Century 21 Real Estate LLC fully supports the principles of the Fair Housing Act and the Equal Opportunity Act. Each office is independently owned and operated. Listing information is deemed reliable but not guaranteed accurate.