
25907 Fiddlers Way, Cleveland, TX 77328
Local realty services provided by:CENTURY 21 Republic
25907 Fiddlers Way,Cleveland, TX 77328
$278,364
- 4 Beds
- 3 Baths
- 1,890 sq. ft.
- Single family
- Active
Listed by: brittany williams-wilcox
Office: nan and company properties713-575-2457
MLS#:62033141
Source:HARMLS
Price summary
- Price:$278,364
- Price per sq. ft.:$147.28
- Monthly HOA dues:$25
About this home
Positioned on a quiet cul-de-sac in Liberty Estates, this Blanco F home is ready in December 2026. The main level features a seamless open floor plan where the kitchen flows into the bright family room. Tucked away for privacy, the primary suite offers a spacious closet & easy access to the main living areas. A dedicated mudroom & laundry area are conveniently located off the two-car garage to help keep daily life organized. The second floor provides three additional beds & a versatile loft perfect for a home office or media space. Enjoy the benefits of an oversized homesite with low tax rates & no MUD tax. With quick access to I-69 & highly-rated schools nearby, this home combines comfort with a prime Cleveland location. Visit Liberty Estates today to see this property!
Contact an agent
Home facts
- Year built:2026
- Subdivision & Development:Liberty Estates
- Listing ID #:62033141
- Updated:October 23, 2026 at 04:30 PM
Rooms and interior
- Bedrooms:4
- Total bathrooms:3
- Full bathrooms:2
- Half bathrooms:1
- Rooms Total:7
- Flooring:Carpet, Plank, Vinyl
- Dining Description:Kitchen Dining Combo
- Kitchen Description:Dishwasher, Disposal, Electric Oven, Electric Range, Kitchen Dining Combo, Kitchen Family Room Combo, Kitchen Island, Microwave, Pantry, Walk In Pantry
- Living area:1,890 sq. ft.
Heating and cooling
- Cooling:Central Air, Electric
- Heating:Central, Electric
- Central air:Yes
Structure and exterior
- Roof:Composition
- Year built:2026
- Building area:1,890 sq. ft.
- Lot area:0.17 Acres
- Lot Features:Cul De Sac
- Architectural Style:Colonial
- Construction Materials:Cement Siding, Stone
- Exterior Features:Fence, Patio
- Foundation Description:Slab
- Levels:2 Stories
Schools
- High school:SPLENDORA HIGH SCHOOL
- Middle school:SPLENDORA JUNIOR HIGH
- Elementary school:PINEY WOODS ELEMENTARY SCHOOL
Utilities
- Sewer:Public Sewer
Finances and disclosures
- Price:$278,364
- Price per sq. ft.:$147.28
Features and amenities
- Appliances:Dishwasher, Disposal, Electric Oven, Electric Range, Microwave
- Amenities:Ceiling Fans, High Ceilings, Low Emissivity Windows, Programmable Thermostat, Smoke Detectors
Parking
- Parking description:Garage, Garage Door Opener
- Garage:Yes
- Garage spaces:2
New listings near 25907 Fiddlers Way
- New
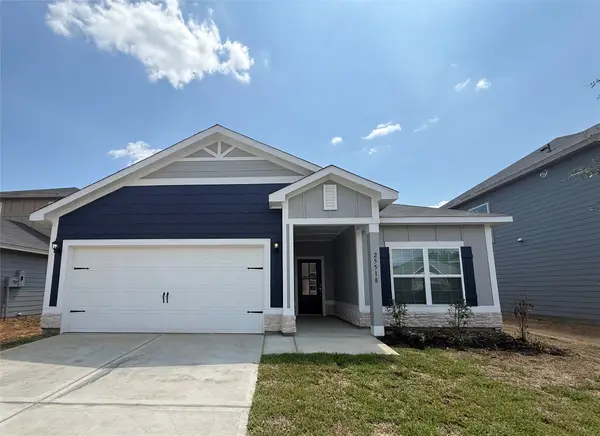 $269,900Active3 beds 2 baths1,316 sq. ft.
25518 Blooming Hazel Drive, Cleveland, TX 77328
MLS# 24859895Listed by: LGI HOMES - New
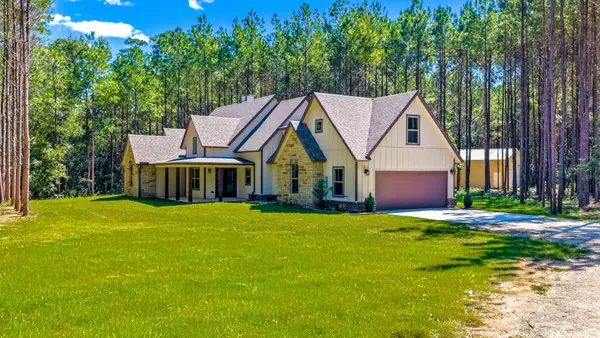 $699,000Active4 beds 4 baths2,163 sq. ft.
929 County Road 2307, Cleveland, TX 77327
MLS# 90590173Listed by: KELLER WILLIAMS REALTY NORTHEAST - LIVINGSTON - New
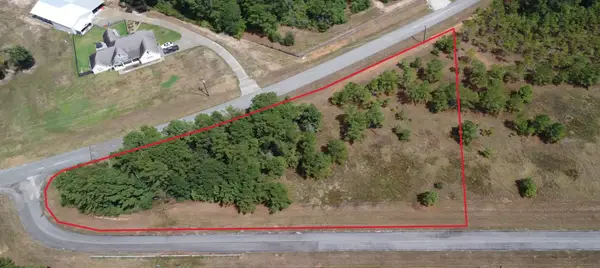 $120,000Active1.8 Acres
TBD Bambi Court, Cleveland, TX 77328
MLS# 50356143Listed by: MCCORMACK COMMERCIAL LLC - New
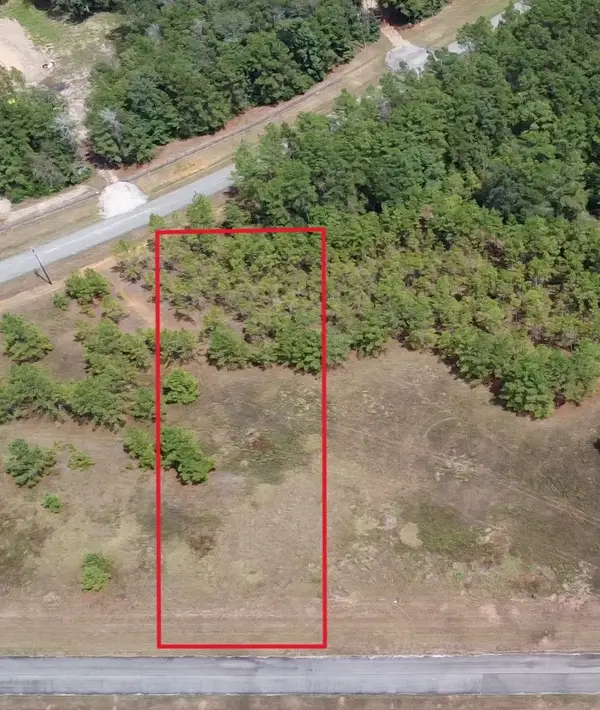 $99,000Active1.2 Acres
0 Bambi Court, Cleveland, TX 77328
MLS# 51020709Listed by: MCCORMACK COMMERCIAL LLC - New
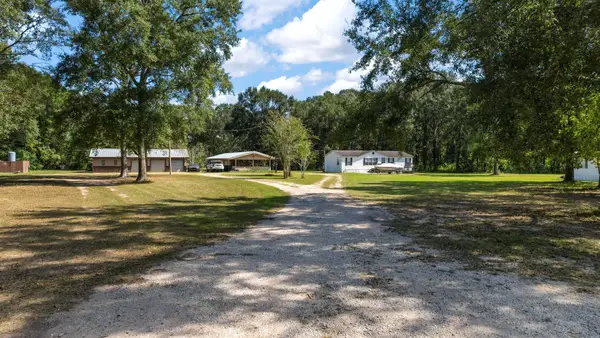 $685,000Active3 beds 2 baths1,248 sq. ft.
465 County Road 3181, Cleveland, TX 77327
MLS# 84894238Listed by: DESIGNED REALTY GROUP - New
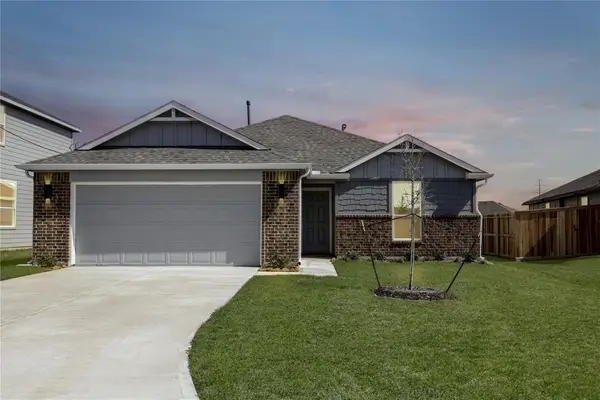 $229,990Active4 beds 2 baths1,719 sq. ft.
135 Road 51030, Cleveland, TX 77327
MLS# 34126844Listed by: HOME CREATIONS - New
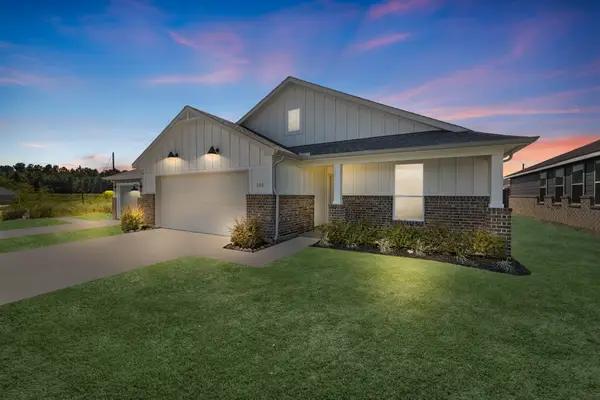 $219,990Active4 beds 2 baths1,690 sq. ft.
106 County Road 51030, Cleveland, TX 77327
MLS# 37700190Listed by: HOME CREATIONS - New
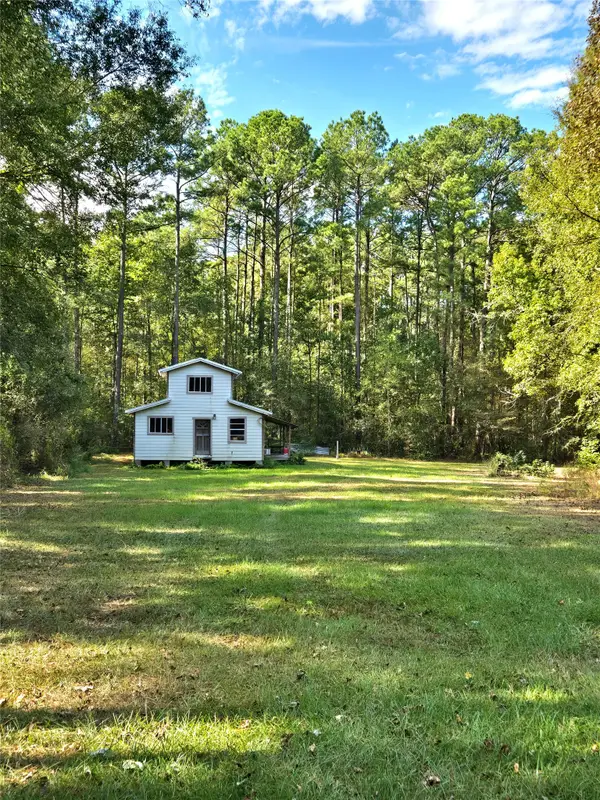 $65,000Active0.5 Acres
202 Norma Lane, Cleveland, TX 77328
MLS# 80545594Listed by: JLA REALTY - New
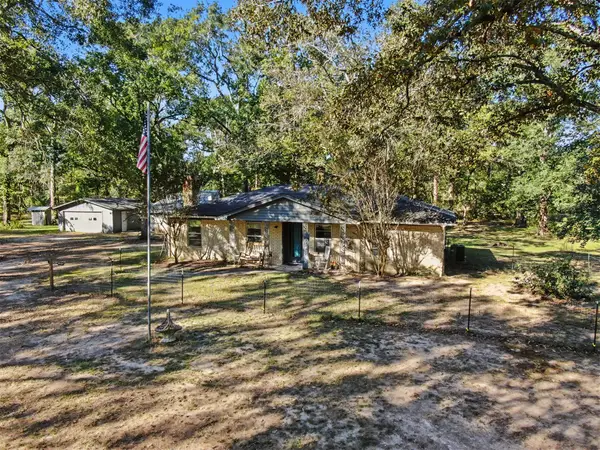 $275,000Active3 beds 2 baths1,056 sq. ft.
19127 Stillwood Road, Cleveland, TX 77328
MLS# 96458385Listed by: JLA REALTY - New
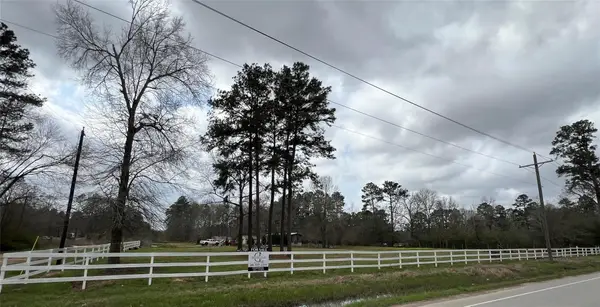 $74,900Active0.64 Acres
7130 Fm 1010 Road, Cleveland, TX 77327
MLS# 38243828Listed by: CHRISTIN LESKO REAL ESTATE GROUP


Protect your home and budget from life's surprises with an Assurant Home Warranty, backed by a partner that supports you through every step of homeownership. Explore Plans.
©2026 Century 21 Real Estate LLC. All rights reserved. CENTURY 21®, the CENTURY 21 Logo and C21® are service marks owned by Century 21 Real Estate LLC. Century 21 Real Estate LLC fully supports the principles of the Fair Housing Act and the Equal Opportunity Act. Each office is independently owned and operated. Listing information is deemed reliable but not guaranteed accurate.