
3615 Brazewell Road, Cleveland, TX 77328
Local realty services provided by:CENTURY 21 Judge Fite Company
3615 Brazewell Road,Cleveland, TX 77328
$270,000
- 4 Beds
- 3 Baths
- 2,432 sq. ft.
- Mobile / Manufactured
- Active
Listed by: korina carnes
Office: jla realty713-489-8130
MLS#:59232243
Source:HARMLS
Price summary
- Price:$270,000
- Price per sq. ft.:$111.02
About this home
Enjoy the peace and privacy of country living on 2.6 acres in Montgomery County! This 4-bedroom, 3-bath home offers plenty of space with formal living and dining rooms, plus a family room with a fireplace that’s open to the kitchen. The kitchen features a breakfast bar and breakfast area, making it great for everyday living. Relax in the large screened-in front sunroom or on the covered back porch. The property also includes a large storage building, with over half the acreage cleared and fenced while the back of the property is wooded with a creek along the property line. Located on a corner lot with a low 1.57 tax rate (before exemptions), Conroe ISD, private well and septic, NO HOA, and NEVER FLOODED. One bedroom previously had water damage from a roof leak that has been repaired. Enjoy the quiet country setting with an easy drive to town.
Contact an agent
Home facts
- Year built:1999
- Subdivision & Development:NONE
- Listing ID #:59232243
- Updated:August 02, 2026 at 11:50 AM
Rooms and interior
- Bedrooms:4
- Total bathrooms:3
- Full bathrooms:3
- Rooms Total:13
- Flooring:Plank, Tile, Vinyl, Wood
- Kitchen Description:Breakfast Bar, Dishwasher, Disposal, Electric Oven, Electric Range, Free Standing Range, Oven, Pantry
- Living area:2,432 sq. ft.
Heating and cooling
- Cooling:Central Air, Electric
- Heating:Central, Electric
- Central air:Yes
Structure and exterior
- Roof:Composition
- Year built:1999
- Building area:2,432 sq. ft.
- Lot area:2.6 Acres
- Lot Features:Corner Lot
- Architectural Style:ManufacturedHome, Traditional
- Construction Materials:Aluminium Siding, Vinyl Siding
- Exterior Features:Fence, Patio, Private Yard, Storage
- Foundation Description:Block
- Levels:1 Story
Schools
- High school:CANEY CREEK HIGH SCHOOL
- Middle school:MOORHEAD JUNIOR HIGH SCHOOL
- Elementary school:AUSTIN ELEMENTARY SCHOOL (CONROE)
Utilities
- Water:Well
- Sewer:Septic Tank
Finances and disclosures
- Price:$270,000
- Price per sq. ft.:$111.02
- Tax amount:$2,664 (2025)
Features and amenities
- Appliances:Dishwasher, Disposal, Electric Oven, Electric Range, Free Standing Range, Oven
- Amenities:Ceiling Fans, Window Coverings
Parking
- Parking description:Garage
- Garage:Yes
- Garage spaces:2
New listings near 3615 Brazewell Road
- New
 $310,000Active-- beds -- baths1,665 sq. ft.
917 County Road 331, Cleveland, TX 77327
MLS# 10679116Listed by: JLA REALTY - New
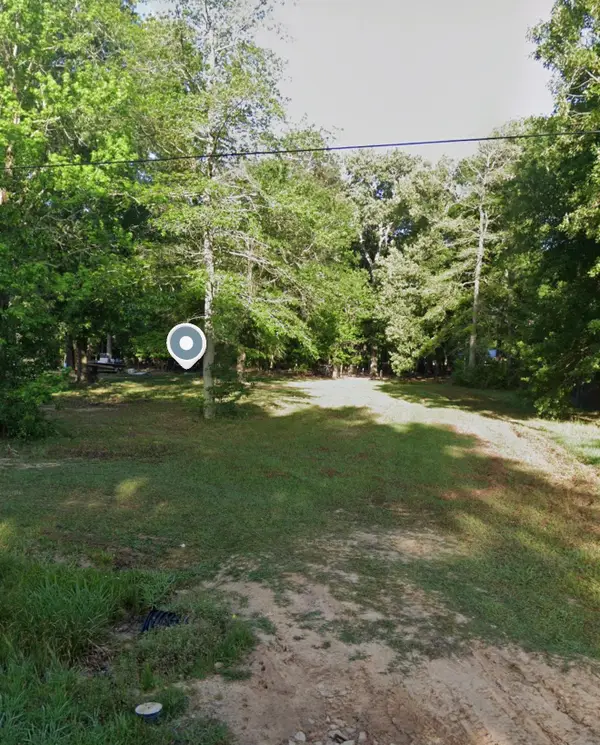 $45,000Active0.6 Acres
67 County Road 2801, Cleveland, TX 77327
MLS# 73251374Listed by: FATHOM REALTY - New
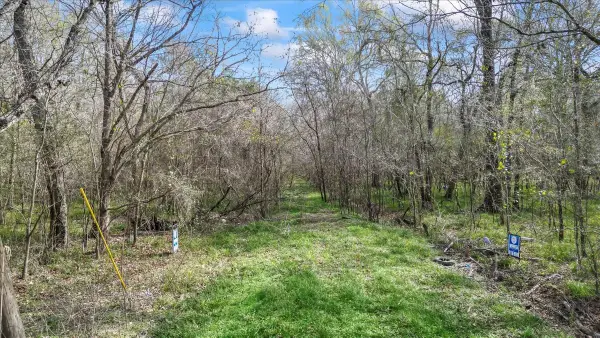 $5,000Active0.23 Acres
tbd County Road 2601, Cleveland, TX 77327
MLS# 2124939Listed by: EXP REALTY LLC - New
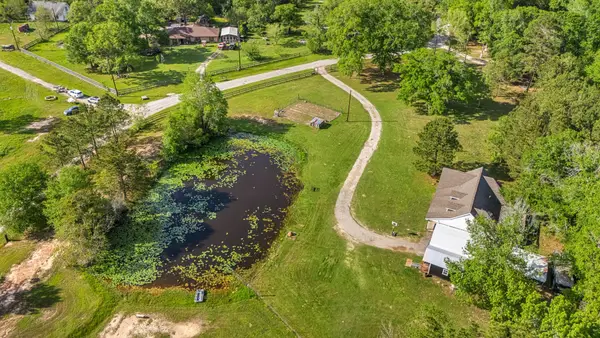 $472,000Active3 beds 3 baths2,126 sq. ft.
167 County Road 3185, Cleveland, TX 77327
MLS# 30870817Listed by: RE/MAX PEARLAND - New
 $1,000,000Active61.46 Acres
8539 Plum Grove Road, Cleveland, TX 77327
MLS# 41715512Listed by: TEXAS DIAMOND REALTY - New
 $160,000Active3 beds 2 baths1,736 sq. ft.
254 Road 5102h, Cleveland, TX 77327
MLS# 56640161Listed by: ORTEGA REALTY & ASSOCIATES - New
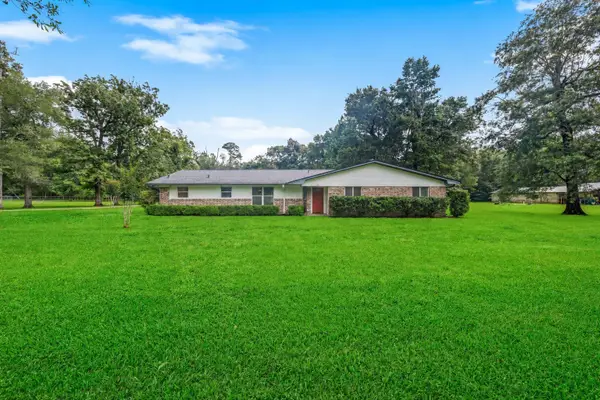 $385,000Active3 beds 2 baths1,756 sq. ft.
115 County Road 3189c, Cleveland, TX 77327
MLS# 45382052Listed by: RE/MAX THE WOODLANDS & SPRING - New
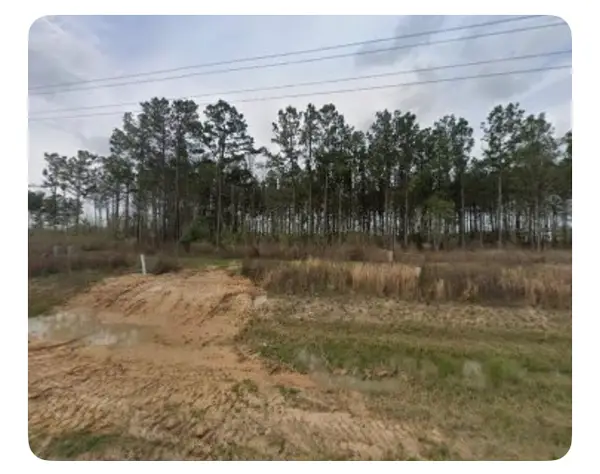 $50,000Active0.18 Acres
1517 Road 5894, Cleveland, TX 77327
MLS# 10167408Listed by: LPT REALTY, LLC  $249,900Pending3 beds 2 baths1,316 sq. ft.
10391 Red Cardinal Drive, Cleveland, TX 77328
MLS# 53596460Listed by: LGI HOMES- New
 $16,000Active0.23 Acres
10 Cypress Lakes Circle, Cleveland, TX 77327
MLS# 78260667Listed by: WORTH CLARK REALTY


Protect your home and budget from life's surprises with an Assurant Home Warranty, backed by a partner that supports you through every step of homeownership. Explore Plans.
©2026 Century 21 Real Estate LLC. All rights reserved. CENTURY 21®, the CENTURY 21 Logo and C21® are service marks owned by Century 21 Real Estate LLC. Century 21 Real Estate LLC fully supports the principles of the Fair Housing Act and the Equal Opportunity Act. Each office is independently owned and operated. Listing information is deemed reliable but not guaranteed accurate.