
430 Lee Rd, Cleveland, TX 77328
Local realty services provided by:CENTURY 21 Judge Fite Company
Listed by: matthew guzman, andrea rivera
Office: re/max universal281-358-8888
MLS#:4927497
Source:HARMLS
Price summary
- Price:$200,000
- Price per sq. ft.:$158.48
About this home
Welcome home to 2.234 unrestricted acres in Oak Forest Ranchettes! Bring your horses and enjoy the flexibility of a property where manufactured homes are allowed. A dirt driveway leads to the home near the middle of the lot, surrounded by mature trees and open space. Inside, the kitchen and dining area feature tile flooring, a gas range, and a window above the sink. The spacious living room offers wood-look tile, recessed lighting, and crown molding. The primary suite includes a shower-only bathroom and walk-in closet, while a second full bathroom also features a shower. An attached work/storage area is accessible from the living room. The unfinished half-story has a separate exterior entrance and elevated deck, offering potential for your future plans. A covered front porch, expansive concrete patio, and storage shed complement the acreage. Explore the possibilities for gardening, hobbies, outdoor entertaining, and country living with room to make it your own!
Contact an agent
Home facts
- Year built:2017
- Subdivision & Development:Oak Forest Ranchettes Sec 2
- Listing ID #:4927497
- Updated:October 27, 2026 at 02:16 AM
Rooms and interior
- Bedrooms:2
- Total bathrooms:2
- Full bathrooms:2
- Rooms Total:7
- Flooring:Laminate, Tile
- Dining Description:Kitchen Dining Combo
- Kitchen Description:Gas Range, Kitchen Dining Combo, Kitchen Family Room Combo, Microwave, Refrigerator
- Living area:1,262 sq. ft.
Heating and cooling
- Cooling:Window Units
Structure and exterior
- Roof:Composition
- Year built:2017
- Building area:1,262 sq. ft.
- Lot area:2.23 Acres
- Lot Features:Cleared, Subdivision, Wooded
- Architectural Style:Traditional
- Construction Materials:Cement Siding, Wood Siding
- Exterior Features:Fence, Porch, Private Yard, Storage
- Foundation Description:Slab
Schools
- High school:SPLENDORA HIGH SCHOOL
- Middle school:SPLENDORA JUNIOR HIGH
- Elementary school:PINEY WOODS ELEMENTARY SCHOOL
Utilities
- Water:Well
- Sewer:Septic Tank
Finances and disclosures
- Price:$200,000
- Price per sq. ft.:$158.48
- Tax amount:$1,877 (2026)
Features and amenities
- Appliances:Gas Range, Microwave, Refrigerator
- Amenities:Ceiling Fans, High Ceilings, Smoke Detectors
New listings near 430 Lee Rd
- New
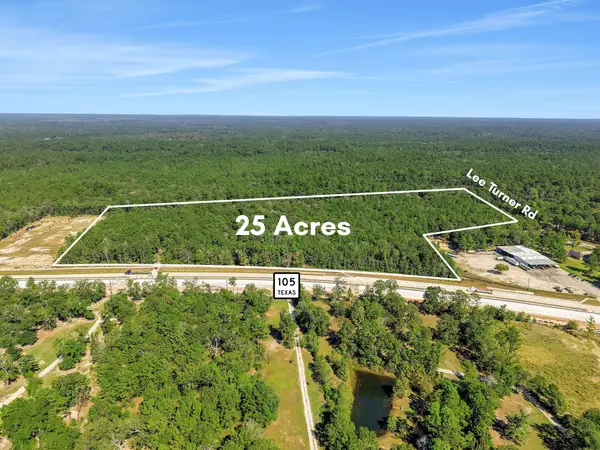 $1,350,000Active23.16 Acres
23465 Highway 105, Cleveland, TX 77328
MLS# 64857321Listed by: JLA REALTY - New
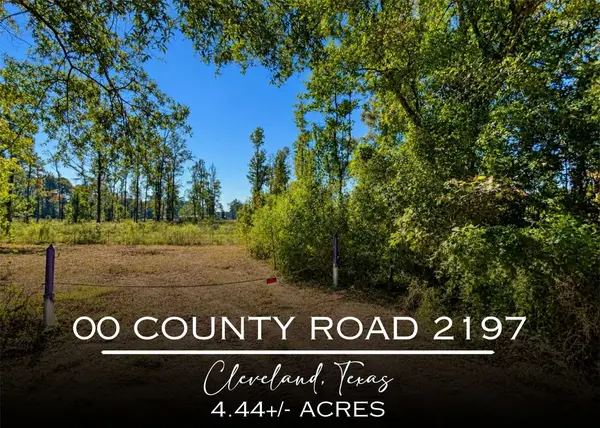 $92,000Active4.44 Acres
00 County Road 2197, Cleveland, TX 77327
MLS# 10623154Listed by: RE/MAX EAST - New
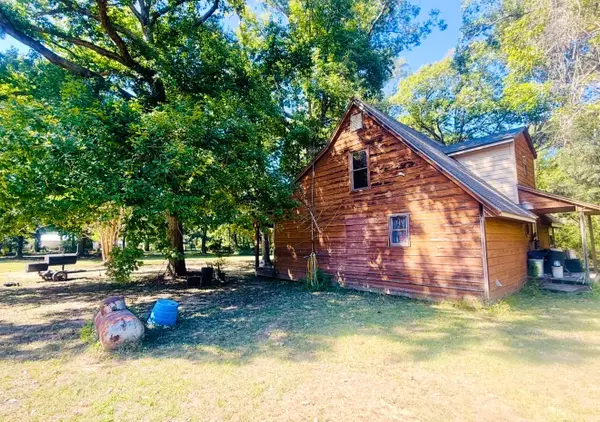 $200,000Active4 beds 2 baths
90 County Road #3317A, Cleveland, TX 77327
MLS# 3966336Listed by: VIVE REALTY LLC - New
 $99,500Active3 beds 2 baths
4312 Road 3550, Cleveland, TX 77327
MLS# 87322262Listed by: NINA'S REALTY - New
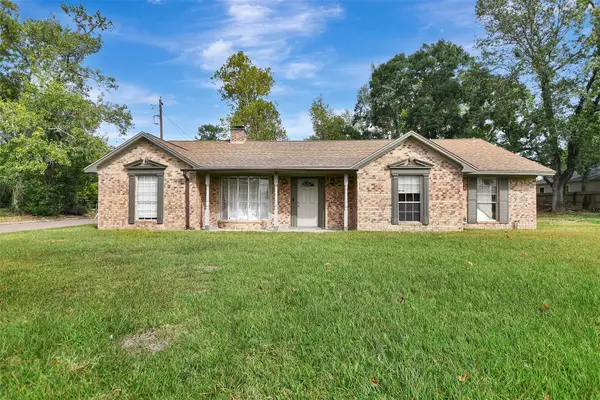 $199,000Active4 beds 3 baths2,580 sq. ft.
903 Nevell Street, Cleveland, TX 77327
MLS# 10527195Listed by: TEXASLIFE REALTY LLC - New
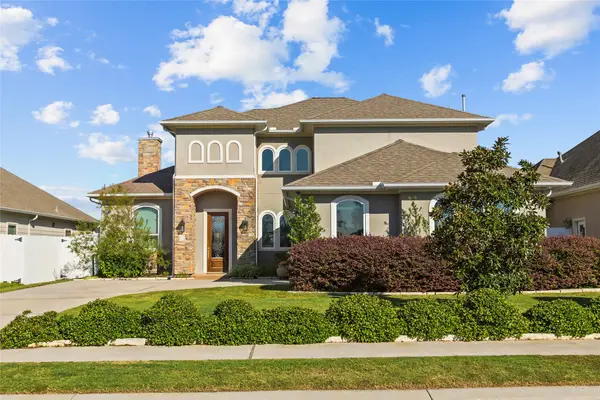 $399,999Active4 beds 3 baths3,063 sq. ft.
10119 Oakland Hills Drive, Cleveland, TX 77327
MLS# 62370555Listed by: JLA REALTY - New
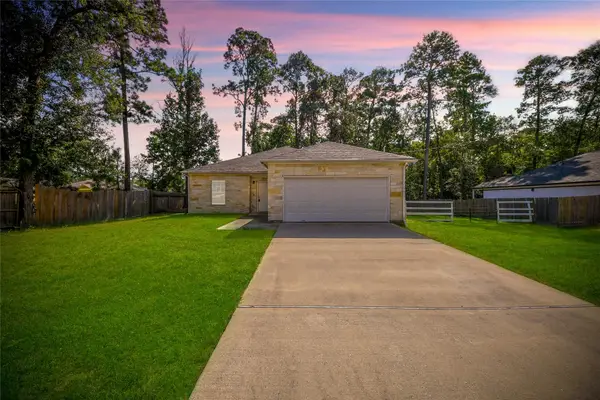 $250,000Active3 beds 3 baths1,620 sq. ft.
25106 Morgan Cemetery Road, Cleveland, TX 77328
MLS# 90099060Listed by: THE AGENCY TEAM - New
 $220,000Active4 beds 2 baths1,633 sq. ft.
870 5102 Rd, Cleveland, TX 77327
MLS# 14747471Listed by: STEP REAL ESTATE - New
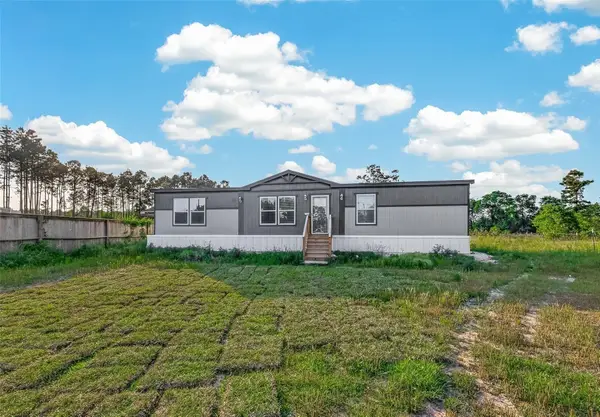 $262,000Active3 beds 2 baths1,791 sq. ft.
63 County Road 5012, Cleveland, TX 77327
MLS# 74109309Listed by: HEAT REALTY LLC


Protect your home and budget from life's surprises with an Assurant Home Warranty, backed by a partner that supports you through every step of homeownership. Explore Plans.
©2026 Century 21 Real Estate LLC. All rights reserved. CENTURY 21®, the CENTURY 21 Logo and C21® are service marks owned by Century 21 Real Estate LLC. Century 21 Real Estate LLC fully supports the principles of the Fair Housing Act and the Equal Opportunity Act. Each office is independently owned and operated. Listing information is deemed reliable but not guaranteed accurate.