
4324 Holstein Drive, Cleveland, TX 77328
Local realty services provided by:CENTURY 21 Judge Fite Company
Listed by: jacqueline canada
Office: jla realty713-489-8130
MLS#:97664655
Source:HARMLS
Price summary
- Price:$469,900
- Price per sq. ft.:$275.76
- Monthly HOA dues:$16.67
About this home
Nestled on a corner lot in Peach Creek Plantation, this charming farmhouse-style home offers peaceful country living with beautiful water views from the expansive 27'x20' covered back porch. Elevated on a pier-and-beam foundation and located outside the flood zone, this home features an open-concept layout filled with natural light. The kitchen is designed for gathering with granite countertops, a large island with cooktop, and seamless flow into the living and dining areas, plus access to the back porch area. Relax on the spacious front porch or enjoy the scenic backyard setting. The impressive 30'x60' metal building includes dedicated space and plumbing for a future garage apartment, plus a separate driveway and utilities. A barn provides additional storage and versatility. A rare opportunity to enjoy space, functionality, and country charm all in one property.
Contact an agent
Home facts
- Year built:2011
- Subdivision & Development:Peach Creek Plantation
- Listing ID #:97664655
- Updated:September 21, 2026 at 07:58 AM
Rooms and interior
- Bedrooms:3
- Total bathrooms:2
- Full bathrooms:2
- Rooms Total:11
- Flooring:Laminate, Tile
- Dining Description:Kitchen Dining Combo
- Bathrooms Description:Separate Shower, Tub Shower
- Kitchen Description:Breakfast Bar, Dishwasher, Electric Oven, Electric Range, Free Standing Range, Kitchen Dining Combo, Kitchen Family Room Combo, Kitchen Island, Microwave
- Living area:1,704 sq. ft.
Heating and cooling
- Cooling:Central Air, Electric
- Heating:Central, Electric
- Central air:Yes
Structure and exterior
- Roof:Composition
- Year built:2011
- Building area:1,704 sq. ft.
- Lot area:2.91 Acres
- Lot Features:Corner Lot, Side Yard, Subdivision, Views
- Construction Materials:Cement Siding
- Exterior Features:Fence, Patio, Porch, Private Yard
- Foundation Description:Pillar Post Pier
- Levels:1 Story
Schools
- High school:CANEY CREEK HIGH SCHOOL
- Middle school:MOORHEAD JUNIOR HIGH SCHOOL
- Elementary school:AUSTIN ELEMENTARY SCHOOL (CONROE)
Utilities
- Sewer:Septic Tank
Finances and disclosures
- Price:$469,900
- Price per sq. ft.:$275.76
- Tax amount:$5,846 (2025)
Features and amenities
- Appliances:Dishwasher, Electric Oven, Electric Range, Free Standing Range, Microwave
- Amenities:Ceiling Fans, Programmable Thermostat, Security Gate, Smoke Detectors, Window Coverings
Parking
- Parking description:Additional Parking, Driveway, Electric Gate, Garage, Garage Door Opener
- Garage:Yes
- Garage spaces:2
New listings near 4324 Holstein Drive
- New
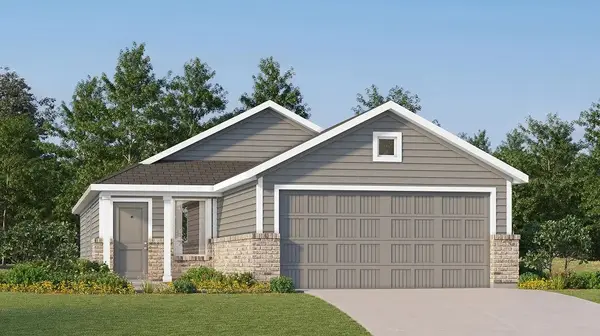 $196,990Active3 beds 2 baths1,273 sq. ft.
10984 Independence Road, Splendora, TX 77328
MLS# 27316647Listed by: KELLER WILLIAMS CITY VIEW - New
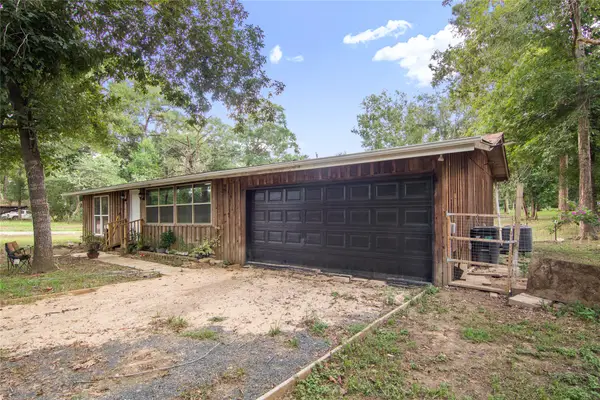 $125,000Active3 beds 2 baths928 sq. ft.
158 Road 2702, Cleveland, TX 77327
MLS# 31906293Listed by: GREGORIO REAL ESTATE COMPANY - New
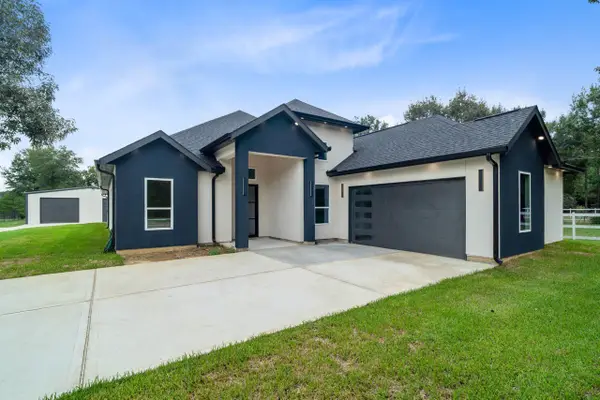 $749,990Active4 beds 4 baths3,371 sq. ft.
2062 White Doe Court, Cleveland, TX 77328
MLS# 65113693Listed by: REALTY PREFERRED NORTHWEST - New
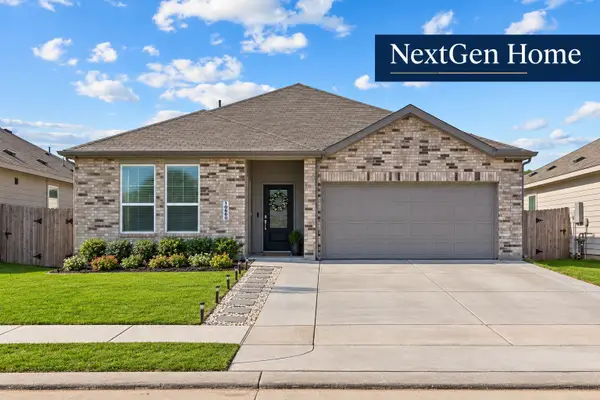 $325,000Active4 beds 3 baths2,303 sq. ft.
10660 Ellerston Road, Cleveland, TX 77327
MLS# 88786503Listed by: JLA REALTY - New
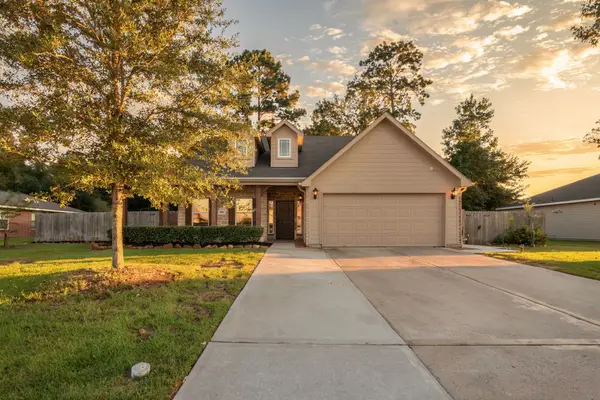 $329,900Active3 beds 2 baths1,810 sq. ft.
604 Foxmeadow Lane, Cleveland, TX 77327
MLS# 13676117Listed by: RE/MAX PARTNERS - New
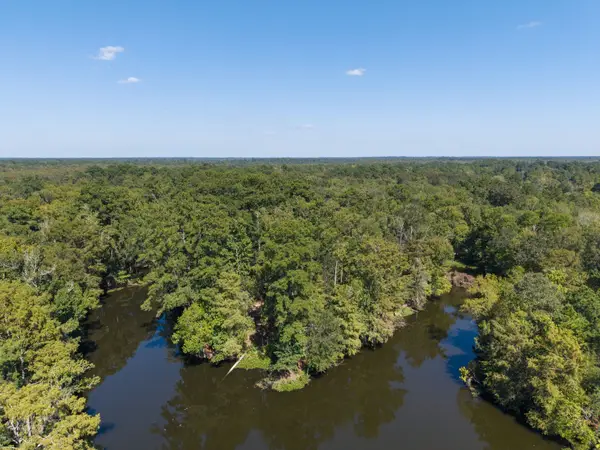 $249,900Active2.05 Acres
30 Little John Loop, Cleveland, TX 77327
MLS# 62000728Listed by: NAN & COMPANY PROPERTIES - CORPORATE OFFICE (HEIGHTS) - New
 $269,000Active9.98 Acres
21346 Big Buck Drive, Cleveland, TX 77328
MLS# 18943169Listed by: REDFIN CORPORATION - New
 $13,500Active0.19 Acres
0 County Road 3812, Cleveland, TX 77327
MLS# 20984864Listed by: SUMMIT REALTY & ASSOCIATES LLC - New
 $324,500Active3 beds 2 baths1,593 sq. ft.
86 County Road 319, Cleveland, TX 77327
MLS# 35547231Listed by: KELLER WILLIAMS PREFERRED - New
 $80,000Active0.46 Acres
419 County Road 5011, Cleveland, TX 77327
MLS# 73724160Listed by: RE/MAX INTEGRITY


Protect your home and budget from life's surprises with an Assurant Home Warranty, backed by a partner that supports you through every step of homeownership. Explore Plans.
©2026 Century 21 Real Estate LLC. All rights reserved. CENTURY 21®, the CENTURY 21 Logo and C21® are service marks owned by Century 21 Real Estate LLC. Century 21 Real Estate LLC fully supports the principles of the Fair Housing Act and the Equal Opportunity Act. Each office is independently owned and operated. Listing information is deemed reliable but not guaranteed accurate.