
550 County Road 2267, Cleveland, TX 77327
Local realty services provided by:CENTURY 21 Judge Fite Company
550 County Road 2267,Cleveland, TX 77327
$1,965,000
- 3 Beds
- 4 Baths
- 1,712 sq. ft.
- Farm
- Active
Listed by: shannon thornton
Office: jacobs properties936-597-3301
MLS#:70121898
Source:HARMLS
Price summary
- Price:$1,965,000
- Price per sq. ft.:$1,147.78
About this home
Pristine 48± Acres with Custom Home | Guest Home | Pool | Shop | Barn | Storage | Fenced & X-Fenced | Pool House | Generator. It is a privilege to represent this well-planned and meticulously maintained property. Enter through the custom Gated entry and follow the ranch road winding through towering pines and mature hardwoods, passing the Working Pens before branching to home and barns. Properties of this Size and Quality are rarely available within 2 +/- miles of SH 321, SH 105, schools, shopping, fire protection, and essential services. A diverse investment opportunity—continue enjoying the privacy of the Ranch as your personal Retreat | Farm | Venue or develop the property and offer others the opportunity to live in the sought-after Tarkington area. The property's desirable shape, topography and existing central road make it well suited for future development. NO floodplain, pipelines, or restrictions, surrounded by Paved access and Ag exempt. Please see the attached Detail List.
Contact an agent
Home facts
- Year built:2007
- Listing ID #:70121898
- Updated:July 20, 2026 at 11:44 AM
Rooms and interior
- Bedrooms:3
- Total bathrooms:4
- Full bathrooms:2
- Half bathrooms:2
- Rooms Total:17
- Flooring:Engineered Hardwood
- Dining Description:Kitchen Dining Combo, Living Dining Room
- Kitchen Description:Dishwasher, Disposal, Kitchen Dining Combo, Microwave, Refrigerator
- Living area:1,712 sq. ft.
Heating and cooling
- Cooling:Central Air, Electric
- Heating:Central, Electric, Propane
- Central air:Yes
Structure and exterior
- Year built:2007
- Building area:1,712 sq. ft.
- Lot area:48.18 Acres
- Lot Features:Cleared, Hardwood Trees, Level, Pasture, Sloped, Trees
- Foundation Description:Slab
- Levels:1 Story
Schools
- High school:TARKINGTON HIGH SCHOOL
- Middle school:TARKINGTON MIDDLE SCHOOL
- Elementary school:TARKINGTON ELEMENTARY SCHOOL
Utilities
- Water:Well
- Sewer:Aerobic Septic
Finances and disclosures
- Price:$1,965,000
- Price per sq. ft.:$1,147.78
- Tax amount:$17 (2025)
Features and amenities
- Appliances:Dishwasher, Disposal, Microwave, Refrigerator, Water Softener Owned
- Amenities:Balcony, Ceiling Fans, High Ceilings, Low Emissivity Windows, Programmable Thermostat, Security Gate, Smoke Detectors, Water Softner - Owned
- Pool features:Gunite, Heated, In Ground
Parking
- Parking description:Additional Parking, Attached Carport, Boat Parking, Detached Carport, Electric Gate, Garage, Garage Door Opener, Oversized
- Garage:Yes
- Garage spaces:2
- Carport spaces:7
New listings near 550 County Road 2267
- New
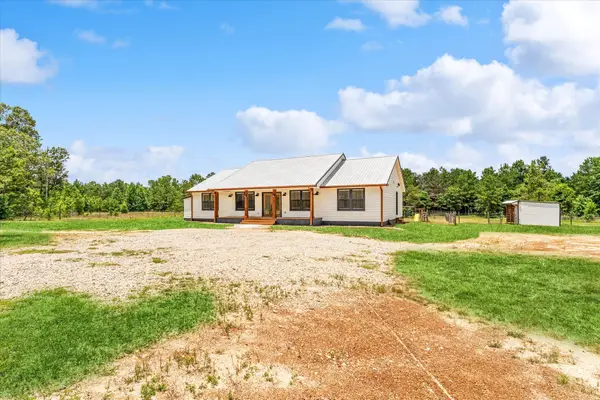 $599,900Active3 beds 2 baths2,040 sq. ft.
341 Big Buck Drive Drive, Cleveland, TX 77328
MLS# 49385086Listed by: LMW PROPERTY MANAGEMENT - New
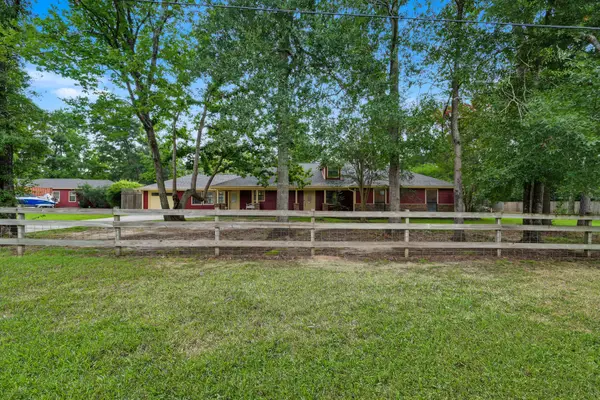 $575,000Active4 beds 4 baths3,441 sq. ft.
10985 Woods Lane, Cleveland, TX 77328
MLS# 65704118Listed by: GRAND TERRA REALTY - New
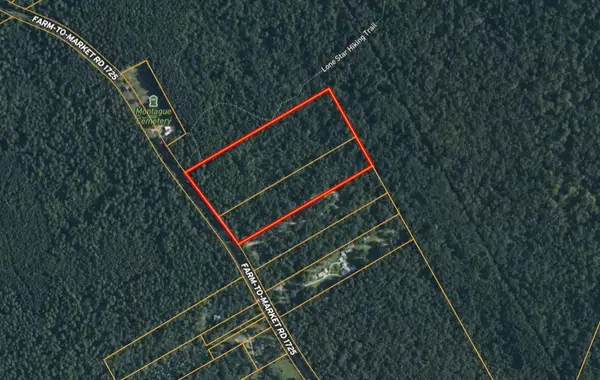 $507,500Active7.8 Acres
TBD (TR 18 & 19) Fm-1725, Cleveland, TX 77328
MLS# 7435833Listed by: GOEHRS PROPERTIES - New
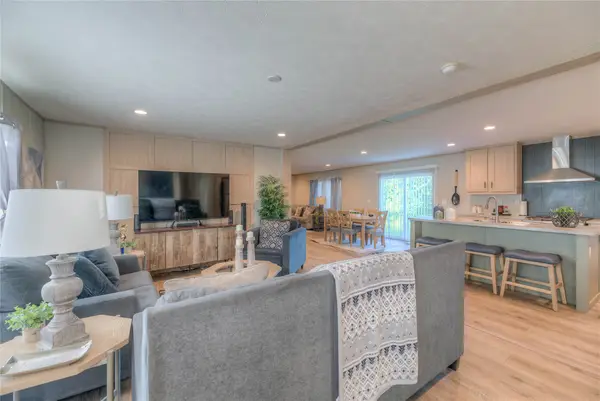 $240,000Active4 beds 2 baths1,904 sq. ft.
2171 RD 5705, Cleveland, TX 77327
MLS# 11504879Listed by: RE/MAX LAKE LIVINGSTON - New
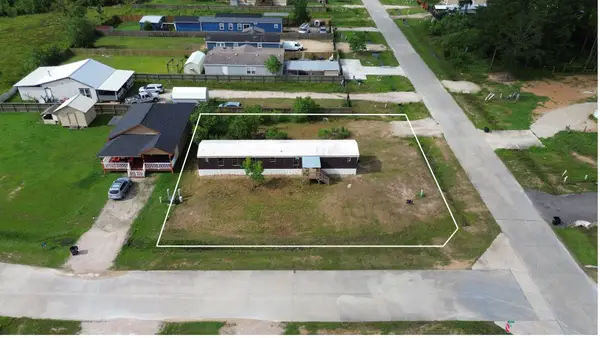 $119,990Active3 beds 2 baths1,250 sq. ft.
24 Road 5203, Cleveland, TX 77327
MLS# 21334989Listed by: REAL BROKER, LLC - New
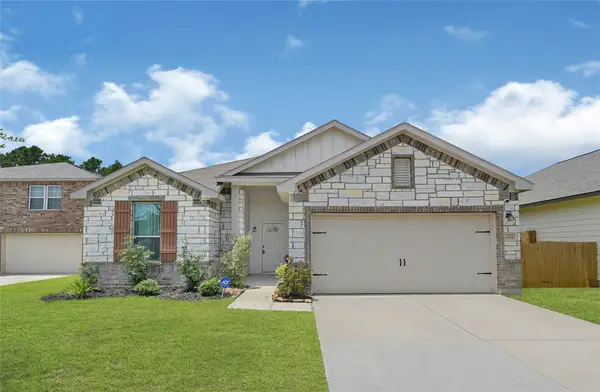 $235,000Active3 beds 2 baths1,433 sq. ft.
20081 Torrey Pines Lane, Cleveland, TX 77327
MLS# 97741720Listed by: WORTH CLARK REALTY - New
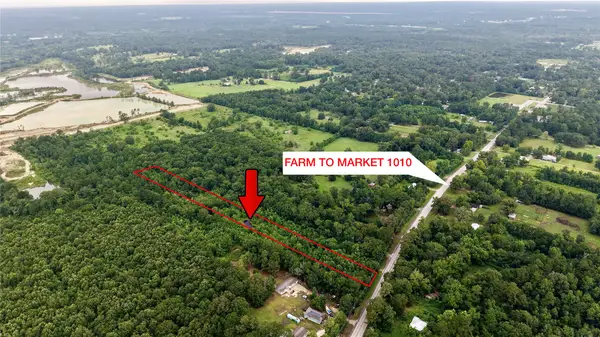 $249,000Active4.18 Acres
2934 Fm 1010 Road, Cleveland, TX 77327
MLS# 45814123Listed by: KIANI REALTY - New
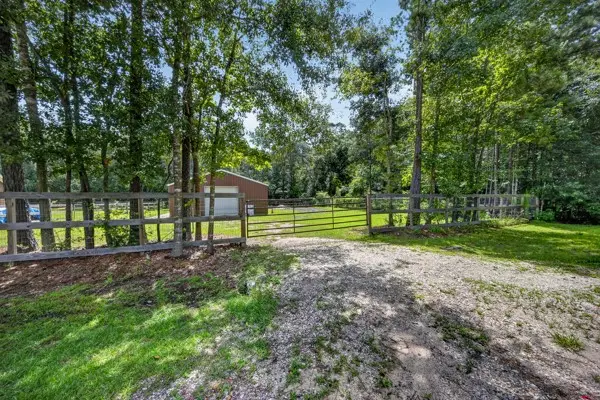 $72,500Active0.35 Acres
25676 Forest Lane, Cleveland, TX 77328
MLS# 61924289Listed by: KELLER WILLIAMS REALTY PROFESSIONALS - New
 $48,000Active-- beds 1 baths1,175 sq. ft.
490 County Road 2269, Cleveland, TX 77327
MLS# 79811638Listed by: RE/MAX ONE


Protect your home and budget from life's surprises with an Assurant Home Warranty, backed by a partner that supports you through every step of homeownership. Explore Plans.
©2026 Century 21 Real Estate LLC. All rights reserved. CENTURY 21®, the CENTURY 21 Logo and C21® are service marks owned by Century 21 Real Estate LLC. Century 21 Real Estate LLC fully supports the principles of the Fair Housing Act and the Equal Opportunity Act. Each office is independently owned and operated. Listing information is deemed reliable but not guaranteed accurate.