
580 Road 5814, Cleveland, TX 77327
Local realty services provided by:CENTURY 21 A Select Group
580 Road 5814,Cleveland, TX 77327
$144,900
- 3 Beds
- 2 Baths
- 1,560 sq. ft.
- Mobile / Manufactured
- Active
Listed by: james grubbs
Office: summers cook & company
MLS#:20265747
Source:TX_LAAR
Price summary
- Price:$144,900
- Price per sq. ft.:$92.88
About this home
Like new 2022 Fleetwood manufactured home in the Cleveland ISD. This home features three bedrooms, two baths, 1560 sqft, AC vents in ceiling, smart panel siding, ceiling fans, can lights, farmhouse sink, kitchen island, dual vanity, linoleum in living areas, and new carpet-paint-2" blinds. The seller is a mortgage company and they'll EASILY finance someone new!
Contact an agent
Home facts
- Year built:2022
- Subdivision & Development:Santa Fe
- Listing ID #:20265747
- Added:1 day(s) ago
- Updated:August 12, 2026 at 03:38 PM
Rooms and interior
- Bedrooms:3
- Total bathrooms:2
- Full bathrooms:2
- Rooms Total:6
- Dining Description:Kitchen/eating Combo
- Bathrooms Description:Shower And Tub
- Bedroom Description:Master Bedroom Split
- Basement Description:Pier And Beam
- Living area:1,560 sq. ft.
Heating and cooling
- Cooling:Central Electric
- Heating:Central Electric
Structure and exterior
- Roof:Composition
- Year built:2022
- Building area:1,560 sq. ft.
- Lot area:0.4 Acres
- Architectural Style:Manufactured Housing
- Construction Materials:Siding
- Foundation Description:Pier And Beam
- Levels:1 Story
Utilities
- Water:Community
- Sewer:Community
Finances and disclosures
- Price:$144,900
- Price per sq. ft.:$92.88
- Tax amount:$2,800
Features and amenities
- Laundry features:Inside Room
- Amenities:Electric Water Heater
New listings near 580 Road 5814
- New
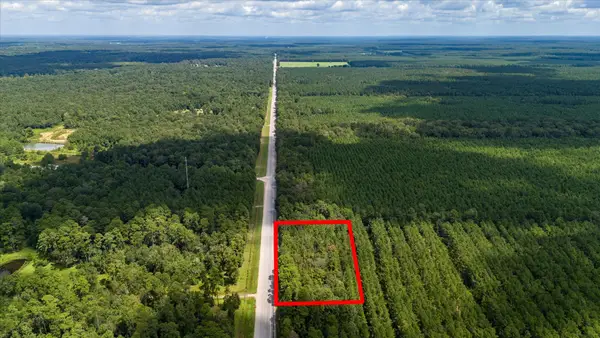 $75,000Active1 Acres
20970 Highway 146 N, Cleveland, TX 77327
MLS# 12887118Listed by: RE/MAX EXCELLENCE - New
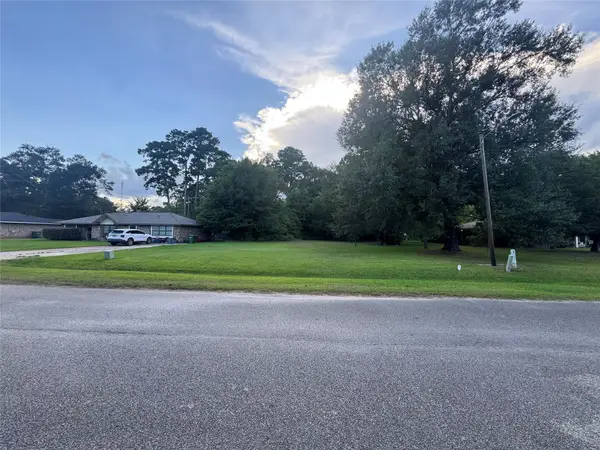 $39,834Active0.31 Acres
000 Crescent Boulevard, Cleveland, TX 77327
MLS# 30602813Listed by: JLA REALTY - New
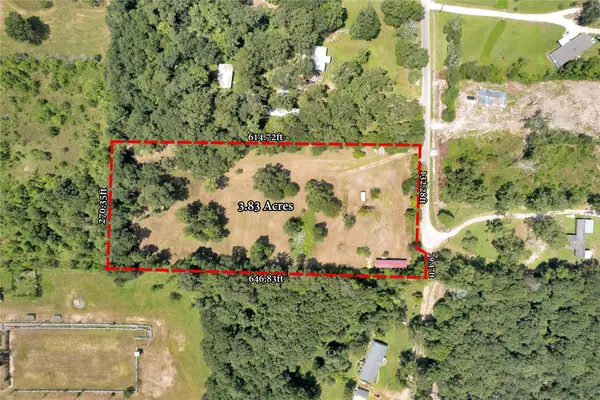 $295,000Active3.88 Acres
310 County Road 3280, Cleveland, TX 77327
MLS# 27544922Listed by: KELLER WILLIAMS REALTY METROPOLITAN - New
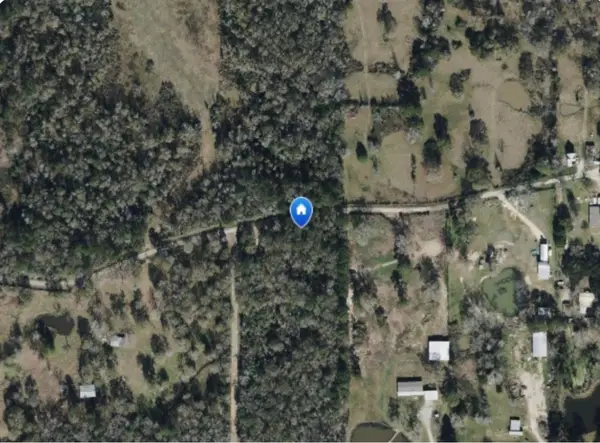 $110,900Active2.47 Acres
1208 County Road 377, Cleveland, TX 77327
MLS# 351416Listed by: POOLE REALTY GROUP - New
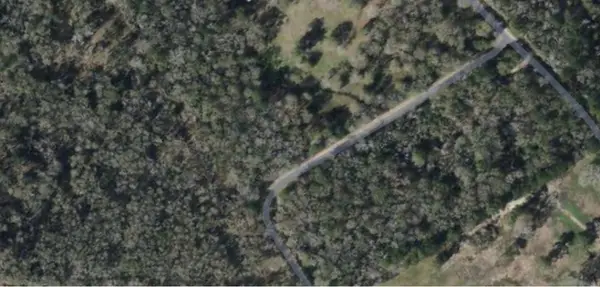 $110,900Active2.47 Acres
134 Road 3774, Cleveland, TX 77327
MLS# 55049346Listed by: POOLE REALTY GROUP - New
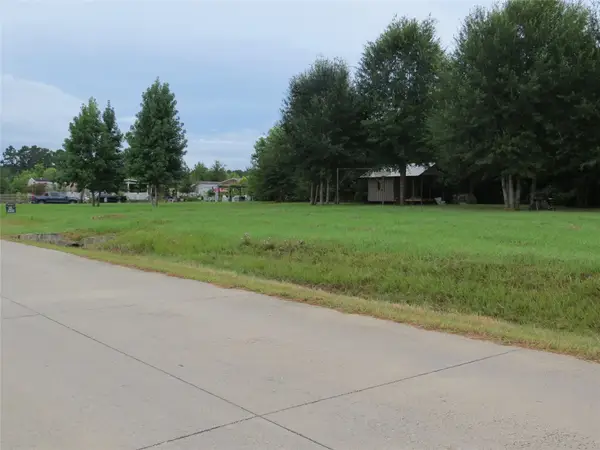 $79,900Active0.51 Acres
709 Cr 3554, Cleveland, TX 77327
MLS# 6158458Listed by: CONNECT REALTY.COM - New
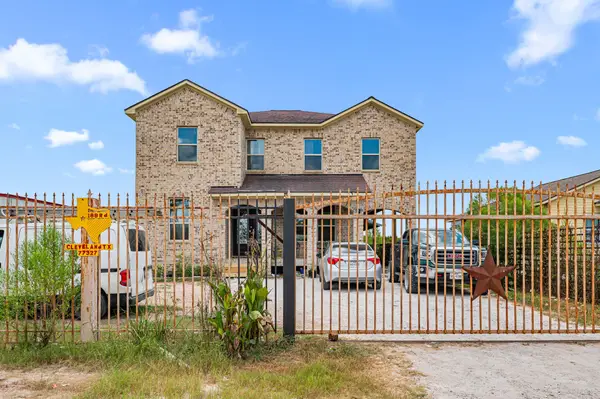 $299,990Active5 beds 5 baths3,316 sq. ft.
169 Road 5217, Cleveland, TX 77327
MLS# 9604814Listed by: CB&A, REALTORS- SOUTHEAST - New
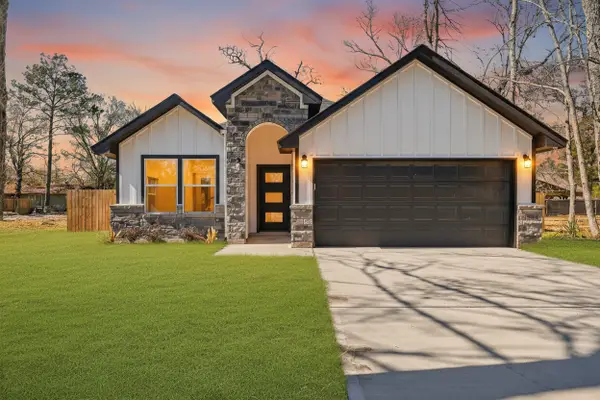 $295,000Active3 beds 2 baths1,670 sq. ft.
604 Jefferson Avenue, Cleveland, TX 77327
MLS# 10709247Listed by: KELLER WILLIAMS ADVANTAGE REALTY - New
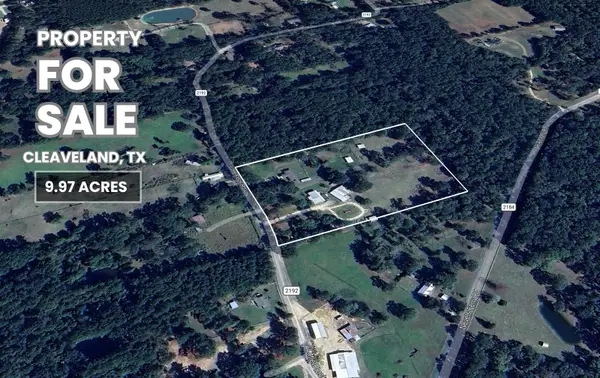 $199,000Active9.97 Acres
935 County Road 2192, Cleveland, TX 77327
MLS# 13460902Listed by: EXP REALTY LLC


Protect your home and budget from life's surprises with an Assurant Home Warranty, backed by a partner that supports you through every step of homeownership. Explore Plans.
©2026 Century 21 Real Estate LLC. All rights reserved. CENTURY 21®, the CENTURY 21 Logo and C21® are service marks owned by Century 21 Real Estate LLC. Century 21 Real Estate LLC fully supports the principles of the Fair Housing Act and the Equal Opportunity Act. Each office is independently owned and operated. Listing information is deemed reliable but not guaranteed accurate.