
593 County Road 2234, Cleveland, TX 77327
Local realty services provided by:CENTURY 21 Judge Fite Company
593 County Road 2234,Cleveland, TX 77327
$260,000
- 4 Beds
- 2 Baths
- 1,432 sq. ft.
- Mobile / Manufactured
- Active
Listed by: anthony heckman
Office: the wolf real estate group281-974-6036
MLS#:38210079
Source:HARMLS
Price summary
- Price:$260,000
- Price per sq. ft.:$181.56
About this home
Charming single-story ranch home set on a spacious, private lot with mature trees and a peaceful pond. This well-laid-out residence features an open kitchen with white cabinetry, wood-look countertops, brick backsplash, marble-look tile flooring, and a stainless steel microwave above the gas range. The living areas flow seamlessly with wood-look laminate flooring, while multiple bedrooms offer comfortable space with ceiling fans and ample natural light. Bathrooms include a tiled walk-in shower and a full bath with marble-look tile surrounds.Enjoy the large grassy lot, mature trees, and pond that provide privacy and a true country feel, all while remaining convenient to the area. The home is move-in ready with a clean, bright interior and outdoor space ready for your vision. Perfect for buyers seeking room to spread out or those looking for a property with land.
Contact an agent
Home facts
- Year built:2001
- Subdivision & Development:Mizell Farms
- Listing ID #:38210079
- Updated:October 29, 2026 at 04:32 AM
Rooms and interior
- Bedrooms:4
- Total bathrooms:2
- Full bathrooms:2
- Rooms Total:8
- Flooring:Plank, Tile, Vinyl
- Dining Description:Kitchen Dining Combo
- Bathrooms Description:Tub Shower
- Kitchen Description:Dishwasher, Disposal, Gas Oven, Gas Range, Granite Counters, Kitchen Dining Combo, Kitchen Family Room Combo, Microwave
- Living area:1,432 sq. ft.
Heating and cooling
- Cooling:Central Air, Electric
- Heating:Central, Gas
- Central air:Yes
Structure and exterior
- Roof:Composition
- Year built:2001
- Building area:1,432 sq. ft.
- Lot area:0.76 Acres
- Lot Features:Cleared, Wooded
- Architectural Style:ManufacturedHome
- Construction Materials:Cement Siding, Wood Siding
- Exterior Features:Patio, Private Yard
- Foundation Description:Pillar Post Pier
- Levels:1 Story
Schools
- High school:TARKINGTON HIGH SCHOOL
- Middle school:TARKINGTON MIDDLE SCHOOL
- Elementary school:TARKINGTON ELEMENTARY SCHOOL
Utilities
- Sewer:Septic Tank
Finances and disclosures
- Price:$260,000
- Price per sq. ft.:$181.56
- Tax amount:$2,340 (2026)
Features and amenities
- Appliances:Dishwasher, Disposal, Gas Oven, Gas Range, Microwave
- Amenities:Smoke Detectors
New listings near 593 County Road 2234
- New
 $59,900Active0.46 Acres
146 County Road 5027, Cleveland, TX 77327
MLS# 62998276Listed by: KELLER WILLIAMS SIGNATURE - New
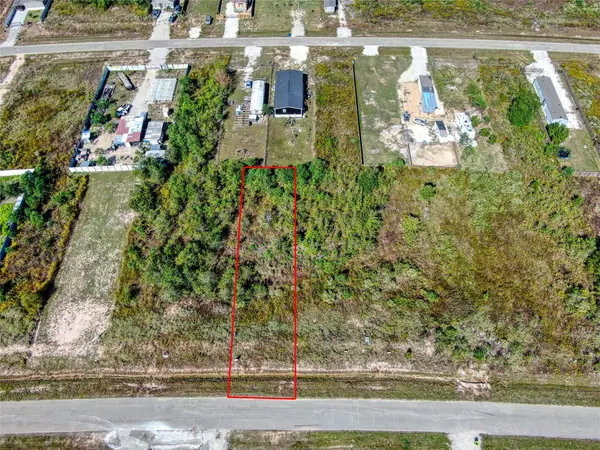 $38,000Active0.24 Acres
1609 County Road 5705, Cleveland, TX 77327
MLS# 52305945Listed by: EXP REALTY, LLC - New
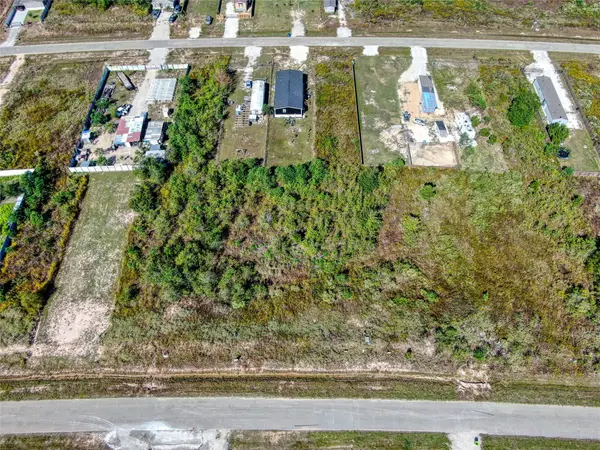 $38,000Active0.24 Acres
1625 County Road 5705, Cleveland, TX 77327
MLS# 68244537Listed by: EXP REALTY, LLC - New
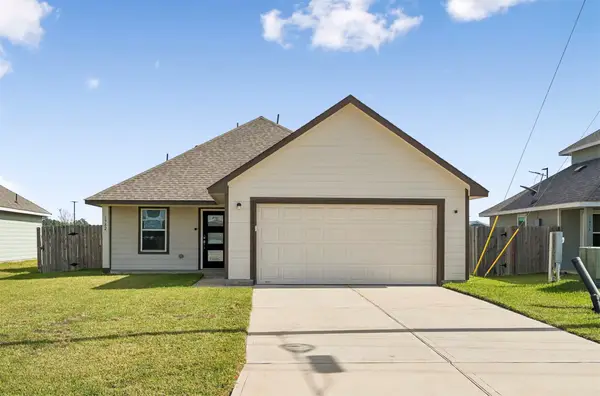 $179,900Active3 beds 2 baths1,103 sq. ft.
1982 Road 5714, Cleveland, TX 77327
MLS# 23129864Listed by: KODU REALTY, LLC - New
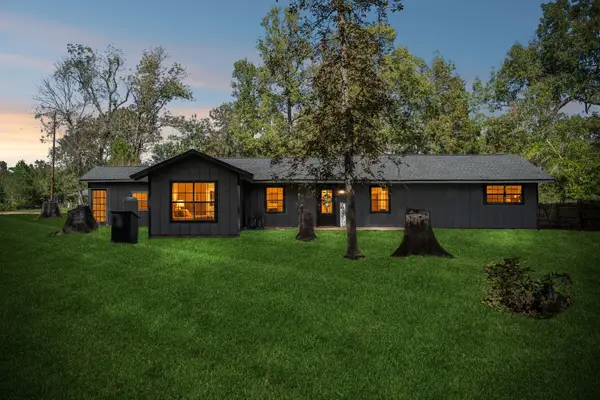 $309,990Active3 beds 2 baths1,484 sq. ft.
588 Cr 2307, Cleveland, TX 77327
MLS# 86811739Listed by: FATHOM REALTY - New
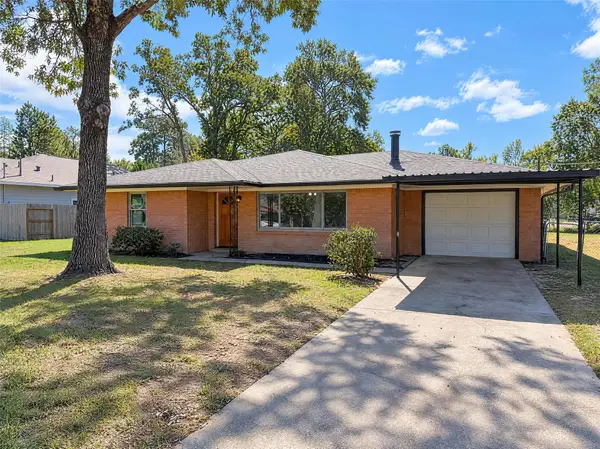 $175,000Active3 beds 1 baths1,499 sq. ft.
304 Helen Street, Cleveland, TX 77328
MLS# 19856638Listed by: OPENDOOR BROKERAGE, LLC - New
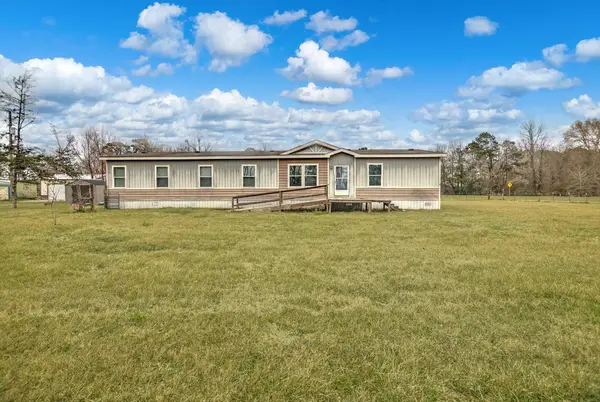 $229,000Active4 beds 2 baths2,128 sq. ft.
615 County Road 2251, Cleveland, TX 77327
MLS# 36588141Listed by: CAMERON REAL ESTATE - New
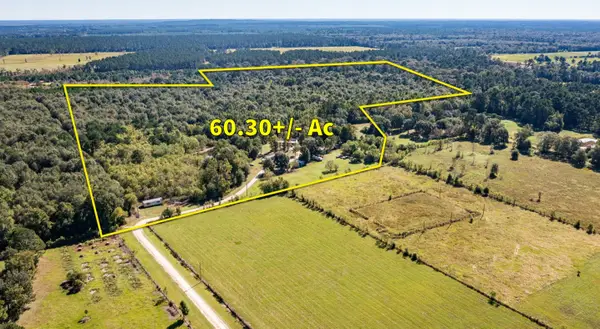 $1,500,000Active60.3 Acres
1516 Fm 2518 Road, Cleveland, TX 77327
MLS# 73286707Listed by: ANNE VICKERY & ASSOCIATES REALTY, LLC - New
 $843,000Active4.96 Acres
4.96 Acres Highway 105, Cleveland, TX 77328
MLS# 10775747Listed by: ARROWSTAR REALTY


Protect your home and budget from life's surprises with an Assurant Home Warranty, backed by a partner that supports you through every step of homeownership. Explore Plans.
©2026 Century 21 Real Estate LLC. All rights reserved. CENTURY 21®, the CENTURY 21 Logo and C21® are service marks owned by Century 21 Real Estate LLC. Century 21 Real Estate LLC fully supports the principles of the Fair Housing Act and the Equal Opportunity Act. Each office is independently owned and operated. Listing information is deemed reliable but not guaranteed accurate.