
812 Road 57071, Cleveland, TX 77327
Local realty services provided by:CENTURY 21 Lucky Money Real Estate
812 Road 57071,Cleveland, TX 77327
$280,000
- 4 Beds
- 5 Baths
- 2,846 sq. ft.
- Single family
- Active
Upcoming open houses
- Sat, Aug 1511:00 am - 01:00 pm
Listed by: zoila flores
Office: heat realty llc.888-953-8387
MLS#:96796245
Source:HARMLS
Price summary
- Price:$280,000
- Price per sq. ft.:$98.38
- Monthly HOA dues:$10
About this home
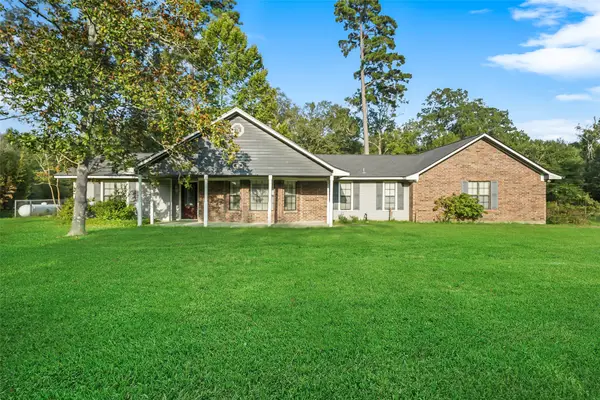
Welcome to 812 Road 57071, Cleveland, TX! Built in 2023, this beautiful 2,846 sq. ft. home offers the perfect blend of space, style, and functionality on a spacious 10,890 sq. ft. lot. The open-concept floor plan creates an inviting flow between the living, dining, and kitchen areas—perfect for everyday living and entertaining. The stunning kitchen features a large island, quartz countertops, beautiful cabinetry, and modern finishes. One of the home's standout features is that every bedroom has its own private bathroom, offering exceptional comfort and privacy for family members or guests. Plus, an additional half bath provides the perfect convenience when entertaining. With 4 bedrooms, 4 full bathrooms, a half bath, generous living spaces, and a large lot, this home is designed to accommodate the way you live. Modern, spacious, and move-in ready—come see why this Cleveland home deserves to be at the top of your list!
Contact an agent
Home facts
- Year built:2023
- Subdivision & Development:Santa Fe
- Listing ID #:96796245
- Updated:August 09, 2026 at 12:15 AM
Rooms and interior
- Bedrooms:4
- Total bathrooms:5
- Full bathrooms:4
- Half bathrooms:1
- Rooms Total:4
- Flooring:Tile
- Dining Description:Kitchen Dining Combo
- Bathrooms Description:Separate Shower, Soaking Tub
- Kitchen Description:Dishwasher, Disposal, Electric Cooktop, Electric Oven, Kitchen Dining Combo, Kitchen Family Room Combo, Kitchen Island, Microwave, Pantry
- Living area:2,846 sq. ft.
Heating and cooling
- Cooling:Central Air, Electric
- Heating:Central, Gas
- Central air:Yes
Structure and exterior
- Roof:Wood
- Year built:2023
- Building area:2,846 sq. ft.
- Architectural Style:Traditional
- Construction Materials:Brick, Stone, Wood Siding
- Exterior Features:Fence, Fully Fenced, Patio
- Foundation Description:Slab
- Levels:1 Story
Utilities
- Sewer:Public Sewer
Finances and disclosures
- Price:$280,000
- Price per sq. ft.:$98.38
Features and amenities
- Appliances:Dishwasher, Disposal, Electric Cooktop, Electric Oven, Microwave
- Amenities:Ceiling Fans
Parking
- Parking description:Garage
- Garage:Yes
- Garage spaces:1
New listings near 812 Road 57071
- New
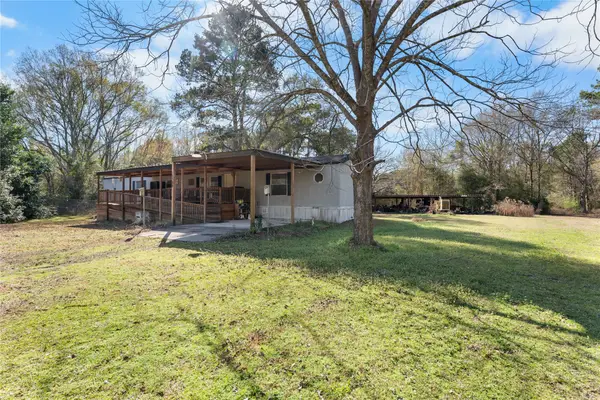 $210,000Active3 beds 2 baths
10388 Rutherford Circle, Cleveland, TX 77328
MLS# 10784742Listed by: CB&A, REALTORS - New
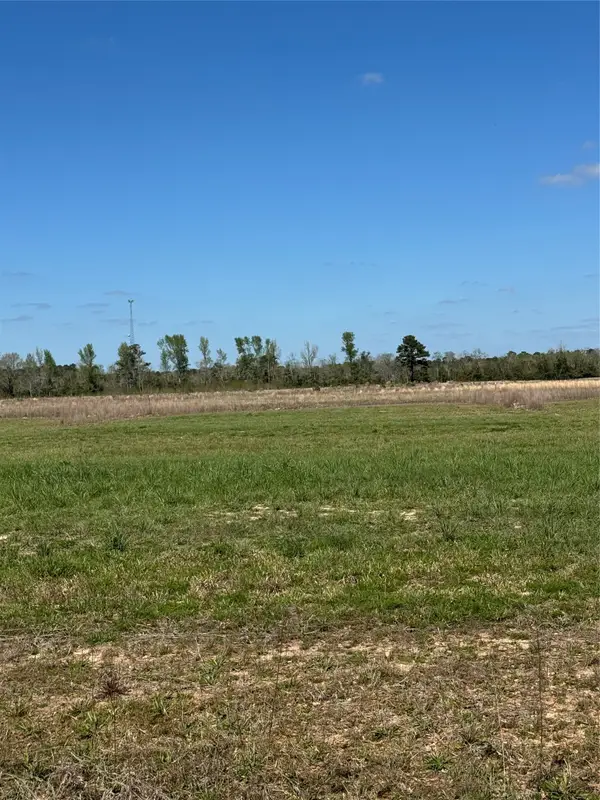 $60,000Active0.78 Acres
428 County Road 2278, Cleveland, TX 77327
MLS# 31060585Listed by: RE/MAX EXCELLENCE - New
 $199,000Active3 beds 2 baths1,182 sq. ft.
85 Road 51030, Cleveland, TX 77535
MLS# 26776940Listed by: REALTY ONE GROUP ICONIC - New
 $254,900Active3 beds 2 baths1,416 sq. ft.
75 Road 51030, Cleveland, TX 77535
MLS# 77271017Listed by: REALTY ONE GROUP ICONIC - New
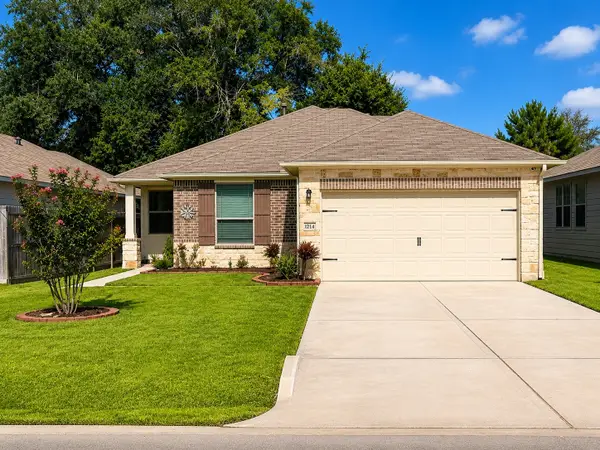 $293,900Active4 beds 2 baths1,774 sq. ft.
1724 Road 5102, Cleveland, TX 77327
MLS# 95365165Listed by: KELLER WILLIAMS REALTY PROFESSIONALS - New
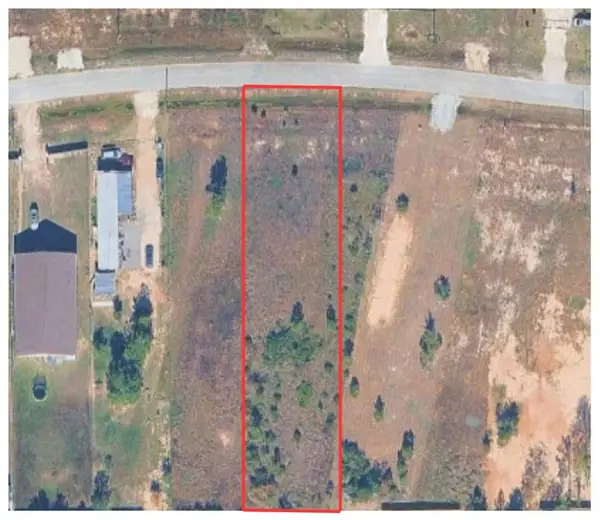 $85,000Active0.49 Acres
127 Road 5130, Cleveland, TX 77327
MLS# 83434067Listed by: EXECUTIVE TEXAS REALTY - New
 $410,700Active4 beds 2 baths2,650 sq. ft.
83 County Road 3189c, Cleveland, TX 77327
MLS# 26029848Listed by: RE/MAX THE WOODLANDS & SPRING - New
 $45,000Active0.54 Acres
178 Midway Road, Cleveland, TX 77328
MLS# 32179623Listed by: MVP REALTY & ASSOCIATES - New
 $630,000Active3 beds 2 baths1,800 sq. ft.
3270 Cr 2285, Cleveland, TX 77327
MLS# 26557869Listed by: CONNECT REALTY.COM


Protect your home and budget from life's surprises with an Assurant Home Warranty, backed by a partner that supports you through every step of homeownership. Explore Plans.
©2026 Century 21 Real Estate LLC. All rights reserved. CENTURY 21®, the CENTURY 21 Logo and C21® are service marks owned by Century 21 Real Estate LLC. Century 21 Real Estate LLC fully supports the principles of the Fair Housing Act and the Equal Opportunity Act. Each office is independently owned and operated. Listing information is deemed reliable but not guaranteed accurate.