
440 Schley Drive, Clint, TX 79836
Local realty services provided by:CENTURY 21 APD Associates
Listed by: adriana zehner, tanya ivette ornelas
Office: coldwell banker heritage r e
MLS#:950879
Source:TX_GEPAR
Price summary
- Price:$344,900
- Price per sq. ft.:$111.04
About this home
Stunning 3-bedroom, 2.5-bath, 3,107 sq ft two-story home offering an exceptional blend of space, comfort, and resort-style living. The inviting entrance foyer opens to 2+ living areas and a formal dining, while the eat-in kitchen features a pantry and generous storage. The downstairs primary suite offers a walk-in closet and luxurious jetted tub with double vanity. Enjoy tile and carpet flooring, ceiling fans, ample garage storage, RV/boat storage, and a private pool and hot tub--perfect for entertaining or relaxing. Offered as a short sale, this is a rare opportunity to own a spacious home with impressive amenities and room to make it your own.
Contact an agent
Home facts
- Year built:2013
- Subdivision & Development:Pecan Valley Estates
- Listing ID #:950879
- Added:3 day(s) ago
- Updated:September 13, 2026 at 12:30 PM
Rooms and interior
- Bedrooms:3
- Total bathrooms:3
- Full bathrooms:2
- Half bathrooms:1
- Flooring:Carpet, Tile
- Bathrooms Description:Jetted Tub
- Kitchen Description:Built-In Gas Oven, Dishwasher, Eat-in Kitchen, Gas Cooktop, Kitchen Island, Microwave, Refrigerator
- Living area:3,106 sq. ft.
Heating and cooling
- Cooling:Refrigerated
- Heating:2+ Units, Central
Structure and exterior
- Year built:2013
- Building area:3,106 sq. ft.
- Lot area:0.25 Acres
- Lot Features:Standard Lot
- Architectural Style:2 Story
- Construction Materials:Stone, Stucco
- Exterior Features:Balcony, Covered, Hot Tub, Open
Schools
- High school:Clint
- Middle school:Clint
- Elementary school:Surratt
Utilities
- Water:City
Finances and disclosures
- Price:$344,900
- Price per sq. ft.:$111.04
- Tax amount:$10,310 (2026)
Features and amenities
- Appliances:Built-In Gas Oven, Dishwasher, Microwave, Refrigerator
- Pool features:Heated, In Ground
Parking
- Garage:Yes
- Garage spaces:2
New listings near 440 Schley Drive
- New
 $136,000Active1.42 Acres
5217 Bartow Street, Clint, TX 79836
MLS# 951016Listed by: ST. ROGERS REALTY - New
 $155,000Active2 beds 1 baths833 sq. ft.
13502 Red River Road, Clint, TX 79836
MLS# 950819Listed by: HOME PROS REAL ESTATE GROUP - New
 $449,900Active4 beds 4 baths2,878 sq. ft.
441 Burkett Drive, Clint, TX 79836
MLS# 950727Listed by: CLEARVIEW REALTY  $80,000Active7.4 Acres
PN-38235 O'shea Road, Clint, TX 79836
MLS# 949924Listed by: TEAM JUAN URIBE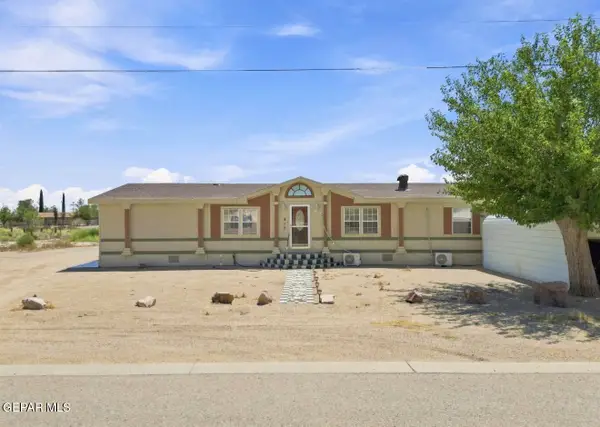 $219,500Active5 beds 3 baths2,128 sq. ft.
410 Carmen Ginger Road, Clint, TX 79836
MLS# 949773Listed by: HOME PROS REAL ESTATE GROUP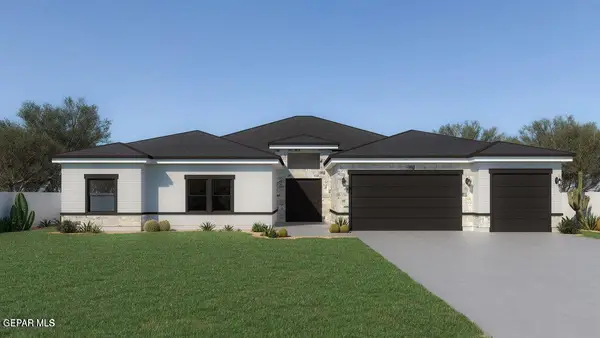 $659,950Active6 beds 6 baths3,840 sq. ft.
431 Jaime Alvarado Court, Clint, TX 79836
MLS# 949663Listed by: HOME PROS REAL ESTATE GROUP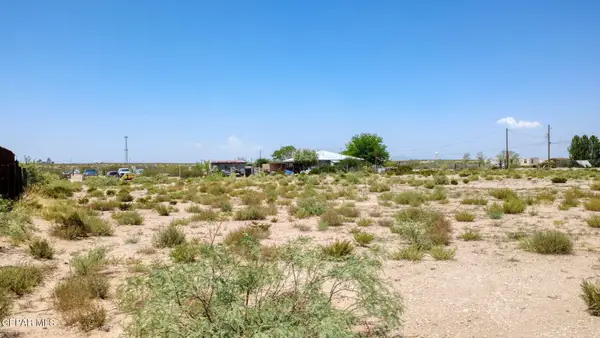 $175,500Active1.27 Acres
Address Withheld By Seller, Clint, TX 79938
MLS# 949597Listed by: ERA SELLERS & BUYERS REAL ESTA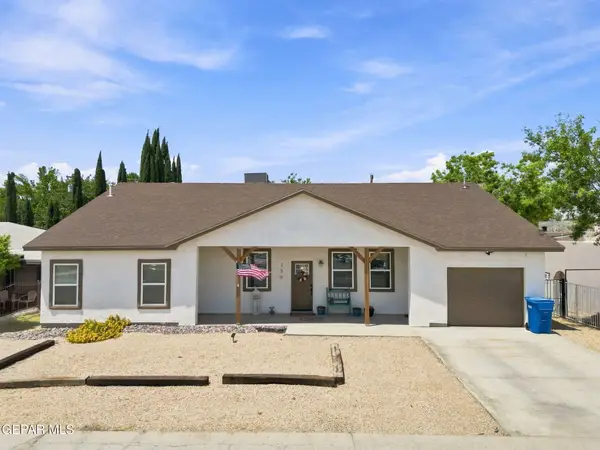 $339,950Active3 beds 3 baths2,148 sq. ft.
139 Main Street, Clint, TX 79836
MLS# 949364Listed by: EP REAL ESTATE ADVISOR GROUP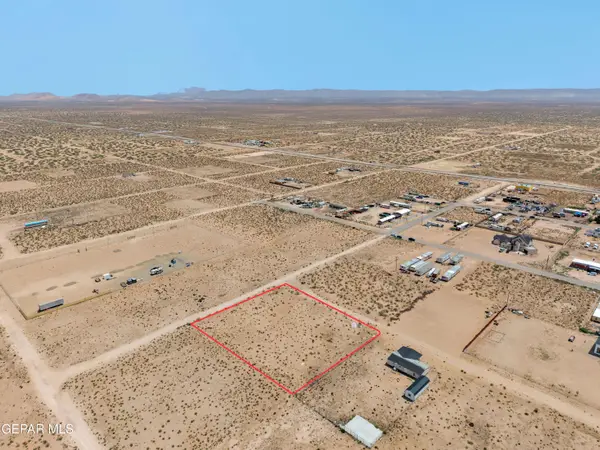 $150,000Active1 Acres
Address Withheld By Seller, Clint, TX 79928
MLS# 949172Listed by: ERA SELLERS & BUYERS REAL ESTA


Protect your home and budget from life's surprises with an Assurant Home Warranty, backed by a partner that supports you through every step of homeownership. Explore Plans.
©2026 Century 21 Real Estate LLC. All rights reserved. CENTURY 21®, the CENTURY 21 Logo and C21® are service marks owned by Century 21 Real Estate LLC. Century 21 Real Estate LLC fully supports the principles of the Fair Housing Act and the Equal Opportunity Act. Each office is independently owned and operated. Listing information is deemed reliable but not guaranteed accurate.