
307 Prairie Grass Trail, Clute, TX 77531
Local realty services provided by:CENTURY 21 Tevas
307 Prairie Grass Trail,Clute, TX 77531
- 3 Beds
- 2 Baths
- - sq. ft.
- Single family
- Sold
Listed by: latonia craddock
Office: orchard brokerage844-819-1373
MLS#:9078568
Source:HARMLS
Sorry, we are unable to map this address
Price summary
- Price:
- Monthly HOA dues:$66.67
About this home
Like-New 2022 Hera Plan — Open Concept Living with a Huge Backyard! Welcome to this stunning like-new 2022-built Hera Plan home offering 3 bedrooms, 2 full bathrooms, and a 2-car garage — the perfect blend of modern design. The open-concept kitchen and dining area create a bright, seamless flow that connects every living and dining space beautifully. Natural light pours in throughout. The huge primary suite is a true retreat, featuring a private ensuite bathroom and generous space to unwind in comfort. Two additional well-sized bedrooms..the house has appliances remain; whole house water softener installed; reverse osmosis water system for drinking water under the kitchen sink; all window coverings in place; waterside windows tinted to reduce heat in the afternoons; storage shelves installed in the garage, still leaves room for two cars to park in the garage. This is perfect for entertaining with such a home feel to it..
Contact an agent
Home facts
- Year built:2022
- Subdivision & Development:Woodshore Sec 5
- Listing ID #:9078568
- Updated:September 16, 2026 at 05:45 AM
Rooms and interior
- Bedrooms:3
- Total bathrooms:2
- Full bathrooms:2
- Rooms Total:6
- Flooring:Plank, Tile, Vinyl
- Dining Description:Kitchen Dining Combo
- Bathrooms Description:Separate Shower, Soaking Tub, Tub Shower
- Kitchen Description:Breakfast Bar, Dishwasher, Disposal, Gas Oven, Gas Range, Kitchen Dining Combo, Kitchen Family Room Combo, Kitchen Island, Microwave, Pantry, Quartz Counters, Walk In Pantry
Heating and cooling
- Cooling:Central Air, Electric
- Heating:Central, Electric
- Central air:Yes
Structure and exterior
- Roof:Composition
- Year built:2022
- Lot Features:Subdivision, Views
- Architectural Style:Traditional
- Construction Materials:Brick, Cement Siding
- Exterior Features:Fully Fenced, Patio
- Foundation Description:Slab
- Levels:1 Story
Schools
- High school:BRAZOSWOOD HIGH SCHOOL
- Middle school:CLUTE INTERMEDIATE SCHOOL
- Elementary school:POLK ELEMENTARY SCHOOL (BRAZOSPORT)
Utilities
- Sewer:Public Sewer
Finances and disclosures
- Price:
- Tax amount:$5,618 (2025)
Features and amenities
- Appliances:Dishwasher, Disposal, Gas Oven, Gas Range, Microwave
- Amenities:Smoke Detectors
Parking
- Parking description:Garage
- Garage:Yes
- Garage spaces:2
New listings near 307 Prairie Grass Trail
- New
 $399,900Active4 beds 3 baths2,730 sq. ft.
8527 Light Rail Drive, Clute, TX 77441
MLS# 24879981Listed by: CENTURY COMMUNITIES - New
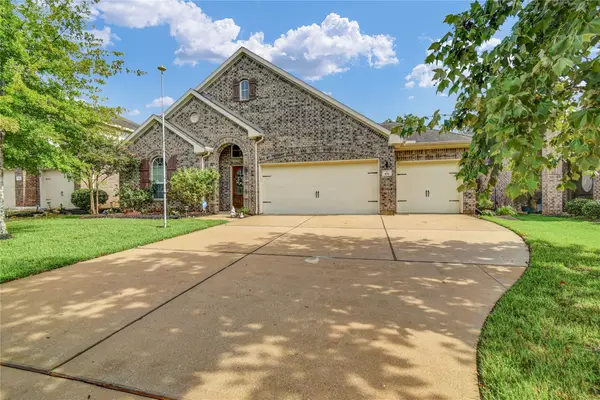 $369,900Active3 beds 2 baths2,272 sq. ft.
108 Woodridge Crossing, Clute, TX 77531
MLS# 2441018Listed by: COLDWELL BANKER ULTIMATE - New
 $189,900Active2 beds 1 baths1,141 sq. ft.
839 Yaupon Street, Clute, TX 77531
MLS# 65069176Listed by: VYLLA HOME - New
 $199,900Active3 beds 2 baths1,294 sq. ft.
253 N Shanks Street, Clute, TX 77531
MLS# 9419299Listed by: AMERICAN REALTY - New
 $413,900Active4 beds 3 baths2,657 sq. ft.
117 Water Grass Trail, Clute, TX 77531
MLS# 96583398Listed by: CENTURY COMMUNITIES  $55,000Active2 beds 1 baths888 sq. ft.
236 E Orchard Street, Clute, TX 77531
MLS# 36300063Listed by: JOSEPH WALTER REALTY, LLC $374,900Active3 beds 3 baths2,304 sq. ft.
210 Madison Avenue, Clute, TX 77531
MLS# 37016309Listed by: BIRDSONG REAL ESTATE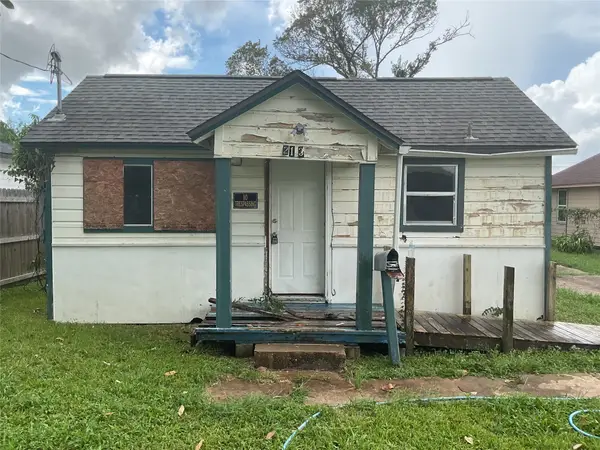 $74,000Active2 beds 1 baths988 sq. ft.
213 E Bernard Street, Clute, TX 77531
MLS# 6222578Listed by: TEXAS SIGNATURE REALTY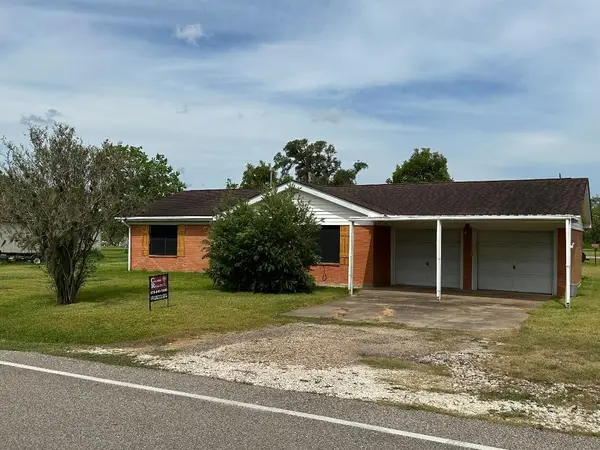 $199,900Active3 beds 2 baths1,341 sq. ft.
304 Edgewater Drive, Clute, TX 77531
MLS# 42054690Listed by: CLARK REALTY $335,000Active3 beds 3 baths2,155 sq. ft.
205 Madison Avenue, Clute, TX 77531
MLS# 24785529Listed by: TBT REAL ESTATE


Protect your home and budget from life's surprises with an Assurant Home Warranty, backed by a partner that supports you through every step of homeownership. Explore Plans.
©2026 Century 21 Real Estate LLC. All rights reserved. CENTURY 21®, the CENTURY 21 Logo and C21® are service marks owned by Century 21 Real Estate LLC. Century 21 Real Estate LLC fully supports the principles of the Fair Housing Act and the Equal Opportunity Act. Each office is independently owned and operated. Listing information is deemed reliable but not guaranteed accurate.