
116 S Pine Harbour Drive, Coldspring, TX 77331
Local realty services provided by:CENTURY 21 Tevas
116 S Pine Harbour Drive,Coldspring, TX 77331
$345,000
- 4 Beds
- 2 Baths
- 1,688 sq. ft.
- Single family
- Active
Listed by: jean summers
Office: ra brokers281-771-1070
MLS#:6037464
Source:HARMLS
Price summary
- Price:$345,000
- Price per sq. ft.:$204.38
- Monthly HOA dues:$58.67
About this home
Welcome to 116 S. Pine Harbour Dr! This 4-bed, 2 full bath custom-built home checks all the boxes. As you approach the home you see the covered front porch with a swing for relaxing. As you enter the home you are welcomed by the open concept floor plan, high ceilings and luxury vinyl plank flooring. The kitchen offers Primstone Natural Stone countertops, custom cabinets and ceramic tile backsplash. The primary bath has a large walk-in shower w/tile surround & glass enclosure, dual sinks, marble countertops and luxury vinyl plank flooring, the secondary bath has marble tub surround and marble countertop. The backyard has an adjoining POA property that reduces the risk of back neighbors and extends the yard space. The sellers have also added a storage building with electric installed & a large spotlight. The exterior of the home was built w/cement board siding and natural stone accent that will reduce maintenance. Roof replaced in 2022! MAKE AN APPOINTMENT TO TOUR THIS PROPERTY TODAY!
Contact an agent
Home facts
- Year built:2018
- Listing ID #:6037464
- Updated:July 22, 2026 at 07:16 PM
Rooms and interior
- Bedrooms:4
- Total bathrooms:2
- Full bathrooms:2
- Rooms Total:7
- Flooring:Carpet, Plank, Vinyl
- Dining Description:Kitchen Dining Combo
- Bathrooms Description:Tub Shower
- Kitchen Description:Dishwasher, Disposal, Electric Oven, Electric Range, Kitchen Dining Combo, Kitchen Family Room Combo, Kitchen Island, Microwave, Pantry, Walk In Pantry
- Living area:1,688 sq. ft.
Heating and cooling
- Cooling:Central Air, Electric
- Heating:Central, Electric
- Central air:Yes
Structure and exterior
- Roof:Composition
- Year built:2018
- Building area:1,688 sq. ft.
- Lot area:0.17 Acres
- Lot Features:Cleared, Subdivision
- Construction Materials:Cement Siding, Stone
- Exterior Features:Fence, Patio, Porch, Storage, Tennis Courts
- Foundation Description:Pillar Post Pier, Slab
- Levels:1 Story
Schools
- High school:COLDSPRING-OAKHURST HIGH SCHOOL
- Middle school:LINCOLN JUNIOR HIGH SCHOOL
- Elementary school:JAMES STREET ELEMENTARY SCHOOL
Utilities
- Sewer:Public Sewer
Finances and disclosures
- Price:$345,000
- Price per sq. ft.:$204.38
- Tax amount:$4,711 (2025)
Features and amenities
- Appliances:Dishwasher, Disposal, Dryer, Electric Oven, Electric Range, Microwave, Washer
- Laundry features:Dryer, Washer
- Amenities:Ceiling Fans, Controlled Access, Gated, High Ceilings, Low Emissivity Windows, Smoke Detectors
New listings near 116 S Pine Harbour Drive
- New
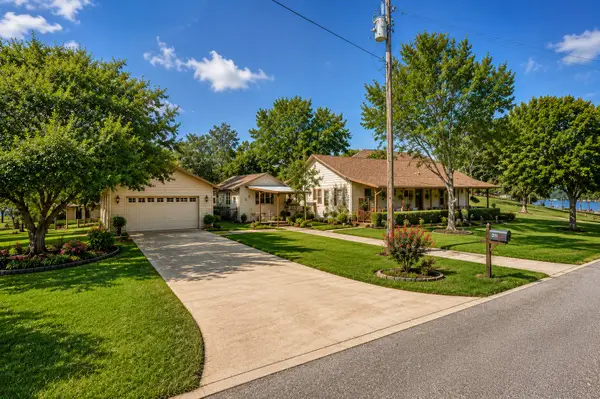 $275,500Active2 beds 2 baths1,688 sq. ft.
211 Cedar Crest Street, Coldspring, TX 77331
MLS# 56034857Listed by: MARTHA TURNER SOTHEBY'S INTERNATIONAL REALTY - New
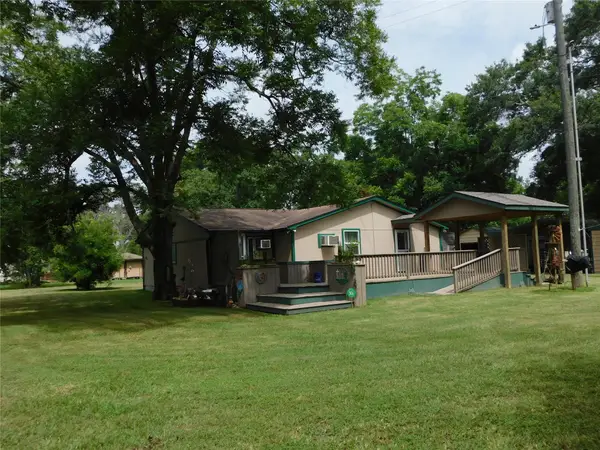 $168,000Active2 beds 2 baths1,500 sq. ft.
141 Martinez Street, Coldspring, TX 77331
MLS# 98307303Listed by: JLA REALTY - New
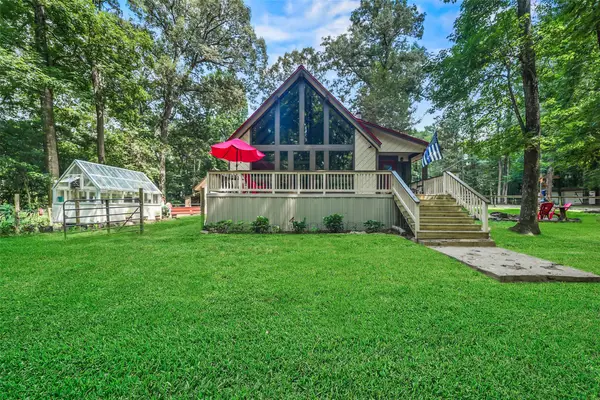 $484,777Active3 beds 2 baths1,427 sq. ft.
200 Cochran Lane, Coldspring, TX 77331
MLS# 25680541Listed by: RE/MAX THE WOODLANDS & SPRING - New
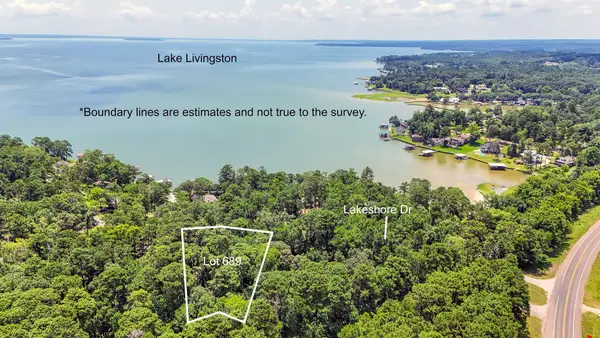 $149,900Active1.07 Acres
TBD Lakeshore/black Walniut Drive, Coldspring, TX 77331
MLS# 34997658Listed by: COLDWELL BANKER REALTY - THE WOODLANDS - New
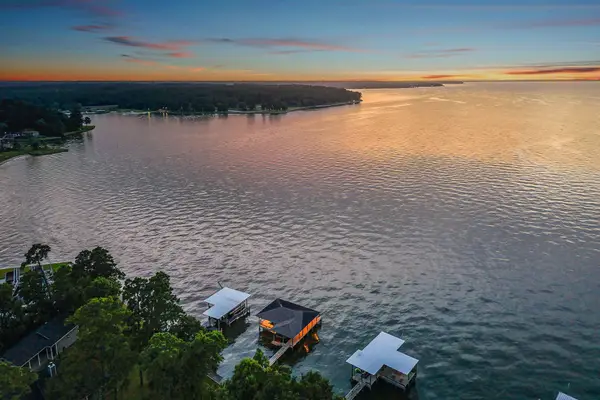 $899,000Active4 beds 5 baths3,405 sq. ft.
40 Pebble Beach Circle, Coldspring, TX 77331
MLS# 5255086Listed by: COMPASS RE TEXAS, LLC - THE WOODLANDS - New
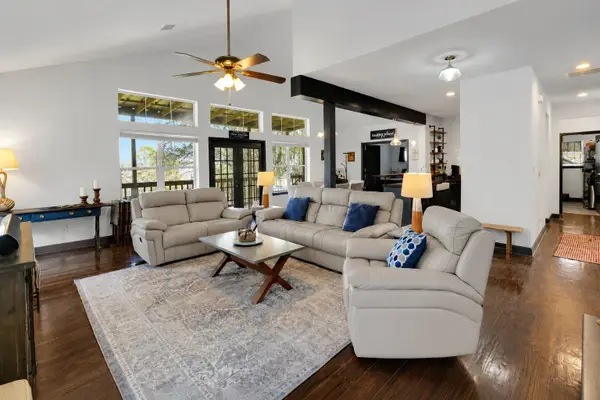 $399,900Active5 beds 3 baths2,705 sq. ft.
171 Kings Way, Coldspring, TX 77331
MLS# 86522826Listed by: COMPASS RE TEXAS, LLC - THE WOODLANDS - New
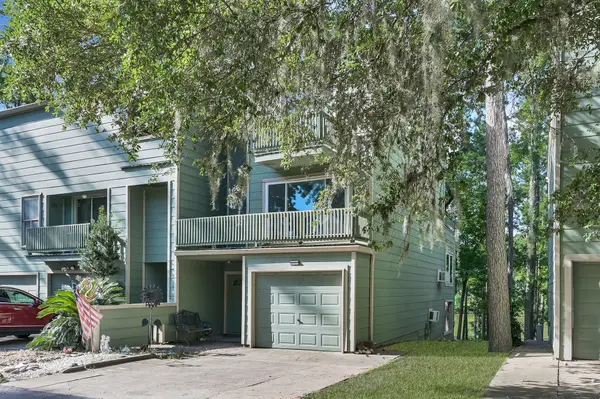 $195,000Active2 beds 2 baths1,719 sq. ft.
162 Villa Way, Coldspring, TX 77331
MLS# 34847144Listed by: GRAND TERRA REALTY - New
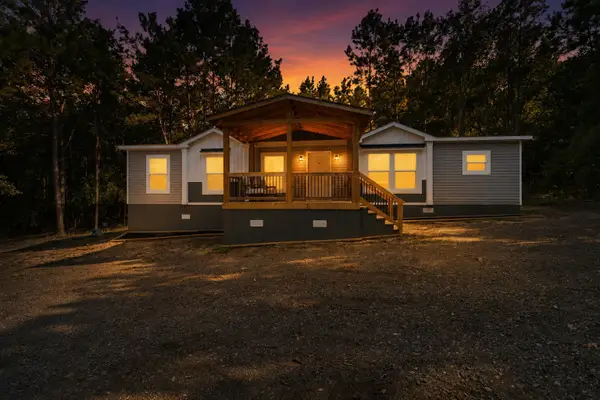 $229,000Active3 beds 2 baths1,456 sq. ft.
1091 Harrell Road, Coldspring, TX 77331
MLS# 33640630Listed by: EXP REALTY, LLC - New
 $134,000Active1 beds 1 baths512 sq. ft.
103 Perry Drive, Coldspring, TX 77331
MLS# 86006907Listed by: WHITE LINE REALTY


Protect your home and budget from life's surprises with an Assurant Home Warranty, backed by a partner that supports you through every step of homeownership. Explore Plans.
©2026 Century 21 Real Estate LLC. All rights reserved. CENTURY 21®, the CENTURY 21 Logo and C21® are service marks owned by Century 21 Real Estate LLC. Century 21 Real Estate LLC fully supports the principles of the Fair Housing Act and the Equal Opportunity Act. Each office is independently owned and operated. Listing information is deemed reliable but not guaranteed accurate.