
501 N Fairway Loop, Coldspring, TX 77331
Local realty services provided by:CENTURY 21 Judge Fite Company
501 N Fairway Loop,Coldspring, TX 77331
$495,000
- 4 Beds
- 3 Baths
- 2,439 sq. ft.
- Single family
- Active
Listed by: emily schmitt
Office: compass re texas, llc. - the woodlands832-899-4788
MLS#:19698641
Source:HARMLS
Price summary
- Price:$495,000
- Price per sq. ft.:$202.95
- Monthly HOA dues:$175.5
About this home
This spacious Cape Royale home offers stunning curb appeal and an inviting open-concept layout. Wood-style tile flows throughout the main living areas, while large windows fill the living, dining and kitchen spaces with natural light. The kitchen features an oversized island, abundant cabinet and counter space, and a generous walk-in pantry with built-in shelving. Step outside to the covered back patio and expansive fenced yard, where mature shade trees create a peaceful setting for relaxing, play or entertaining. The first floor includes a guest bedroom and full bathroom. Upstairs, you’ll find the primary suite with luxurious ensuite bathroom, two additional bedrooms and another full guest bathroom. An attached two-car garage provides additional storage. The adjacent lot is also included, bringing the property to approximately half an acre and offering extra privacy, plenty of outdoor space and frequent visits from the neighborhood deer.
Contact an agent
Home facts
- Year built:2017
- Subdivision & Development:Cape Royale
- Listing ID #:19698641
- Updated:September 13, 2026 at 12:19 PM
Rooms and interior
- Bedrooms:4
- Total bathrooms:3
- Full bathrooms:3
- Rooms Total:8
- Flooring:Carpet, Tile
- Bathrooms Description:Jetted Tub, Separate Shower, Tub Shower
- Kitchen Description:Breakfast Bar, Dishwasher, Disposal, Electric Oven, Electric Range, Granite Counters, Kitchen Family Room Combo, Kitchen Island, Microwave, Pantry, Walk In Pantry
- Living area:2,439 sq. ft.
Heating and cooling
- Cooling:Central Air, Electric
- Heating:Central, Electric
- Central air:Yes
Structure and exterior
- Roof:Composition
- Year built:2017
- Building area:2,439 sq. ft.
- Lot area:0.5 Acres
- Lot Features:Corner Lot, Subdivision
- Architectural Style:Traditional
- Construction Materials:Cement Siding, Stone
- Exterior Features:Fence, Patio, Porch, Private Yard, Tennis Courts
- Foundation Description:Slab
- Levels:2 Stories
Schools
- High school:COLDSPRING-OAKHURST HIGH SCHOOL
- Middle school:LINCOLN JUNIOR HIGH SCHOOL
- Elementary school:JAMES STREET ELEMENTARY SCHOOL
Utilities
- Sewer:Public Sewer
Finances and disclosures
- Price:$495,000
- Price per sq. ft.:$202.95
- Tax amount:$8,311 (2026)
Features and amenities
- Appliances:Dishwasher, Disposal, Electric Oven, Electric Range, Microwave
- Amenities:Ceiling Fans, Controlled Access, Crown Molding, Entrance Foyer
Parking
- Parking description:Driveway, Garage, Garage Door Opener
- Garage:Yes
- Garage spaces:2
New listings near 501 N Fairway Loop
- New
 $425,000Active4 beds 3 baths2,469 sq. ft.
61 Harbor Run Drive, Coldspring, TX 77331
MLS# 17734771Listed by: COMPASS RE TEXAS, LLC - THE WOODLANDS - New
 $439,900Active3 beds 3 baths2,407 sq. ft.
220 Lake Oaks Boulevard, Coldspring, TX 77331
MLS# 18332030Listed by: COMPASS RE TEXAS, LLC - THE WOODLANDS - New
 $489,000Active4 beds 4 baths2,399 sq. ft.
110 Lords Circle, Coldspring, TX 77331
MLS# 54818811Listed by: RE/MAX THE WOODLANDS & SPRING - New
 $1,329,000Active5 beds 6 baths3,433 sq. ft.
5050 Fm 222 Loop S, Coldspring, TX 77331
MLS# 98611116Listed by: MARTHA TURNER SOTHEBY'S INTERNATIONAL REALTY - KINGWOOD - New
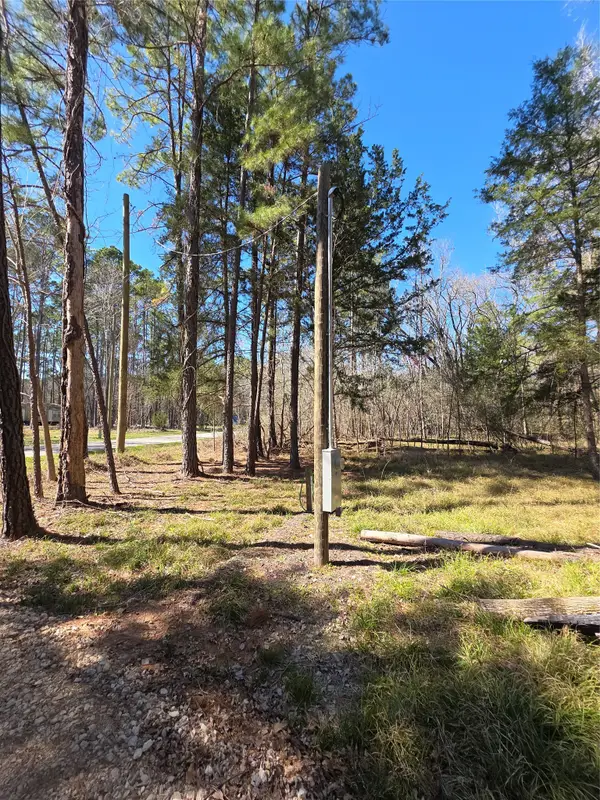 $30,000Active0.26 Acres
750 Morris Creek Road, Coldspring, TX 77331
MLS# 21233994Listed by: LAKE AREA HOMES, BRUNO REALTY - New
 $10,000Active0.24 Acres
TBD Neumann Street, Coldspring, TX 77331
MLS# 25354736Listed by: THE SEARS GROUP - New
 $25,000Active0.48 Acres
TBD Smith Street, Coldspring, TX 77331
MLS# 81198085Listed by: THE SEARS GROUP - New
 $18,000Active0 Acres
0 Hillcrest Drive, Coldspring, TX 77331
MLS# 9691534Listed by: UNITED REAL ESTATE - New
 $479,777Active3 beds 2 baths1,427 sq. ft.
200 Cochran Lane, Coldspring, TX 77331
MLS# 70314169Listed by: RE/MAX THE WOODLANDS & SPRING


Protect your home and budget from life's surprises with an Assurant Home Warranty, backed by a partner that supports you through every step of homeownership. Explore Plans.
©2026 Century 21 Real Estate LLC. All rights reserved. CENTURY 21®, the CENTURY 21 Logo and C21® are service marks owned by Century 21 Real Estate LLC. Century 21 Real Estate LLC fully supports the principles of the Fair Housing Act and the Equal Opportunity Act. Each office is independently owned and operated. Listing information is deemed reliable but not guaranteed accurate.