
1198 Jones Butler Road #602, College Station, TX 77840
Local realty services provided by:CENTURY 21 Judge Fite Company
1198 Jones Butler Road #602,College Station, TX 77840
$350,000
- 4 Beds
- 5 Baths
- 1,856 sq. ft.
- Single family
- Active
Listed by: jeffrey leatherwood
Office: aggieland properties
MLS#:26009609
Source:TX_BCSR
Price summary
- Price:$350,000
- Price per sq. ft.:$188.58
- Monthly HOA dues:$257
About this home
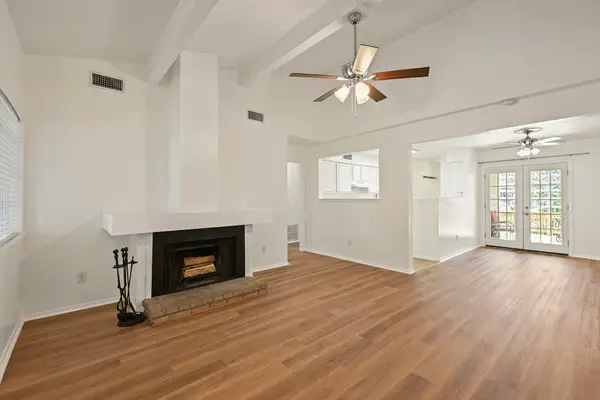
High-yield investment opportunity in the highly desirable Lakeridge Townhomes community near Texas A&M! This 4-bedroom, 4.5-bathroom, 3-story townhome-style condo offers an ideal layout for maximum resident comfort and retention. Every bedroom is located on the upper levels and features its own private en-suite bathroom and walk-in closet for functional, individual living. The main level includes an open layout, a half bath for guests, and access to a private fenced outdoor patio. Community amenities include a clubhouse, full fitness center, swimming pool, and reserved parking. Conveniently located near campus, shopping, and dining. A turn-key asset designed for low-maintenance, high-demand occupancy.
Contact an agent
Home facts
- Year built:2010
- Listing ID #:26009609
- Added:1 day(s) ago
- Updated:July 29, 2026 at 01:50 AM
Rooms and interior
- Bedrooms:4
- Total bathrooms:5
- Full bathrooms:4
- Half bathrooms:1
- Flooring:Carpet, Vinyl, Wood
- Kitchen Description:Built-In Electric Oven, Dishwasher, Disposal, Microwave, Refrigerator
- Living area:1,856 sq. ft.
Heating and cooling
- Cooling:Attic Fan, Ceiling Fans, Central Air, Electric
- Heating:Central, Electric
- Central air:Yes
Structure and exterior
- Roof:Composition
- Year built:2010
- Building area:1,856 sq. ft.
- Lot area:0.07 Acres
- Construction Materials:Brick
- Exterior Features:Sprinkler Irrigation
- Foundation Description:Slab
- Levels:2 Story
Utilities
- Water:Public, Water Available
- Sewer:Public Sewer, Sewer Available
Finances and disclosures
- Price:$350,000
- Price per sq. ft.:$188.58
Features and amenities
- Appliances:Built-In Electric Oven, Dishwasher, Disposal, Dryer, Electric Water Heater, Microwave, Refrigerator, Washer, Water Heater
- Laundry features:Dryer, Washer
- Amenities:All Window Treatments, Ceiling Fans, Dry Bar, Gated Community, Granite Counters, High Speed Internet, Maintenance Front Yard, Maintenance Grounds, Pool, Programmable Thermostat, Smoke Detectors, Trash, Water
- Pool features:Community, Pool
New listings near 1198 Jones Butler Road #602
- New
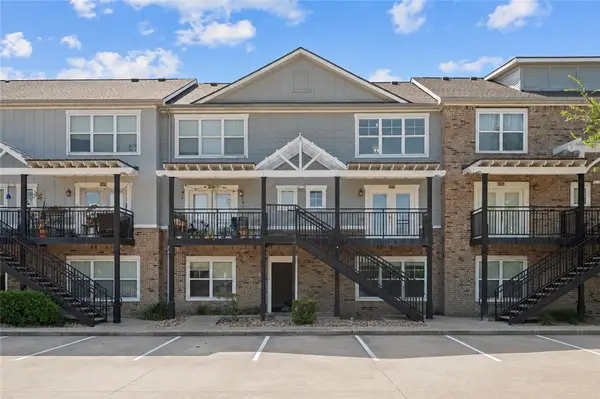 $235,000Active3 beds 3 baths1,294 sq. ft.
1725 Harvey Mitchell Parkway S #224, College Station, TX 77840
MLS# 26009587Listed by: KELLER WILLIAMS LEGACY - New
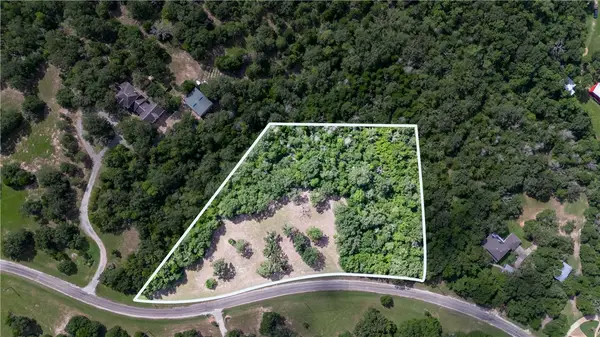 $445,000Active5.6 Acres
5709 Shellbournes Hill, College Station, TX 77845
MLS# 26009607Listed by: COLDWELL BANKER APEX, REALTORS - New
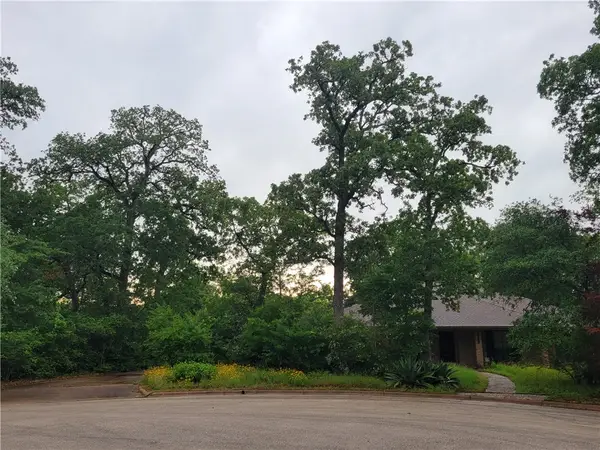 $448,000Active3 beds 3 baths2,200 sq. ft.
2707 Teakwood Court, College Station, TX 77845
MLS# 26009612Listed by: AGGIELAND PROPERTIES - New
 $1,495,000Active4 beds 4 baths3,969 sq. ft.
4712 Foxglove Court, College Station, TX 77845
MLS# 26009442Listed by: LONGITUDE REAL ESTATE - New
 $549,900Active4 beds 3 baths2,393 sq. ft.
2304 Rivercane Court, College Station, TX 77845
MLS# 26009599Listed by: LLANO RIVER REALTY LLC - New
 $399,900Active4 beds 3 baths1,923 sq. ft.
1203 Patriot Drive, College Station, TX 77845
MLS# 26009553Listed by: NEXTHOME REALTY SOLUTIONS BCS - New
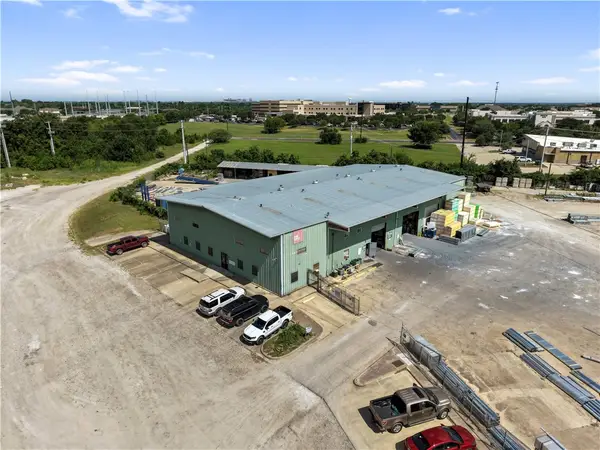 $5,500,000Active11.35 Acres
1707 Graham Road, College Station, TX 77845
MLS# 26009579Listed by: CLARK ISENHOUR REALESTATE SVCS - New
 $175,000Active2 beds 1 baths1,062 sq. ft.
2800 Longmire Drive #9, College Station, TX 77845
MLS# 66179156Listed by: NATIONAL AGENT NETWORK - New
 $255,000Active4 beds 2 baths1,650 sq. ft.
1234 Canyon Creek Circle, College Station, TX 77840
MLS# 26009542Listed by: AGGIELAND PROPERTIES


Protect your home and budget from life's surprises with an Assurant Home Warranty, backed by a partner that supports you through every step of homeownership. Explore Plans.
©2026 Century 21 Real Estate LLC. All rights reserved. CENTURY 21®, the CENTURY 21 Logo and C21® are service marks owned by Century 21 Real Estate LLC. Century 21 Real Estate LLC fully supports the principles of the Fair Housing Act and the Equal Opportunity Act. Each office is independently owned and operated. Listing information is deemed reliable but not guaranteed accurate.