
1198 Jones Butler Road #804, College Station, TX 77840
Local realty services provided by:CENTURY 21 Judge Fite Company
1198 Jones Butler Road #804,College Station, TX 77840
$320,000
- 4 Beds
- 5 Baths
- 1,852 sq. ft.
- Single family
- Active
Listed by: kendra hudson
Office: hudson team, the
MLS#:26011176
Source:TX_BCSR
Price summary
- Price:$320,000
- Price per sq. ft.:$172.79
- Monthly HOA dues:$281
About this home
Enjoy exceptional value and resort-style living at Lakeridge Condos, a gated community just minutes from Texas A&M University. HOA dues include internet, eliminating a separate monthly expense while also providing access to an impressive collection of community amenities. Residents enjoy a clubhouse, fitness center, movie theater, game room, dedicated study spaces, sparkling pool and hot tub, outdoor grilling area, and sports courts. Even better, a Texas A&M bus stop is conveniently located just outside the community. This move-in-ready, premium location 4-bedroom, 4.5-bath condo offers a spacious and functional layout with privacy in mind. Each bedroom features its own en-suite bathroom and walk-in closet, making the floor plan ideal for a variety of living arrangements. The open-concept kitchen and living area provides an inviting space to gather and unwind, and the condo backs to the basketball court for easy access to one of the community’s many amenities. Four reserved parking spaces add another layer of convenience. With a desirable location, extensive amenities, internet included in the HOA dues, and easy access to Texas A&M, this property offers a compelling combination of comfort, convenience, and value. Schedule your showing today! Photos are virtually staged....
Contact an agent
Home facts
- Year built:2012
- Subdivision & Development:Lakeridge Townhomes Condos
- Listing ID #:26011176
- Added:1 day(s) ago
- Updated:September 18, 2026 at 03:56 AM
Rooms and interior
- Bedrooms:4
- Total bathrooms:5
- Full bathrooms:4
- Half bathrooms:1
- Rooms Total:4
- Flooring:Laminate
- Kitchen Description:Dishwasher, Electric Range, Microwave, Refrigerator
- Living area:1,852 sq. ft.
Heating and cooling
- Cooling:Ceiling Fans, Central Air, Electric
- Heating:Central, Electric
- Central air:Yes
Structure and exterior
- Roof:Composition, Shingle
- Year built:2012
- Building area:1,852 sq. ft.
- Lot area:0.07 Acres
- Construction Materials:Brick
- Exterior Features:Covered, Deck, Sprinkler Irrigation
- Foundation Description:Slab
- Levels:2 Story
Utilities
- Water:Public, Water Available
- Sewer:Public Sewer, Sewer Available
Finances and disclosures
- Price:$320,000
- Price per sq. ft.:$172.79
Features and amenities
- Appliances:Dishwasher, Dryer, Electric Range, Electric Water Heater, Microwave, Refrigerator, Washer, Water Heater
- Laundry features:Dryer, Washer
- Amenities:All Window Treatments, Ceiling Fans, Gated Community, Granite Counters, Maintenance Front Yard, Maintenance Grounds, Management, Pool, Programmable Thermostat, Water
- Pool features:Community, Pool
New listings near 1198 Jones Butler Road #804
- New
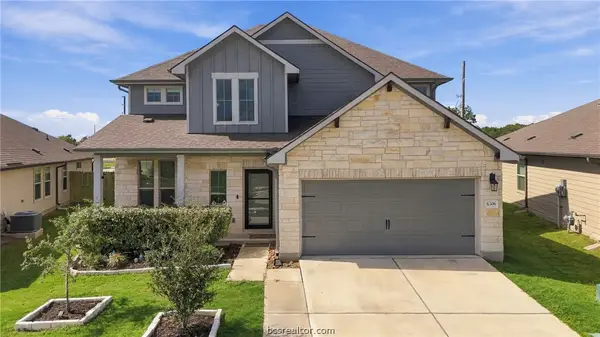 $364,900Active5 beds 3 baths2,588 sq. ft.
6306 Darlington Avenue, College Station, TX 77845
MLS# 26011255Listed by: COLDWELL BANKER APEX, REALTORS - New
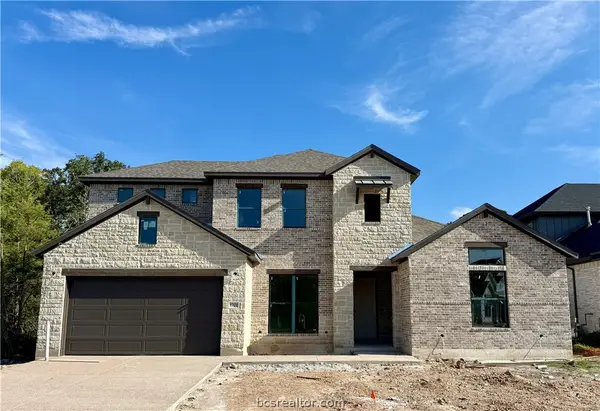 $989,900Active4 beds 5 baths3,360 sq. ft.
1701 Hidalgo Pass Court, College Station, TX 77845
MLS# 26011414Listed by: LLANO RIVER REALTY LLC - New
 $257,500Active4 beds 2 baths1,660 sq. ft.
1703 Todd Trail, College Station, TX 77845
MLS# 17106747Listed by: COLDWELL BANKER PROPERTIES UNLIMITED - New
 $374,990Active4 beds 3 baths2,202 sq. ft.
1231 Kennesaw Drive, College Station, TX 77845
MLS# 34457065Listed by: DRB GROUP REALTY, LLC - Open Sun, 12:30 to 2pmNew
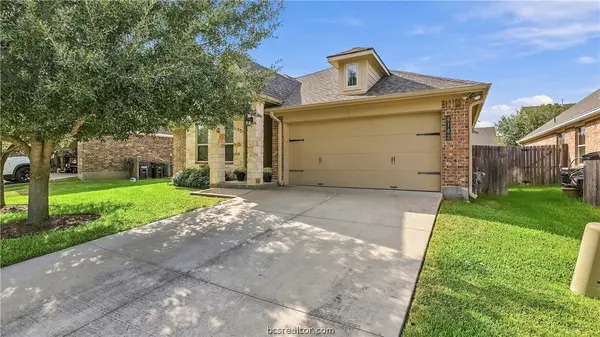 $299,000Active3 beds 2 baths1,580 sq. ft.
4142 Shallow Creek Loop, College Station, TX 77845
MLS# 26011228Listed by: COLDWELL BANKER APEX, REALTORS - New
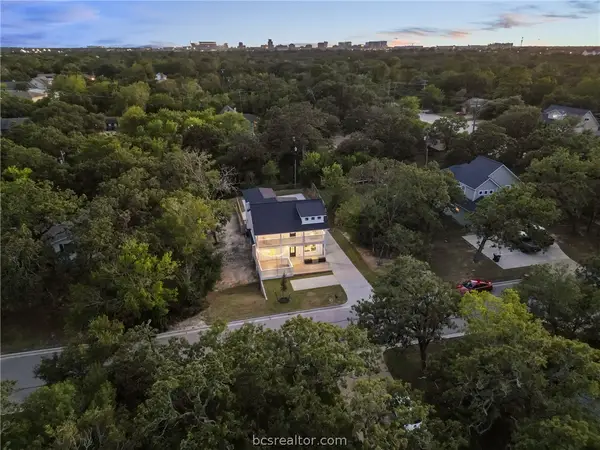 $609,000Active4 beds 5 baths2,342 sq. ft.
1104 Berkeley Street, College Station, TX 77840
MLS# 26011400Listed by: LKG REALTY ADVISORS - Open Sun, 2 to 4pmNew
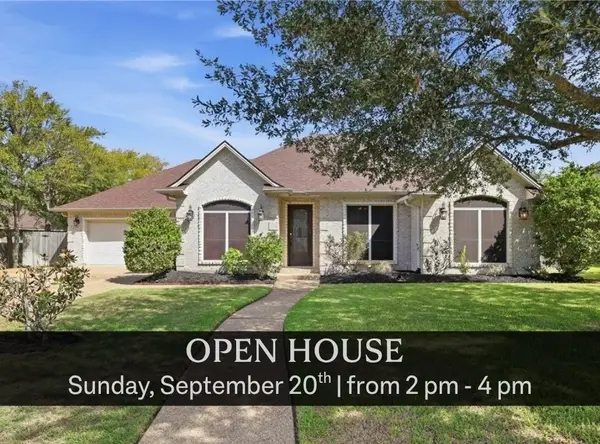 $520,000Active4 beds 4 baths2,801 sq. ft.
2151 Rockcliffe Loop, College Station, TX 77845
MLS# 26010515Listed by: ENGEL & VOELKERS B/CS - New
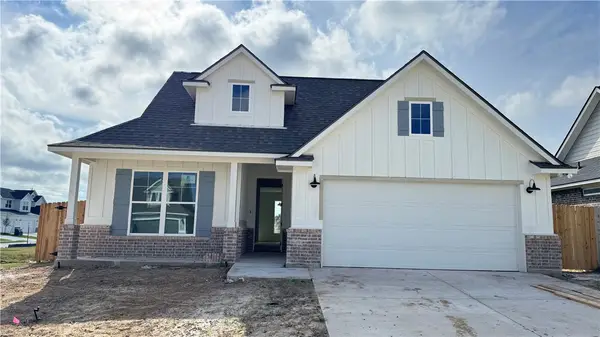 $418,800Active4 beds 2 baths1,852 sq. ft.
4088 Crestmont Drive, College Station, TX 77845
MLS# 26010784Listed by: ENGEL & VOELKERS B/CS - New
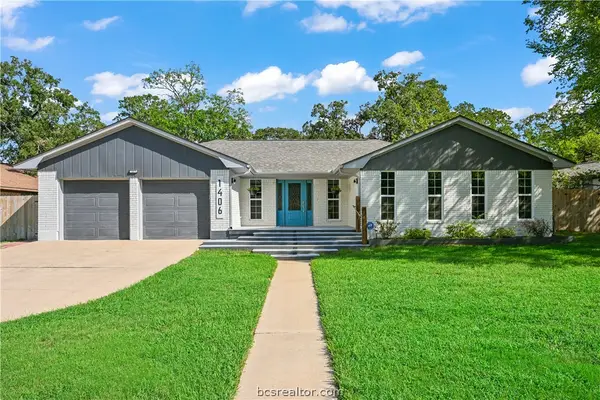 $424,999Active3 beds 2 baths1,919 sq. ft.
1406 Angelina Circle, College Station, TX 77840
MLS# 26011388Listed by: CREEKVIEW REALTY


Protect your home and budget from life's surprises with an Assurant Home Warranty, backed by a partner that supports you through every step of homeownership. Explore Plans.
©2026 Century 21 Real Estate LLC. All rights reserved. CENTURY 21®, the CENTURY 21 Logo and C21® are service marks owned by Century 21 Real Estate LLC. Century 21 Real Estate LLC fully supports the principles of the Fair Housing Act and the Equal Opportunity Act. Each office is independently owned and operated. Listing information is deemed reliable but not guaranteed accurate.