1413 Salem Court, College Station, TX 77845
Local realty services provided by:CENTURY 21 Judge Fite Company
1413 Salem Court,College Station, TX 77845
$385,000
- 4 Beds
- 2 Baths
- 2,252 sq. ft.
- Single family
- Active
Listed by: ryan derkowski
Office: bhhs caliber realty
MLS#:26009822
Source:TX_BCSR
Price summary
- Price:$385,000
- Price per sq. ft.:$170.96
- Monthly HOA dues:$16.67
About this home
Welcome to this well maintained 4-bedroom, 2-bath home on a cul-de-sac street and located in the highly sought-after Shenandoah subdivision in South College Station! This home features a spacious and very functional floor plan, a large kitchen with abundant cabinets and counter space, and an eating bar. Enjoy the flexibility of two dining areas, which make it easy for family meals and hosting guests.The updated primary suite is a true retreat with a beautifully remodeled bathroom featuring a separate tiled shower, relaxing garden tub,and a spacious walk-in closet. Enjoy time in the back yard with the oversized patio and privacy fenced back yard. Conveniently located near shopping, dining, parks, and top-rated schools, this home offers a combination of comfort, style, and location. Don't miss your opportunity to make this Shenandoah gem your own!
Contact an agent
Home facts
- Year built:2004
- Subdivision & Development:Shenandoah/Shenandoah City Park
- Listing ID #:26009822
- Added:1 day(s) ago
- Updated:August 04, 2026 at 08:56 PM
Rooms and interior
- Bedrooms:4
- Total bathrooms:2
- Full bathrooms:2
- Rooms Total:8
- Flooring:Carpet, Tile
- Kitchen Description:Dishwasher
- Living area:2,252 sq. ft.
Heating and cooling
- Cooling:Central Air, Electric
- Heating:Central, Gas
- Central air:Yes
Structure and exterior
- Roof:Composition, Shingle
- Year built:2004
- Building area:2,252 sq. ft.
- Lot area:0.17 Acres
- Lot Features:Trees
- Architectural Style:Traditional
- Construction Materials:Brick
- Exterior Features:Covered, Sprinkler Irrigation
- Foundation Description:Slab
- Levels:1 Story
Utilities
- Water:Public, Water Available
- Sewer:Public Sewer, Sewer Available
Finances and disclosures
- Price:$385,000
- Price per sq. ft.:$170.96
Features and amenities
- Appliances:Dishwasher, Gas Water Heater, Water Heater
- Laundry features:Washer Hookup
- Amenities:Ceiling Fans, High Ceilings, Management, Smoke Detectors, Solid Surface Counters
Parking
- Parking description:Attached, Garage, Garage Door Opener
- Garage:Yes
- Garage spaces:2
New listings near 1413 Salem Court
- New
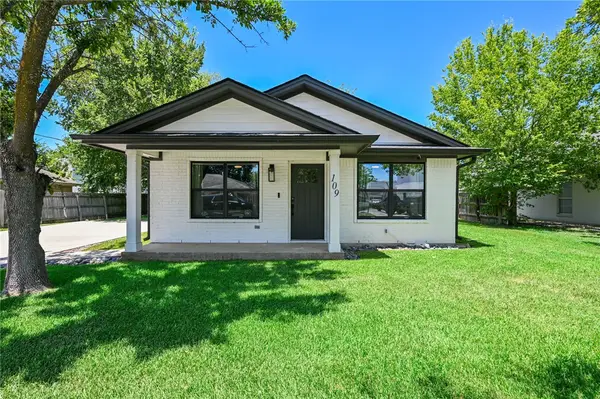 $425,000Active3 beds 3 baths1,040 sq. ft.
109 Sterling Street, College Station, TX 77840
MLS# 26009841Listed by: BHHS CALIBER REALTY - New
 $265,000Active4 beds 4 baths1,400 sq. ft.
1725 Harvey Mitchell Parkway S #2423, College Station, TX 77840-6406
MLS# 26009848Listed by: CENTURY 21 BEAL - New
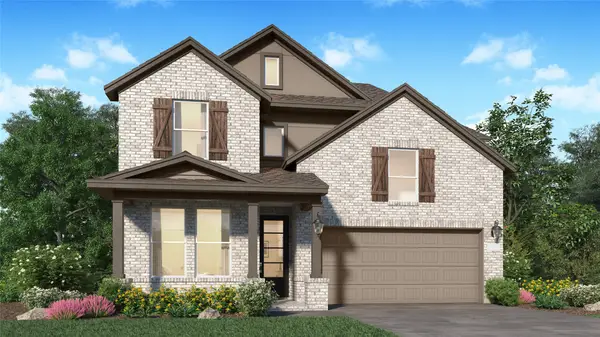 $341,990Active4 beds 3 baths2,410 sq. ft.
6157 Kinney Lane, College Station, TX 77845
MLS# 54150219Listed by: KELLER WILLIAMS CITY VIEW - New
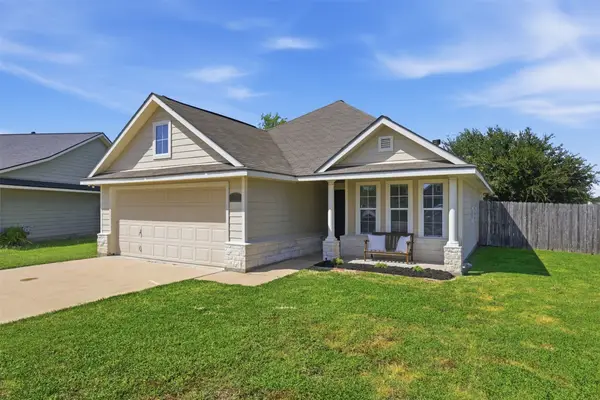 $272,900Active3 beds 2 baths1,379 sq. ft.
3907 Bridgeberry Court, College Station, TX 77845
MLS# 23540964Listed by: MARTHA TURNER SOTHEBY'S INTERNATIONAL REALTY - THE WOODLANDS - New
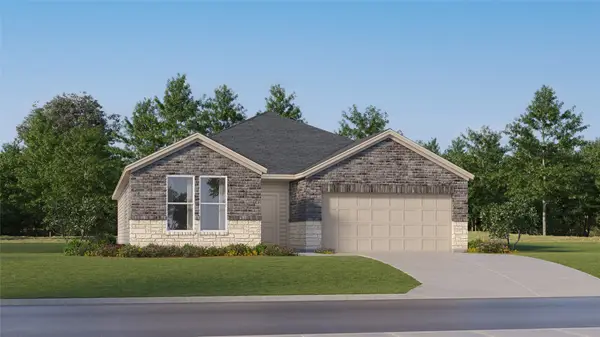 $339,990Active4 beds 3 baths2,157 sq. ft.
1237 Samantha Lane, College Station, TX 77845
MLS# 31758423Listed by: KELLER WILLIAMS CITY VIEW - New
 $251,000Active3 beds 2 baths1,265 sq. ft.
815 Camellia Court, College Station, TX 77840
MLS# 26009806Listed by: AT HOME PROPERTIES - New
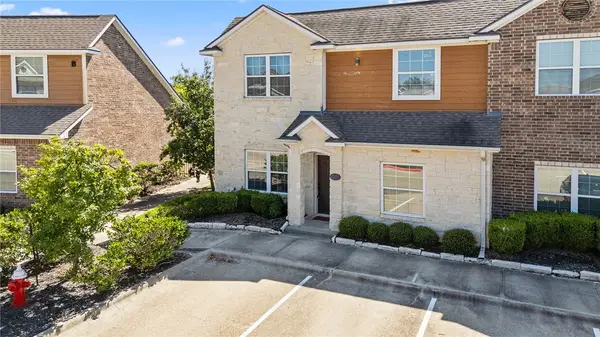 $315,000Active4 beds 4 baths1,495 sq. ft.
301 Southwest Parkway #308, College Station, TX 77840
MLS# 26009810Listed by: RE/MAX ONE - New
 $684,900Active4 beds 4 baths2,633 sq. ft.
1821 Register Court, College Station, TX 77845
MLS# 26008655Listed by: LLANO RIVER REALTY LLC - New
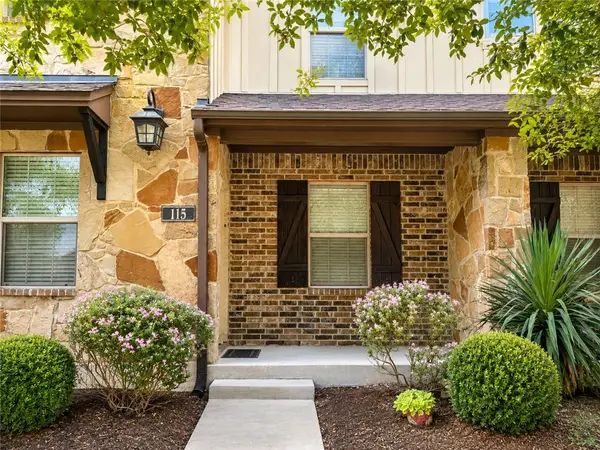 $327,500Active4 beds 4 baths1,853 sq. ft.
115 Armored Avenue, College Station, TX 77845
MLS# 26009804Listed by: BHHS CALIBER REALTY


Protect your home and budget from life's surprises with an Assurant Home Warranty, backed by a partner that supports you through every step of homeownership. Explore Plans.
©2026 Century 21 Real Estate LLC. All rights reserved. CENTURY 21®, the CENTURY 21 Logo and C21® are service marks owned by Century 21 Real Estate LLC. Century 21 Real Estate LLC fully supports the principles of the Fair Housing Act and the Equal Opportunity Act. Each office is independently owned and operated. Listing information is deemed reliable but not guaranteed accurate.