1521 Strasburg Cir, College Station, TX 77845
Local realty services provided by:CENTURY 21 North East
Listed by: carol badami
Office: a complete realty
MLS#:8575218
Source:ACTRIS
1521 Strasburg Cir,College Station, TX 77845
$294,500
- 4 Beds
- 2 Baths
- 1,791 sq. ft.
- Single family
- Active
Price summary
- Price:$294,500
- Price per sq. ft.:$164.43
- Monthly HOA dues:$16.67
About this home
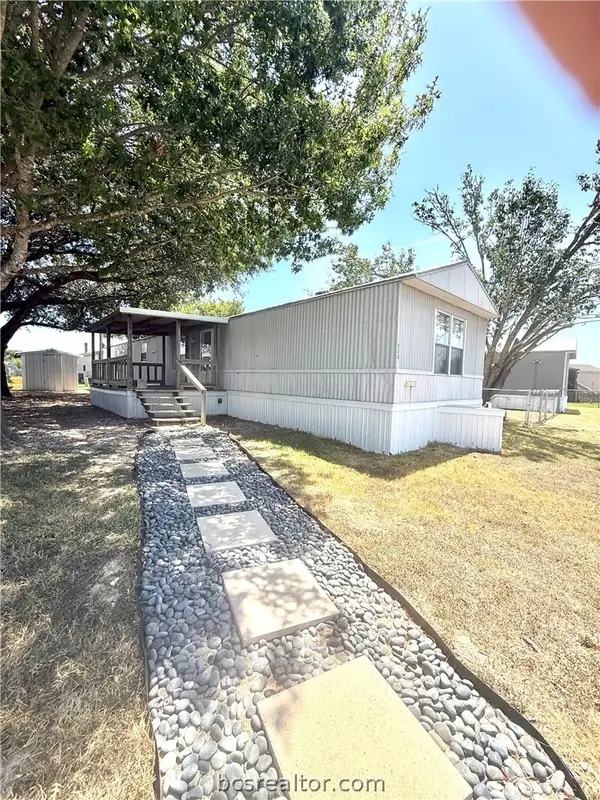
OVER $24K PRICE REDUCTION—NOW $294,500! This 4-bedroom, 2-bath College Station home offers 1,791 square feet, high ceilings, a spacious living room with fireplace, and a kitchen with abundant cabinetry, gas range, and walk-in pantry. Enjoy a large fenced backyard and 30X14-foot stamped-concrete patio—perfect for entertaining and football weekends. Updates include fresh interior paint and bedroom ceiling fans in 2026, roof shingles in 2021, AC in 2019, and a fence, shed, solar screens, and patio in 2022. Community amenities include a pool, clubhouse, park, and playscape. Convenient to schools, hospitals, shopping, parks, and Near Texas A&M. Schedule a showing today!
Contact an agent
Home facts
- Year built:1996
- Subdivision & Development:Shenandoah Ph 03
- Listing ID #:8575218
- Updated:September 12, 2026 at 03:45 PM
Rooms and interior
- Bedrooms:4
- Total bathrooms:2
- Full bathrooms:2
- Flooring:Carpet, Laminate, Tile
- Kitchen Description:Dishwasher, Disposal, Exhaust Fan, Free-Standing Gas Oven, Gas Range, Range
- Living area:1,791 sq. ft.
Heating and cooling
- Cooling:Central
- Heating:Central, Natural Gas
- Central air:Yes
Structure and exterior
- Roof:Composition
- Year built:1996
- Building area:1,791 sq. ft.
- Lot area:0.19 Acres
- Lot Features:Back Yard, City Lot, Curbs, Front Yard, Gentle Sloping, Landscaped, Sprinkler - Automatic
- Construction Materials:Brick, HardiPlank Type
- Exterior Features:Gutters Full, Private Entrance
- Foundation Description:Slab
Schools
- High school:College Station
- Elementary school:Outside School District
Utilities
- Water:Public
- Sewer:Public Sewer
Finances and disclosures
- Price:$294,500
- Price per sq. ft.:$164.43
- Tax amount:$5,712 (2025)
Features and amenities
- Appliances:Dishwasher, Disposal, Dryer, Exhaust Fan, Free-Standing Gas Oven, Gas Range, RNGHD, Range, Washer/Dryer, Water Heater
- Laundry features:Dryer, Washer/Dryer
- Amenities:Pantry, Storage
Parking
- Total parking spaces:4
- Parking description:Door-Single, Driveway, Garage, Garage Door Opener, Garage Faces Front, Inside Entrance, Kitchen Level, Off Street
- Garage:Yes
- Garage spaces:4
New listings near 1521 Strasburg Cir
- New
 $29,000Active3 beds 2 baths1,216 sq. ft.
186 Ridgeway Drive, College Station, TX 77845
MLS# 26011092Listed by: WEICHERT, REALTORS(R)-BCS - New
 $709,000Active5 beds 5 baths2,224 sq. ft.
1637 Park Place, College Station, TX 77840
MLS# 26011148Listed by: COLDWELL BANKER APEX, REALTORS - New
 $190,000Active1.11 Acres
12992 Mallet Way, College Station, TX 77845
MLS# 26011198Listed by: BEYOND REAL ESTATE - New

 $1,200,000Active4 beds 3 baths2,833 sq. ft.
4948 Koppe Bridge Road, College Station, TX 77845
MLS# 26011221Listed by: CENTURY 21 INTEGRA UNLOCKED - New
 $249,900Active3 beds 2 baths1,205 sq. ft.
4106 Tiffany Trail, College Station, TX 77845
MLS# 26011226Listed by: HOHM. - New
 $180,000Active2 beds 3 baths1,151 sq. ft.
1904 Dartmouth Street #R6, College Station, TX 77840
MLS# 26010801Listed by: TREEHOUSE REAL ESTATE - New
 $415,000Active4 beds 4 baths2,374 sq. ft.
922 Dove Run Trail, College Station, TX 77845
MLS# 26010894Listed by: BEYOND REAL ESTATE - New
 $895,000Active3 beds 2 baths1,896 sq. ft.
800 Hawthorn Street, College Station, TX 77840
MLS# 26010958Listed by: KELLER WILLIAMS REALTY BRAZOS VALLEY OFFICE - Open Sun, 1 to 3pmNew
 $319,900Active3 beds 2 baths1,709 sq. ft.
15418 Meadow Pass, College Station, TX 77845
MLS# 26011018Listed by: NEXTHOME REALTY SOLUTIONS BCS - New
 $275,991Active4 beds 3 baths1,922 sq. ft.
6147 Gunn Ridge Drive, College Station, TX 77845
MLS# 38181260Listed by: KELLER WILLIAMS CITY VIEW


Protect your home and budget from life's surprises with an Assurant Home Warranty, backed by a partner that supports you through every step of homeownership. Explore Plans.
©2026 Century 21 Real Estate LLC. All rights reserved. CENTURY 21®, the CENTURY 21 Logo and C21® are service marks owned by Century 21 Real Estate LLC. Century 21 Real Estate LLC fully supports the principles of the Fair Housing Act and the Equal Opportunity Act. Each office is independently owned and operated. Listing information is deemed reliable but not guaranteed accurate.