
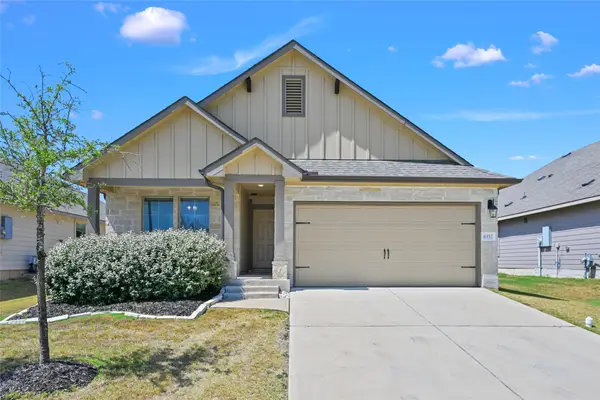
1521 Strasburg Circle, College Station, TX 77845
Local realty services provided by:CENTURY 21 Judge Fite Company
1521 Strasburg Circle,College Station, TX 77845
$294,500
- 4 Beds
- 2 Baths
- 1,791 sq. ft.
- Single family
- Active
Listed by: diane anderson
Office: a complete realty
MLS#:26010809
Source:TX_BCSR
Price summary
- Price:$294,500
- Price per sq. ft.:$164.43
- Monthly HOA dues:$16.67
About this home
Located in the highly desirable Shenandoah subdivision, this home offers the best of community living with access to a swimming pool, clubhouse, park, and playscape just moments away. Inside, you’ll find four spacious bedrooms, two full baths, and a huge living room anchored by a cozy fireplace—a perfect gathering spot for family and friends. The large primary suite provides a comfortable retreat, while the walk-in pantry, abundant kitchen cabinetry, and gas range make everyday living easy. Step outside and you’ll discover one of the home’s standout features: a 30×14 ft stamped concrete patio (2022) designed for entertaining, especially on football weekends. The oversized backyard, sprinkler system, and new shed (2022) add even more functionality and storage.
This home has been thoughtfully updated with fresh interior paint (2026), solar screens (2022), new fencing (2022), roof shingles (2021), and a new AC unit (2019)—giving buyers peace of mind for years to come. Conveniently located near College Station High School, medical facilities, shopping, parks, and only approximately 15 miles from Texas A&M University, this home blends comfort, updates, and location into a truly appealing package....
Contact an agent
Home facts
- Year built:1996
- Subdivision & Development:Shenandoah/Shenandoah City Park
- Listing ID #:26010809
- Added:1 day(s) ago
- Updated:September 01, 2026 at 06:05 PM
Rooms and interior
- Bedrooms:4
- Total bathrooms:2
- Full bathrooms:2
- Flooring:Carpet, Vinyl, Wood
- Kitchen Description:Dishwasher, Disposal, Gas Range
- Living area:1,791 sq. ft.
Heating and cooling
- Cooling:Ceiling Fans, Central Air, Electric
- Heating:Central, Gas
- Central air:Yes
Structure and exterior
- Roof:Composition
- Year built:1996
- Building area:1,791 sq. ft.
- Lot area:0.19 Acres
- Architectural Style:Traditional
- Construction Materials:Brick
- Foundation Description:Slab
- Levels:1 Story
Utilities
- Water:Public, Water Available
- Sewer:Public Sewer, Sewer Available
Finances and disclosures
- Price:$294,500
- Price per sq. ft.:$164.43
- Tax amount:$5,712
Features and amenities
- Appliances:Dishwasher, Disposal, Dryer, Gas Range, Gas Water Heater, Washer, Water Heater
- Laundry features:Dryer, Washer
- Amenities:Ceiling Fans, Laminate Counters, Low Emissivity Windows, Maintenance Grounds
Parking
- Parking description:Attached, Garage
- Garage:Yes
- Garage spaces:2
New listings near 1521 Strasburg Circle
- New
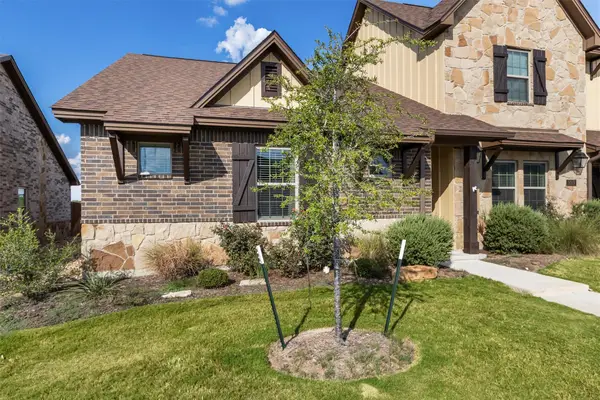 $334,900Active3 beds 3 baths1,261 sq. ft.
3017 Marvel Ct, College Station, TX 77845
MLS# 8357182Listed by: NAVASOTA REALTY - New
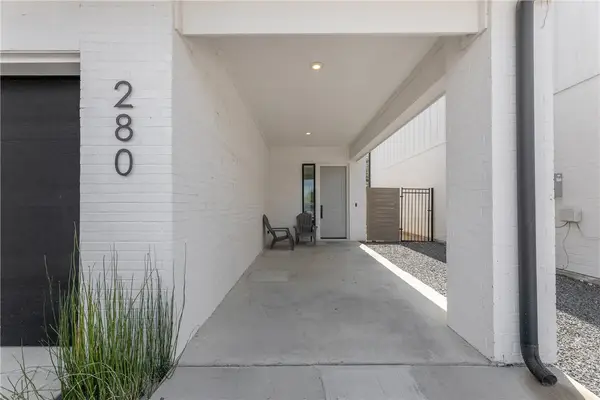 $555,000Active4 beds 5 baths2,167 sq. ft.
280 Estates Circle, College Station, TX 77840
MLS# 26010637Listed by: BHHS CALIBER REALTY - New
 $188,000Active3 beds 3 baths1,294 sq. ft.
1725 Harvey Mitchell Parkway S #628, College Station, TX 77840
MLS# 26010827Listed by: LONGITUDE REAL ESTATE - Open Sun, 1 to 3pmNew
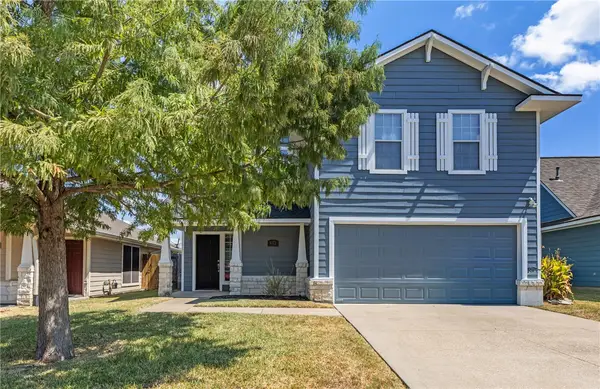 $295,000Active3 beds 2 baths1,599 sq. ft.
1072 Windmeadows Drive, College Station, TX 77845
MLS# 26010797Listed by: NEXTHOME REALTY SOLUTIONS BCS - New
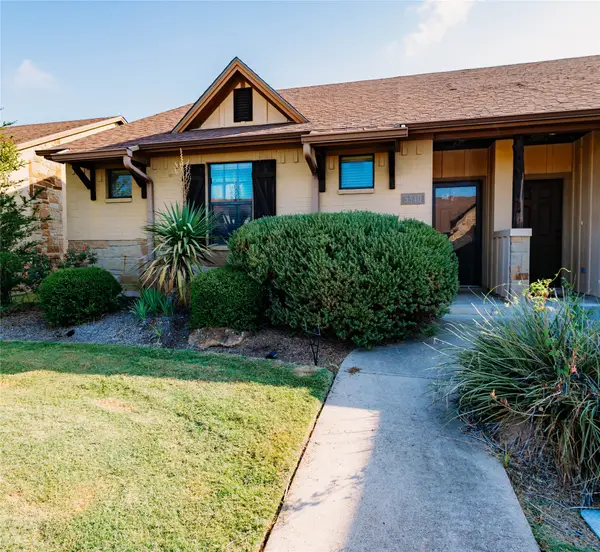 $279,000Active3 beds 3 baths1,267 sq. ft.
3340 General Parkway, College Station, TX 77845
MLS# 21882975Listed by: CONNECT REALTY.COM - New
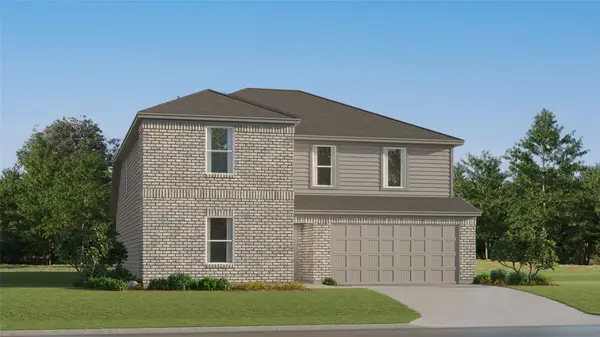 $341,990Active5 beds 4 baths2,750 sq. ft.
6108 Gunn Ridge Drive, College Station, TX 77845
MLS# 15620398Listed by: KELLER WILLIAMS CITY VIEW - New
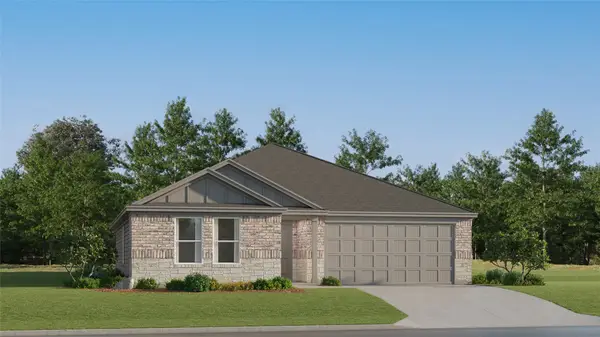 $256,990Active4 beds 2 baths1,748 sq. ft.
6131 Gunn Ridge Drive, College Station, TX 77845
MLS# 37962775Listed by: KELLER WILLIAMS CITY VIEW - New
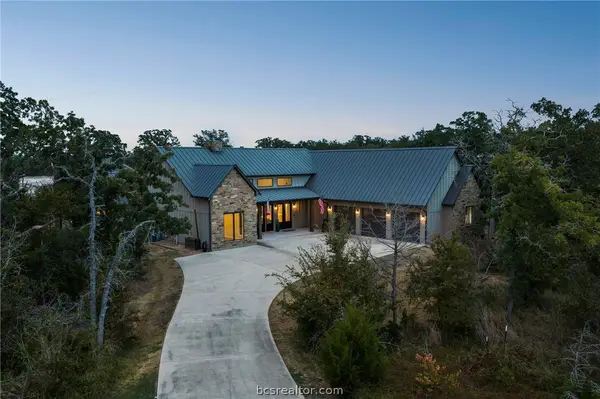 $919,900Active4 beds 3 baths3,059 sq. ft.
19358 Moonlit Hollow Loop, College Station, TX 77845
MLS# 26010603Listed by: ARMSTRONG PROPERTIES - New
 $308,500Active3 beds 2 baths1,551 sq. ft.
6357 Darlington Avenue, College Station, TX 77845
MLS# 93935982Listed by: BERKSHIRE HATHAWAY HOME SERVICES CALIBER REALTY


Protect your home and budget from life's surprises with an Assurant Home Warranty, backed by a partner that supports you through every step of homeownership. Explore Plans.
©2026 Century 21 Real Estate LLC. All rights reserved. CENTURY 21®, the CENTURY 21 Logo and C21® are service marks owned by Century 21 Real Estate LLC. Century 21 Real Estate LLC fully supports the principles of the Fair Housing Act and the Equal Opportunity Act. Each office is independently owned and operated. Listing information is deemed reliable but not guaranteed accurate.