
1533 Pine Ridge Drive, College Station, TX 77840
Local realty services provided by:CENTURY 21 Judge Fite Company
1533 Pine Ridge Drive,College Station, TX 77840
$2,999,900
- - Beds
- - Baths
- 12,575 sq. ft.
- Multi-family
- Active
Listed by: ardi kiani
Office: maroon & white property mgmt
MLS#:26009544
Source:TX_BCSR
Price summary
- Price:$2,999,900
- Price per sq. ft.:$238.56
About this home
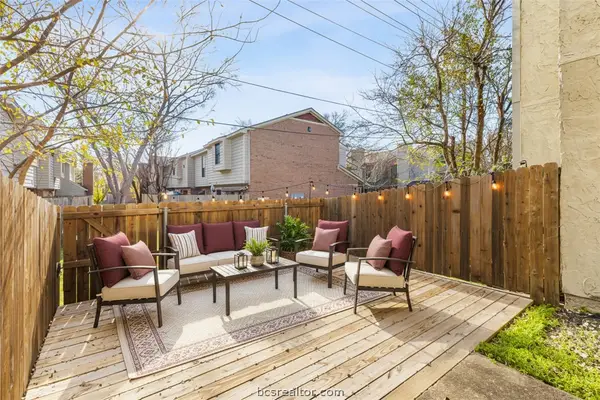
Beautifully envisioned and constructed 7-unit modern luxury condo complex designed by Winchester Architects and built in 2023 by Crowley Custom Homes. Fully leased since it was built with all current leases ending in July 2027. Each 4 bedroom and 4.5 bath unit features an open floor plan with a stunning quartz waterfall island with mitered edges, custom cabinets and luxury touches throughout including a built-in bar area and oversized walk-in pantry. The downstairs features the living area, dining area, powder bath for guests and one bedroom/bath and an oversized laundry room. All bedrooms have an en-suite bathroom with walk in closet. Luxury vinyl plank throughout and no carpet. Private parking lot with parking stickers. Units have monitored fire sprinklers. Owner pays for lawn care, the water for irrigation and provides the washer/dryer. Tenants pay for all utilities. Total rents of $17,200.
Contact an agent
Home facts
- Year built:2023
- Listing ID #:26009544
- Added:1 day(s) ago
- Updated:July 27, 2026 at 03:00 AM
Rooms and interior
- Flooring:Vinyl
- Living area:12,575 sq. ft.
Heating and cooling
- Cooling:Ceiling Fans, Central Air, Electric
- Heating:Central, Electric
- Central air:Yes
Structure and exterior
- Roof:Flat
- Year built:2023
- Building area:12,575 sq. ft.
- Lot area:0.58 Acres
- Construction Materials:Stone, Stucco
- Exterior Features:Sprinkler Irrigation
- Levels:2 Story
Finances and disclosures
- Price:$2,999,900
- Price per sq. ft.:$238.56
Features and amenities
- Appliances:Dryer, Electric Water Heater, Washer, Water Heater
- Laundry features:Dryer, Washer
New listings near 1533 Pine Ridge Drive
- New
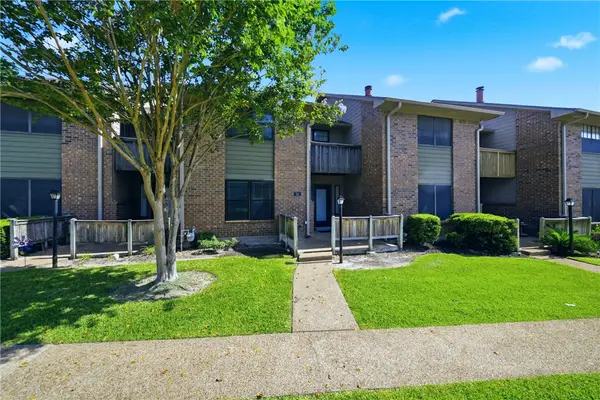 $186,000Active3 beds 3 baths1,590 sq. ft.
2400 Longmire Drive #103, College Station, TX 77845
MLS# 26009362Listed by: REAL BROKER, LLC - New
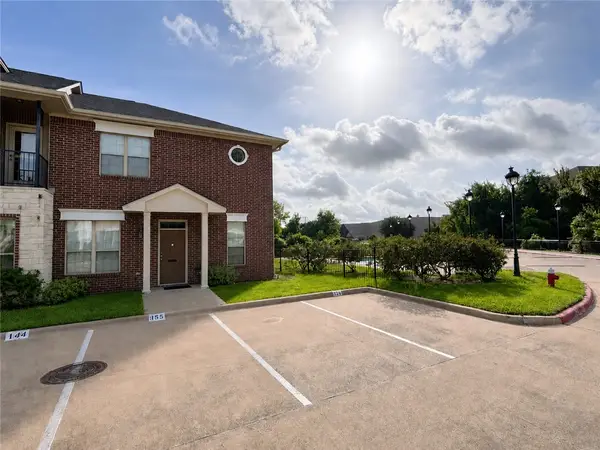 $288,000Active3 beds 3 baths1,516 sq. ft.
155 Forest Drive, College Station, TX 77840
MLS# 26009503Listed by: REVEILLE REALTY - New
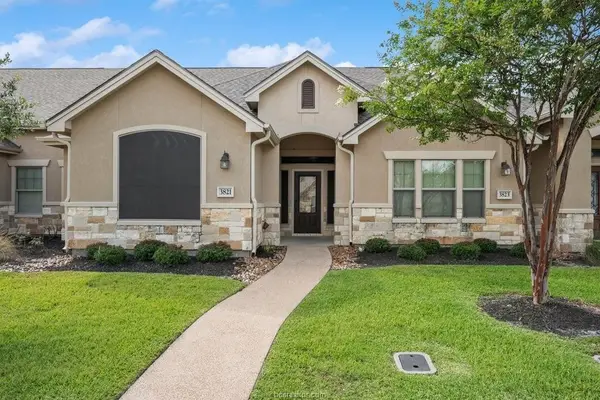 $324,500Active3 beds 3 baths1,471 sq. ft.
3821 Estes Park, College Station, TX 77845
MLS# 29175644Listed by: SHERLOCK-REALTORS - New
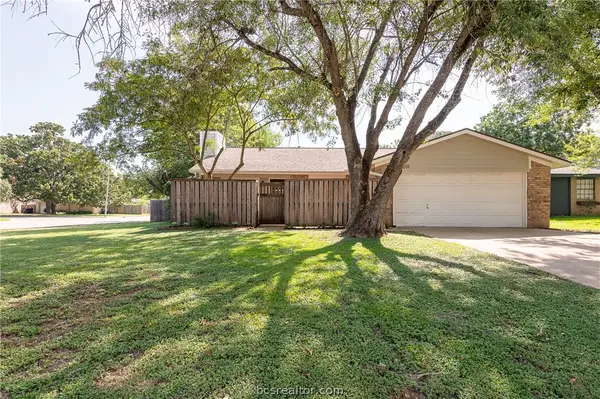 $249,900Active3 beds 2 baths1,193 sq. ft.
3201 Wildrye Drive, College Station, TX 77845
MLS# 26009461Listed by: CORTIERS REAL ESTATE - New
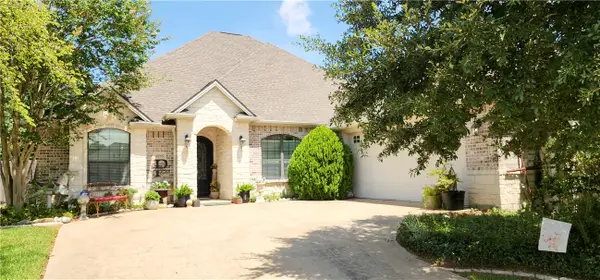 $479,500Active3 beds 3 baths2,525 sq. ft.
2446 Newark Circle, College Station, TX 77845
MLS# 26009467Listed by: FREEDOM REALTY OF TEXAS - New
 $402,990Active4 beds 3 baths2,731 sq. ft.
6209 Chatom Drive, College Station, TX 77845
MLS# 87675391Listed by: MARTI REALTY GROUP - New
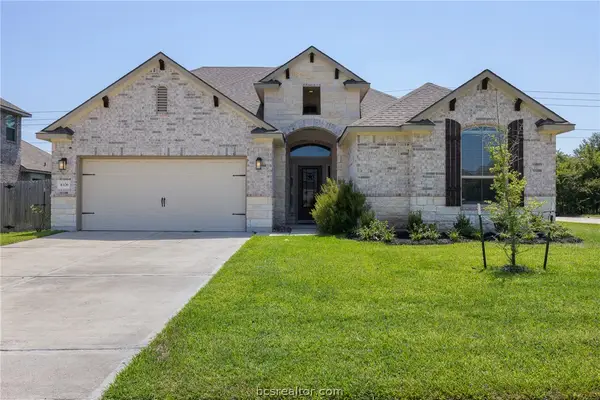 $652,000Active5 beds 4 baths3,436 sq. ft.
4106 Wallaceshire Avenue, College Station, TX 77845
MLS# 26009352Listed by: ARMSTRONG PROPERTIES - New
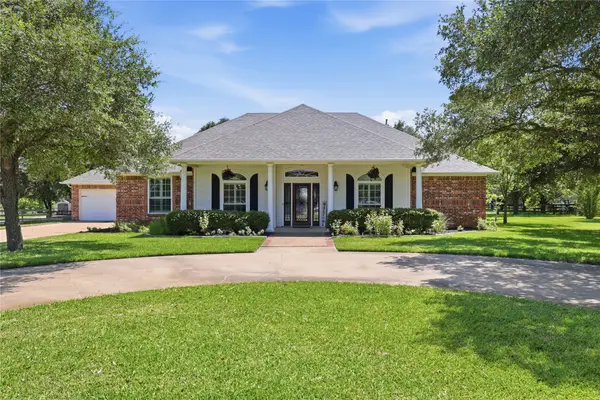 $1,350,000Active4 beds 3 baths3,040 sq. ft.
4112 Buckingham Circle, College Station, TX 77845
MLS# 6244910Listed by: THE HUDSON TEAM - New
 $158,900Active2 beds 2 baths1,024 sq. ft.
1902 Dartmouth Street #L4, College Station, TX 77840
MLS# 26009496Listed by: TREEHOUSE REAL ESTATE


Protect your home and budget from life's surprises with an Assurant Home Warranty, backed by a partner that supports you through every step of homeownership. Explore Plans.
©2026 Century 21 Real Estate LLC. All rights reserved. CENTURY 21®, the CENTURY 21 Logo and C21® are service marks owned by Century 21 Real Estate LLC. Century 21 Real Estate LLC fully supports the principles of the Fair Housing Act and the Equal Opportunity Act. Each office is independently owned and operated. Listing information is deemed reliable but not guaranteed accurate.