1605 Dominik Drive, College Station, TX 77840
Local realty services provided by:CENTURY 21 Judge Fite Company
1605 Dominik Drive,College Station, TX 77840
$415,000
- 4 Beds
- 3 Baths
- 2,972 sq. ft.
- Single family
- Active
Listed by: kristen tubbs
Office: contessa realty
MLS#:26011843
Source:TX_BCSR
Price summary
- Price:$415,000
- Price per sq. ft.:$139.64
- Monthly HOA dues:$10.42
About this home
Welcome home to this beautiful, spacious four-bedroom, 2.5-bath home nestled on a large, shaded corner lot in a desirable College Station neighborhood! This home offers plenty of room to spread out, featuring a huge primary suite with generous closet space, a formal dining room, and a dedicated office perfect for working from home. Enjoy relaxing or entertaining on the back deck overlooking the spacious backyard. With its inviting setting, mature shade trees, and generous living spaces, this home offers the perfect combination of comfort, space, and charm. A wonderful opportunity to enjoy peaceful neighborhood living with room for everyone!
Contact an agent
Home facts
- Year built:1995
- Subdivision & Development:Cat Hollow
- Listing ID #:26011843
- Added:1 day(s) ago
- Updated:October 01, 2026 at 04:55 AM
Rooms and interior
- Bedrooms:4
- Total bathrooms:3
- Full bathrooms:2
- Half bathrooms:1
- Rooms Total:4
- Flooring:Carpet, Laminate, Tile
- Living area:2,972 sq. ft.
Heating and cooling
- Cooling:Central Air, Electric
- Heating:Central, Gas
- Central air:Yes
Structure and exterior
- Roof:Composition
- Year built:1995
- Building area:2,972 sq. ft.
- Lot area:0.27 Acres
- Lot Features:Corner Lot, Trees
- Architectural Style:Traditional
- Construction Materials:Brick Veneer
- Foundation Description:Slab
- Levels:2 Story
Utilities
- Water:Public, Water Available
- Sewer:Public Sewer, Sewer Available
Finances and disclosures
- Price:$415,000
- Price per sq. ft.:$139.64
Features and amenities
- Appliances:Gas Water Heater, Tankless Water Heater, Water Heater
- Amenities:Management, Programmable Thermostat
Parking
- Parking description:Attached, Garage, Garage Faces Side
- Garage:Yes
- Garage spaces:2
New listings near 1605 Dominik Drive
- Open Sat, 11am to 3pmNew
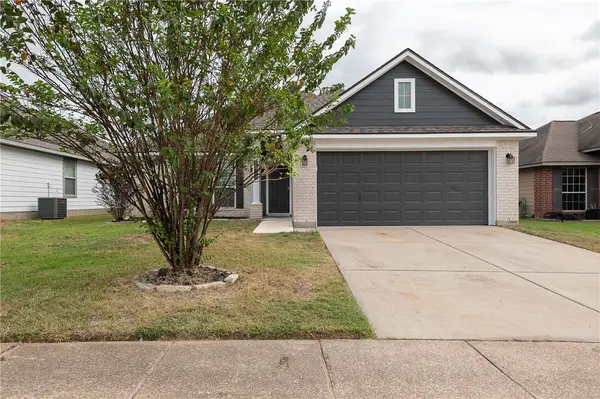 $283,900Active4 beds 2 baths1,716 sq. ft.
15113 Pidmont Lane, College Station, TX 77845
MLS# 26010722Listed by: NEXTHOME REALTY SOLUTIONS BCS - New
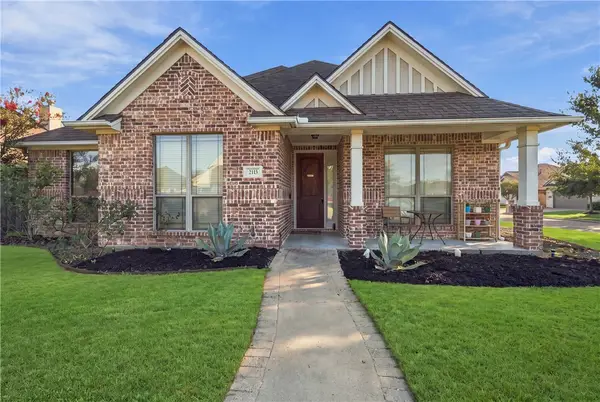 $414,900Active3 beds 3 baths2,111 sq. ft.
2121 Blackjack Drive, College Station, TX 77845
MLS# 26011805Listed by: KELLER WILLIAMS REALTY BRAZOS VALLEY OFFICE - New
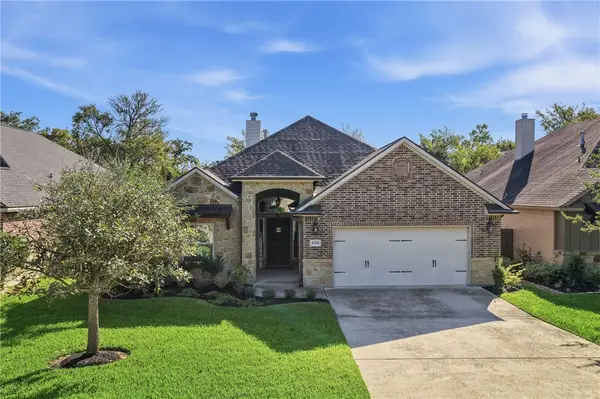 $384,500Active3 beds 2 baths2,046 sq. ft.
4304 Rock Bend Drive, College Station, TX 77845
MLS# 26011488Listed by: WALSH &MANGAN PREMIER RE GROUP - New
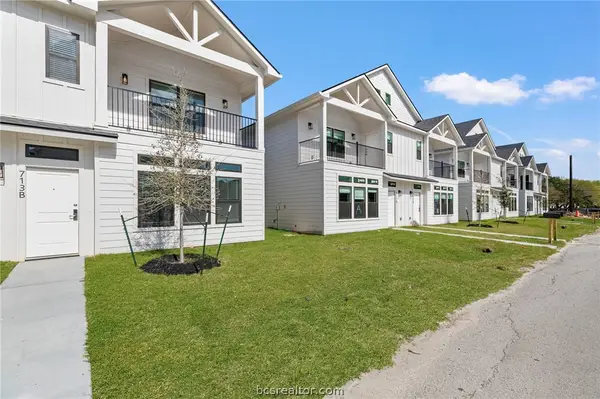 $11,950,000Active-- beds -- baths35,046 sq. ft.
701-727 Turner Street, College Station, TX 77840
MLS# 26011785Listed by: RE/MAX 2020 - New
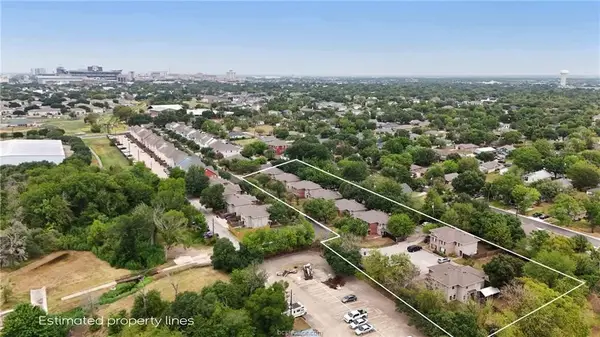 $4,000,000Active4 beds 4 baths23,184 sq. ft.
1205-1235 Oney Hervey Drive, College Station, TX 77840
MLS# 54770582Listed by: WALSH & MANGAN PREMIER RE GROUP - New
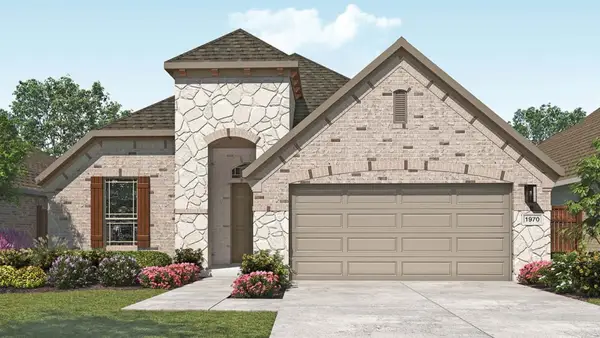 $349,990Active3 beds 2 baths1,968 sq. ft.
1237 Kennesaw Drive, College Station, TX 77845
MLS# 66504411Listed by: DRB GROUP REALTY, LLC - New
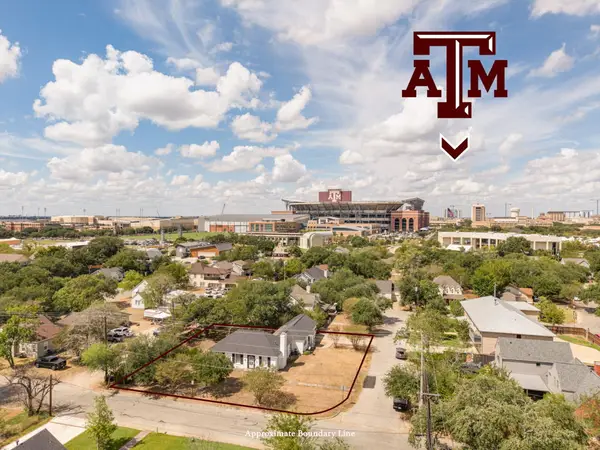 $839,900Active4 beds 2 baths2,603 sq. ft.
501 Kerry Street, College Station, TX 77840
MLS# 26011811Listed by: RE/MAX 2020 - New
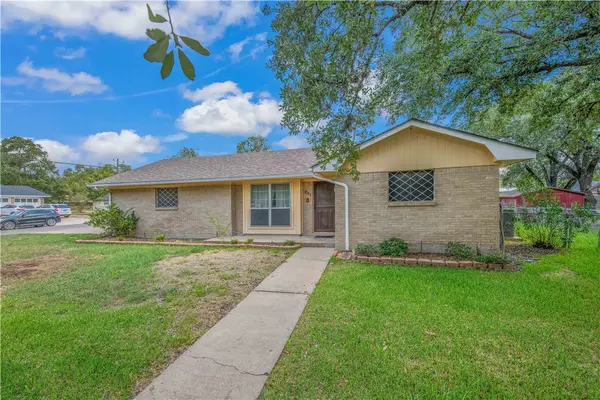 $490,000Active3 beds 2 baths2,218 sq. ft.
901 Glade Street, College Station, TX 77840
MLS# 26011735Listed by: KELLER WILLIAMS REALTY BRAZOS VALLEY OFFICE - New
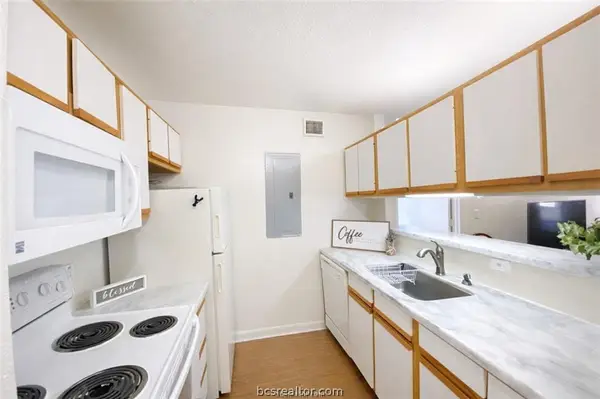
 $195,000Active4 beds 4 baths1,236 sq. ft.
515 S West Parkway #103, College Station, TX 77840
MLS# 26011766Listed by: CENTURY 21 INTEGRA


Protect your home and budget from life's surprises with an Assurant Home Warranty, backed by a partner that supports you through every step of homeownership. Explore Plans.
©2026 Century 21 Real Estate LLC. All rights reserved. CENTURY 21®, the CENTURY 21 Logo and C21® are service marks owned by Century 21 Real Estate LLC. Century 21 Real Estate LLC fully supports the principles of the Fair Housing Act and the Equal Opportunity Act. Each office is independently owned and operated. Listing information is deemed reliable but not guaranteed accurate.