
1701 Hidalgo Pass Court, College Station, TX 77845
Local realty services provided by:CENTURY 21 Judge Fite Company
1701 Hidalgo Pass Court,College Station, TX 77845
$989,900
- 4 Beds
- 5 Baths
- 3,360 sq. ft.
- Single family
- Active
Listed by: ricardo reyna-pepi
Office: llano river realty llc.
MLS#:26011414
Source:TX_BCSR
Price summary
- Price:$989,900
- Price per sq. ft.:$294.61
- Monthly HOA dues:$153.33
About this home
Enjoy luxury living in this two-story Aubrey home, located in The Brook at Mission Ranch. The kitchen is a chef’s dream, designed with your functionality and comfort in mind. A convenient pot filler sits above your 6-burner gas stove, and you’ll love the view of your spacious backyard from the kitchen sink. The kitchen flows seamlessly into the expansive dining room and family room, accented by architectural beams and a center fireplace. Enjoy the wooded backyard on your large covered patio, complete with a stylish outdoor kitchen.
Your oversized owner’s suite is a true escape, with large sink vanities, a spa-inspired bath, and spacious walk-in closet. Bedrooms 2 and 3 each have their own full bath and a generous closet space. A dedicated study just off the front porch and convenient powder bath nearby complete the first floor. Upstairs, you’ll find a versatile game room and 4th bedroom and bathroom.
Contact an agent
Home facts
- Year built:2026
- Subdivision & Development:Mission Ranch
- Listing ID #:26011414
- Added:1 day(s) ago
- Updated:September 18, 2026 at 12:09 AM
Rooms and interior
- Bedrooms:4
- Total bathrooms:5
- Full bathrooms:4
- Half bathrooms:1
- Rooms Total:1
- Flooring:Carpet, Tile, Wood
- Kitchen Description:Built-In Electric Oven, Cooktop, Dishwasher, Disposal, Double Oven, Kitchen Exhaust Fan, Kitchen Island, Microwave, Outdoor Kitchen, Walk-in Pantry, Wine Cooler
- Living area:3,360 sq. ft.
Heating and cooling
- Cooling:Ceiling Fans, Central Air, Electric
- Heating:Central, Gas
- Central air:Yes
Structure and exterior
- Roof:Metal, Shingle
- Year built:2026
- Building area:3,360 sq. ft.
- Lot area:0.39 Acres
- Lot Features:Cul-De-Sac, Trees Large Size
- Architectural Style:Traditional
- Construction Materials:Brick
- Exterior Features:Covered, Outdoor Kitchen, Sprinkler Irrigation
- Foundation Description:Slab
- Levels:2 Story
Utilities
- Water:Public, Water Available
- Sewer:Public Sewer, Sewer Available
Finances and disclosures
- Price:$989,900
- Price per sq. ft.:$294.61
Features and amenities
- Appliances:Built-In Electric Oven, Cooktop, Dishwasher, Disposal, Double Oven, Microwave, Tankless Water Heater, Water Heater, Wine Cooler
- Laundry features:Washer Hookup
- Amenities:All Window Treatments, Ceiling Fans, Granite Counters, High Speed Internet, Maintenance Grounds, Management, Pool, Programmable Thermostat, Quartz Counters, Smoke Detectors, Walk In Pantry, Wet Bar
- Pool features:Community, Pool
Parking
- Parking description:Attached, Garage, Garage Door Opener
- Garage:Yes
- Garage spaces:2
New listings near 1701 Hidalgo Pass Court
- New
 $257,500Active4 beds 2 baths1,660 sq. ft.
1703 Todd Trail, College Station, TX 77845
MLS# 17106747Listed by: COLDWELL BANKER PROPERTIES UNLIMITED - New
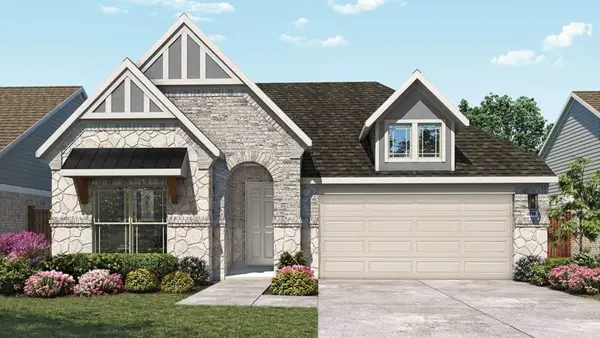 $374,990Active4 beds 3 baths2,202 sq. ft.
1231 Kennesaw Drive, College Station, TX 77845
MLS# 34457065Listed by: DRB GROUP REALTY, LLC - Open Sun, 12:30 to 2pmNew
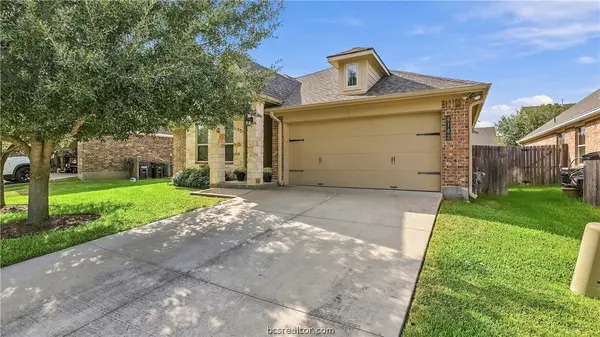 $299,000Active3 beds 2 baths1,580 sq. ft.
4142 Shallow Creek Loop, College Station, TX 77845
MLS# 26011228Listed by: COLDWELL BANKER APEX, REALTORS - New
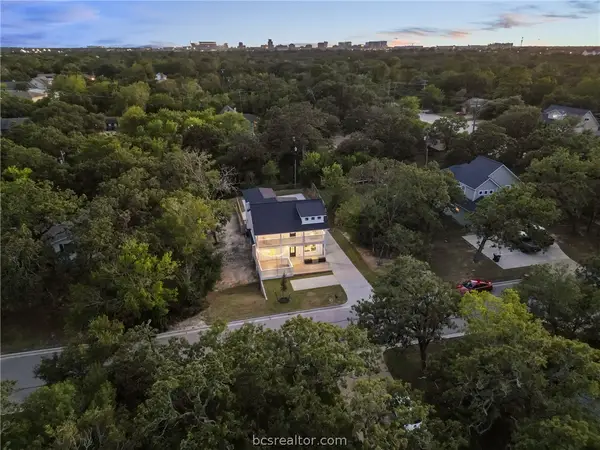 $609,000Active4 beds 5 baths2,342 sq. ft.
1104 Berkeley Street, College Station, TX 77840
MLS# 26011400Listed by: LKG REALTY ADVISORS - Open Sun, 2 to 4pmNew
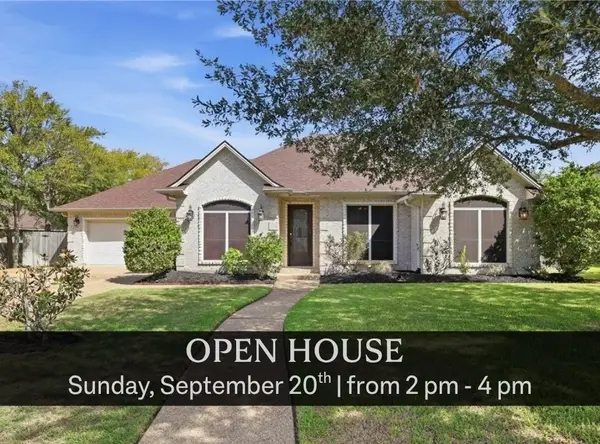 $520,000Active4 beds 4 baths2,801 sq. ft.
2151 Rockcliffe Loop, College Station, TX 77845
MLS# 26010515Listed by: ENGEL & VOELKERS B/CS - New
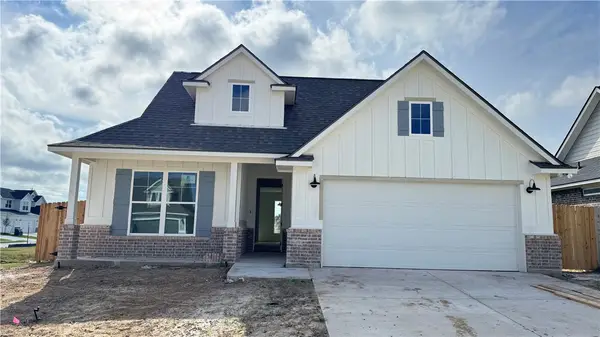 $418,800Active4 beds 2 baths1,852 sq. ft.
4088 Crestmont Drive, College Station, TX 77845
MLS# 26010784Listed by: ENGEL & VOELKERS B/CS - New
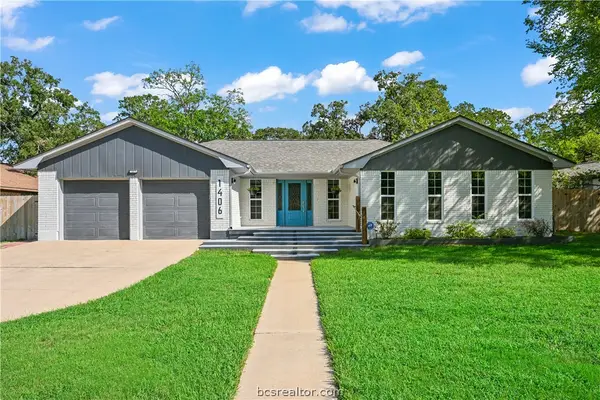 $424,999Active3 beds 2 baths1,919 sq. ft.
1406 Angelina Circle, College Station, TX 77840
MLS# 26011388Listed by: CREEKVIEW REALTY - New
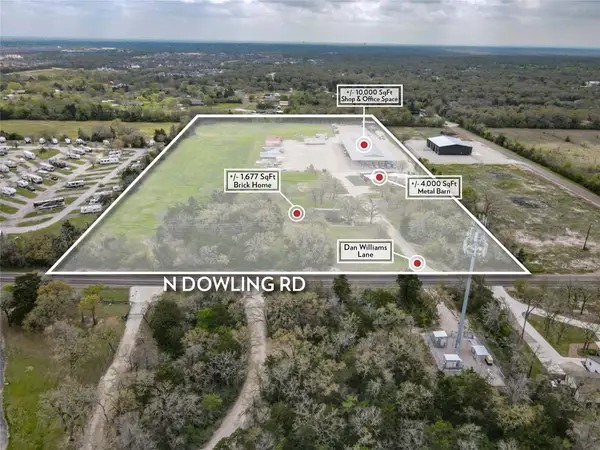 $6,700,000Active13.35 Acres
11185 Dan Williams Lane, College Station, TX 77845
MLS# 26243689Listed by: ARMSTRONG PROPERTIES - New
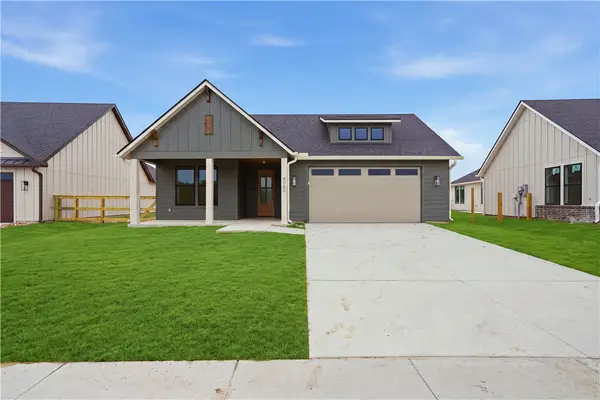 $624,900Active2 beds 2 baths2,150 sq. ft.
4060 Lakeside Club Drive, College Station, TX 77845
MLS# 26011099Listed by: KEPT PROPERTY GROUP, LLC


Protect your home and budget from life's surprises with an Assurant Home Warranty, backed by a partner that supports you through every step of homeownership. Explore Plans.
©2026 Century 21 Real Estate LLC. All rights reserved. CENTURY 21®, the CENTURY 21 Logo and C21® are service marks owned by Century 21 Real Estate LLC. Century 21 Real Estate LLC fully supports the principles of the Fair Housing Act and the Equal Opportunity Act. Each office is independently owned and operated. Listing information is deemed reliable but not guaranteed accurate.