1754 Dakota Lane, College Station, TX 77845
Local realty services provided by:CENTURY 21 Judge Fite Company
Listed by: judy sweat
Office: inhabit real estate group
MLS#:26009292
Source:TX_BCSR
Price summary
- Price:$348,000
- Price per sq. ft.:$211.81
- Monthly HOA dues:$100
About this home
Experience refined elegance and modern comfort in this stunning 3-bedroom, 3-bathroom townhome in Summit Crossing. Thoughtfully designed with sophisticated details, this residence features a private covered patio and an open-concept living area with raised ceilings, abundant natural light, a designer shiplap wall, and inviting living and dining spaces. The well-appointed kitchen offers stainless steel appliances, quartz countertops, a spacious island, and a pantry with ample storage. The primary suite provides a private retreat with double vanities and a large walk-in shower. A beautifully designed laundry room adds built-in storage and extra counter space, blending function with style. The home also includes a second bedroom and bathroom downstairs, plus an additional bedroom and bathroom upstairs. With endless possibilities and designer finishes throughout, this townhome is ready to impress—come see it and fall in love.
Contact an agent
Home facts
- Year built:2021
- Listing ID #:26009292
- Added:1 day(s) ago
- Updated:July 18, 2026 at 08:56 PM
Rooms and interior
- Bedrooms:3
- Total bathrooms:3
- Full bathrooms:3
- Rooms Total:9
- Flooring:Carpet, Tile, Vinyl
- Kitchen Description:Dishwasher, Disposal, Electric Range, Kitchen Exhaust Fan, Kitchen Island, Microwave, Refrigerator
- Living area:1,643 sq. ft.
Heating and cooling
- Cooling:Central Air, Electric
- Heating:Central, Electric
- Central air:Yes
Structure and exterior
- Roof:Composition, Shingle
- Year built:2021
- Building area:1,643 sq. ft.
- Lot area:0.08 Acres
- Architectural Style:Traditional
- Construction Materials:Stone
- Exterior Features:Covered, Sprinkler Irrigation
- Foundation Description:Slab
- Levels:2 Story
Utilities
- Water:Public, Water Available
- Sewer:Public Sewer, Sewer Available
Finances and disclosures
- Price:$348,000
- Price per sq. ft.:$211.81
Features and amenities
- Appliances:Dishwasher, Disposal, Dryer, Electric Range, Electric Water Heater, Microwave, Refrigerator, Washer, Water Heater
- Laundry features:Dryer, Washer
- Amenities:All Window Treatments, Ceiling Fans, Dry Bar, High Ceilings, Maintenance Front Yard, Maintenance Grounds, Management, Pool, Programmable Thermostat, Skylights, Smoke Detectors, Thermal Windows
- Pool features:Community, Pool
Parking
- Parking description:Attached, Garage, Garage Door Opener, Garage Faces Rear, Rear Side Off Street
- Garage:Yes
- Garage spaces:2
New listings near 1754 Dakota Lane
- New
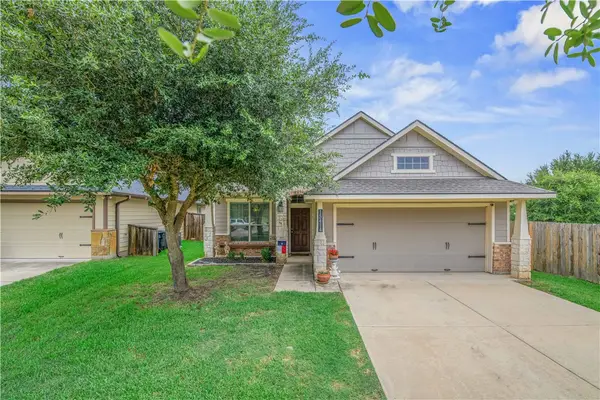
 $295,000Active3 beds 2 baths1,352 sq. ft.
15414 Baker Meadow Loop, College Station, TX 77845
MLS# 26009295Listed by: CENTURY 21 INTEGRA - New
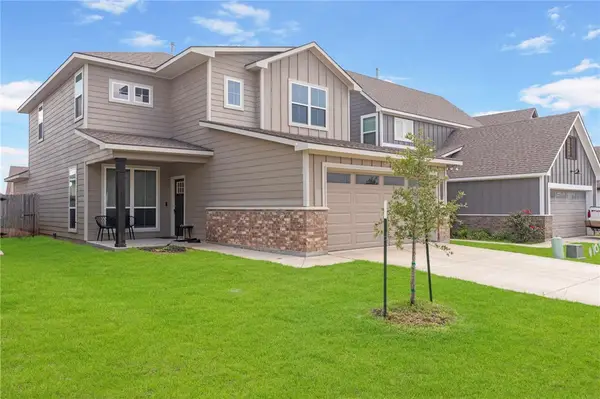 $360,000Active4 beds 3 baths2,155 sq. ft.
15230 Still Water Meadow Loop, College Station, TX 77845
MLS# 26009298Listed by: CONNECT REALTY.COM - New
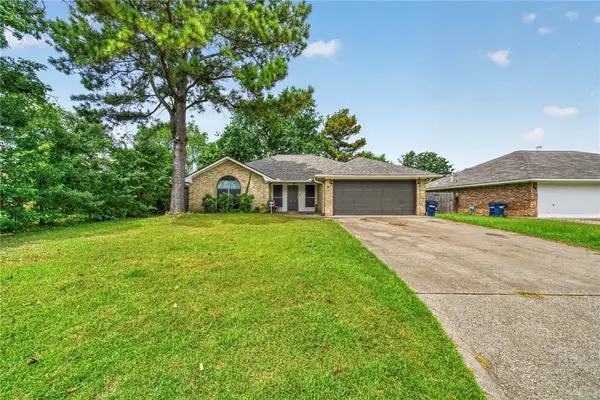 $315,000Active4 beds 2 baths1,669 sq. ft.
3202 Bahia Drive, College Station, TX 77845
MLS# 26009302Listed by: BELL PROPERTIES - New
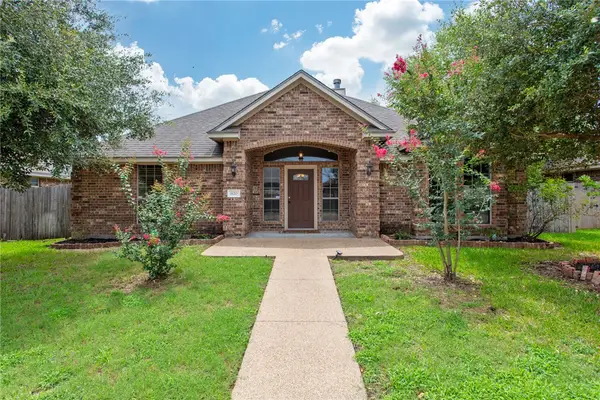 $395,000Active5 beds 3 baths2,241 sq. ft.
1120 Eagle Avenue, College Station, TX 77845
MLS# 26009273Listed by: SIMPLICITY REALTY, INC. - New
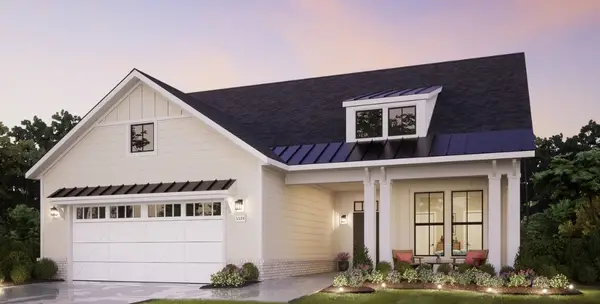 $554,900Active2 beds 2 baths1,962 sq. ft.
4012 Lakeside Club Drive, College Station, TX 77845
MLS# 26009288Listed by: KEPT PROPERTY GROUP, LLC - Open Sat, 11am to 2pmNew
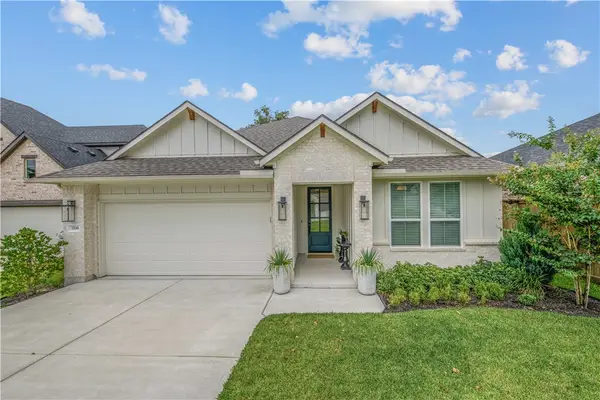 $468,000Active4 beds 2 baths1,979 sq. ft.
3708 Archer Falls Court, College Station, TX 77845
MLS# 26009001Listed by: ZWEIACKER & ASSOCIATES - New
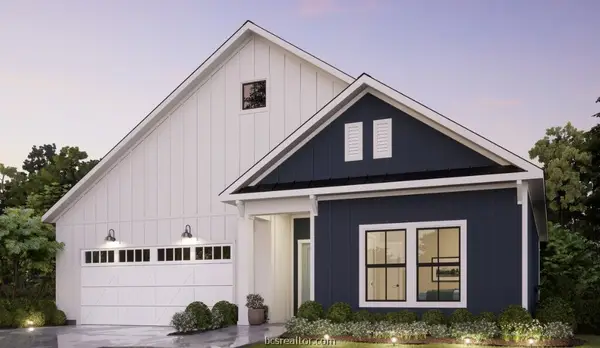 $464,900Active2 beds 2 baths1,418 sq. ft.
4008 Lakeside Club Drive, College Station, TX 77845
MLS# 26009286Listed by: KEPT PROPERTY GROUP, LLC - New
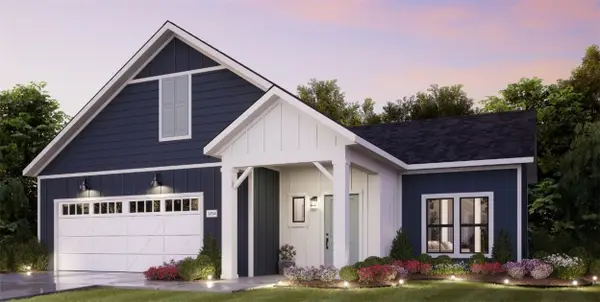 $499,900Active2 beds 2 baths1,520 sq. ft.
4048 Lakeside Club Drive, College Station, TX 77845
MLS# 26009287Listed by: KEPT PROPERTY GROUP, LLC - New
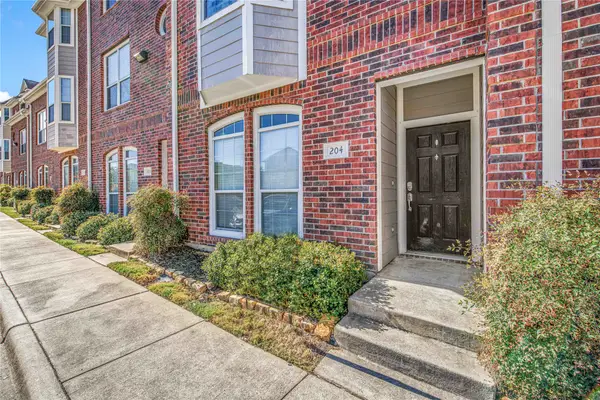 $299,900Active4 beds 5 baths1,856 sq. ft.
1198 Jones Butler Road #204, College Station, TX 77840
MLS# 50763972Listed by: THE HUDSON TEAM


Protect your home and budget from life's surprises with an Assurant Home Warranty, backed by a partner that supports you through every step of homeownership. Explore Plans.
©2026 Century 21 Real Estate LLC. All rights reserved. CENTURY 21®, the CENTURY 21 Logo and C21® are service marks owned by Century 21 Real Estate LLC. Century 21 Real Estate LLC fully supports the principles of the Fair Housing Act and the Equal Opportunity Act. Each office is independently owned and operated. Listing information is deemed reliable but not guaranteed accurate.