
2011 Langford Street, College Station, TX 77840
Local realty services provided by:CENTURY 21 Judge Fite Company
2011 Langford Street,College Station, TX 77840
$295,000Last list price
- 4 Beds
- 3 Baths
- - sq. ft.
- Single family
- Sold
Listed by: trish havel
Office: re/max 2020
MLS#:26009120
Source:TX_BCSR
Sorry, we are unable to map this address
Price summary
- Price:$295,000
About this home
Conveniently located close to dining, shopping and schools, this home would work well for those needing space with lots of room to spread out. Two large living areas with one looking out to the front of the home and the other, complete with vaulted ceiling, beam accent and cozy brick fireplace, which overlooks the serene back yard. Dining area opens to the kitchen and the back patio. Kitchen has granite counters, glass tile backsplash and gas cooktop. Split floorplan with three of the bedrooms on one side of the home and the fourth bedroom and study area on the other. Huge walk in closets. Enjoy quiet evenings outdoors on the back patio overlooking the gorgeous mature trees. Lots of flexibility with room space and design in this home ~ would work well for a first time homeowner or Aggie investor! Hurry in to see this wonderful home and make it yours soon!
Contact an agent
Home facts
- Year built:1977
- Subdivision & Development:Camelot
- Listing ID #:26009120
- Added:44 day(s) ago
- Updated:August 27, 2026 at 04:59 AM
Rooms and interior
- Bedrooms:4
- Total bathrooms:3
- Full bathrooms:3
- Flooring:Carpet, Tile, Wood
- Kitchen Description:Dishwasher, Plumbed For Gas, Refrigerator, Some Gas Appliances
Heating and cooling
- Cooling:Central Air, Electric
- Heating:Central, Gas
- Central air:Yes
Structure and exterior
- Roof:Composition
- Year built:1977
- Lot Features:Trees, Trees Large Size
- Architectural Style:Traditional
- Construction Materials:Brick
- Exterior Features:Sprinkler Irrigation
- Foundation Description:Slab
- Levels:1 Story
Utilities
- Water:Public, Water Available
- Sewer:Public Sewer, Sewer Available
Finances and disclosures
- Price:$295,000
Features and amenities
- Appliances:Dishwasher, Gas Water Heater, Plumbed For Gas, Refrigerator, Some Gas Appliances
- Laundry features:Washer Hookup
- Amenities:All Window Treatments, Ceiling Fans, Granite Counters, High Ceilings
Parking
- Parking description:Attached, Garage, Garage Door Opener
- Garage:Yes
- Garage spaces:2
New listings near 2011 Langford Street
- New
 $294,990Active5 beds 3 baths2,212 sq. ft.
6120 Gunn Ridge Drive, College Station, TX 77845
MLS# 10640069Listed by: KELLER WILLIAMS CITY VIEW - New
 $249,500Active3 beds 2 baths1,288 sq. ft.
15232 Meredith Lane, College Station, TX 77845
MLS# 88736141Listed by: PARHAM REALTY - New
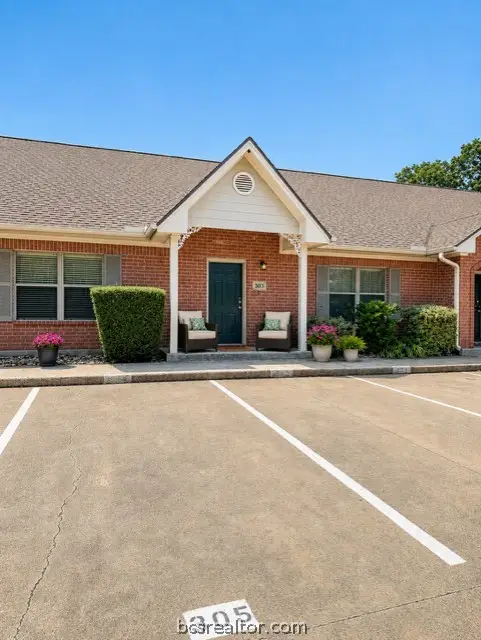 $203,000Active2 beds 2 baths1,128 sq. ft.
1702 Deacon Drive #303, College Station, TX 77845
MLS# 26010550Listed by: KELLER WILLIAMS REALTY BRAZOS VALLEY OFFICE - New
 $185,000Active2 beds 2 baths992 sq. ft.
2512 Cross Timbers Drive, College Station, TX 77840
MLS# 26010650Listed by: KELLER WILLIAMS REALTY BRAZOS VALLEY OFFICE - New
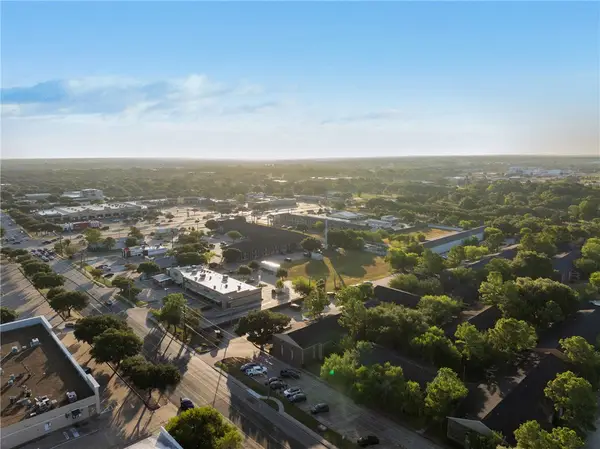 $600,000Active0.96 Acres
2504 Texas Avenue South, College Station, TX 77840
MLS# 26010673Listed by: OLDHAM GOODWIN GROUP, LLC - New
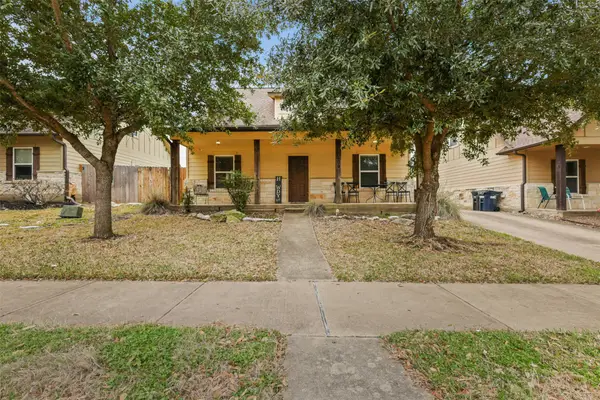 $349,999Active4 beds 4 baths1,815 sq. ft.
3409 Cullen Trail, College Station, TX 77845
MLS# 59568914Listed by: MARTHA TURNER SOTHEBY'S INTERNATIONAL REALTY - THE WOODLANDS - New
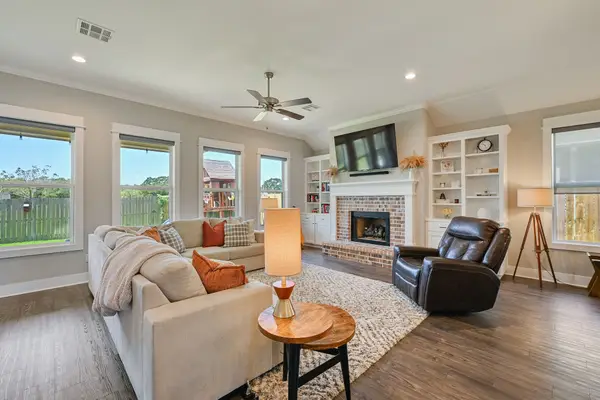 $427,000Active4 beds 3 baths2,083 sq. ft.
3906 Brownway Court, College Station, TX 77845
MLS# 2487219Listed by: EXP REALTY LLC - New
 $1,743,000Active-- beds -- baths9,064 sq. ft.
2019, 2021,2023,2025, 202 S Harvey Mitchell Parkway S, College Station, TX 77840
MLS# 96346893Listed by: TEXAS PRIME REAL ESTATE/ BLUE RIBBON PROPERTY MANAGEMENT - New
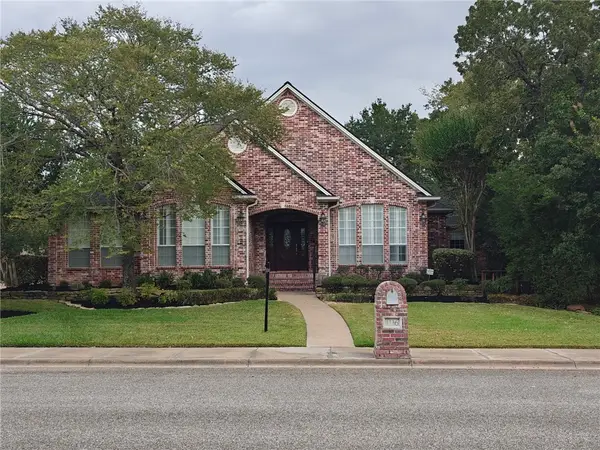 $760,000Active5 beds 5 baths3,490 sq. ft.
1116 Royal Adelade Drive, College Station, TX 77845
MLS# 26010282Listed by: COLDWELL BANKER APEX, REALTORS - New
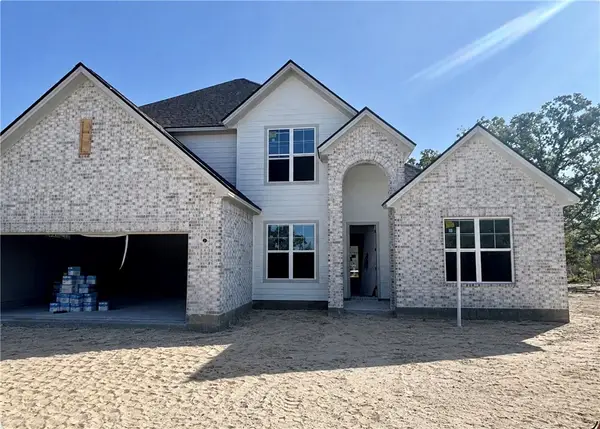 $799,000Active5 beds 3 baths2,959 sq. ft.
3509 Anderson Arbor, College Station, TX 77845
MLS# 26010025Listed by: REAL BROKER, LLC


Protect your home and budget from life's surprises with an Assurant Home Warranty, backed by a partner that supports you through every step of homeownership. Explore Plans.
©2026 Century 21 Real Estate LLC. All rights reserved. CENTURY 21®, the CENTURY 21 Logo and C21® are service marks owned by Century 21 Real Estate LLC. Century 21 Real Estate LLC fully supports the principles of the Fair Housing Act and the Equal Opportunity Act. Each office is independently owned and operated. Listing information is deemed reliable but not guaranteed accurate.