
2030 Pebble Bend Drive, College Station, TX 77845
Local realty services provided by:CENTURY 21 Judge Fite Company
2030 Pebble Bend Drive,College Station, TX 77845
$865,000
- 4 Beds
- 4 Baths
- 3,692 sq. ft.
- Single family
- Active
Listed by: samantha kimbrell
Office: aggieland properties
MLS#:26013065
Source:TX_BCSR
Price summary
- Price:$865,000
- Price per sq. ft.:$234.29
- Monthly HOA dues:$27.5
About this home
Made for hosting, 2030 Pebble Bend has room for a crowd inside and out, and a kitchen built to keep up. That kitchen is anchored by a 48-inch Café dual-fuel range with six burners, a griddle, and double ovens, plus a full suite of Café appliances, all of which convey. Just off the kitchen, a butler’s pantry adds cabinets, counter space, a second sink, an ice maker, and a microwave, and a walk-in pantry provides room to stock for a crowd. Raised ceilings and an open layout connect the kitchen to the dining and living areas. Metal-and-glass doors frame the living room, where a floor-to-ceiling gas-start fireplace sits between custom shelving and cabinetry, and picture windows look out over the backyard. Three bedrooms, a private study, two full baths, and a half bath are on the first floor. The primary suite sits at the back of the home, with a custom walk-in closet, a linen closet, direct access to the utility room, and a bath with a walk-in shower and a copper soaking tub. Upstairs, the oversized fourth bedroom has its own full bath and walk-in closet, and works as a guest suite, game room, or second living area. Out back, a covered patio is plumbed for an outdoor kitchen. Other features include vaulted ceilings, detailed tile work in the bathrooms, a walk-in attic, and an extended two-car garage with epoxy floors and added storage. Located in Pebble Creek, minutes from South College Station shopping and dining....
Contact an agent
Home facts
- Year built:2022
- Subdivision & Development:Pebble Creek
- Listing ID #:26013065
- Added:1 day(s) ago
- Updated:November 05, 2026 at 02:00 AM
Rooms and interior
- Bedrooms:4
- Total bathrooms:4
- Full bathrooms:3
- Half bathrooms:1
- Flooring:Carpet, Tile, Wood
- Kitchen Description:Dishwasher, Disposal, Gas Range, Ice Maker, Kitchen Exhaust Fan, Kitchen Island, Microwave, Refrigerator, Walk-in Pantry
- Living area:3,692 sq. ft.
Heating and cooling
- Cooling:Central Air, Electric
- Heating:Central, Gas
- Central air:Yes
Structure and exterior
- Roof:Composition, Shingle
- Year built:2022
- Building area:3,692 sq. ft.
- Lot area:0.38 Acres
- Lot Features:Trees
- Architectural Style:Contemporary/Modern, Traditional
- Construction Materials:Brick, Stone
- Exterior Features:Covered
- Foundation Description:Slab
- Levels:2 Story
Utilities
- Water:Public, Water Available
- Sewer:Public Sewer, Sewer Available
Finances and disclosures
- Price:$865,000
- Price per sq. ft.:$234.29
Features and amenities
- Appliances:Dishwasher, Disposal, Dryer, Gas Range, Ice Maker, Microwave, Refrigerator, Tankless Water Heater, Washer
- Laundry features:Dryer, Washer
- Amenities:All Window Treatments, Butler's Pantry, Ceiling Fans, Granite Counters, High Ceilings, Low Emissivity Windows, Maintenance Grounds, Management, Programmable Thermostat, Quartz Counters, Walk In Pantry, Wet Bar
Parking
- Parking description:Attached, Garage, Garage Door Opener, Garage Faces Side
- Garage:Yes
- Garage spaces:2
New listings near 2030 Pebble Bend Drive
- New
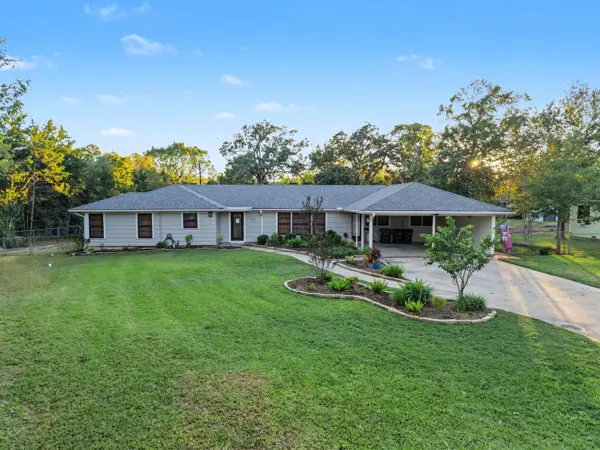 $475,000Active4 beds 4 baths2,134 sq. ft.
1114 Marsteller Avenue, College Station, TX 77840
MLS# 26012994Listed by: EXP REALTY LLC - New
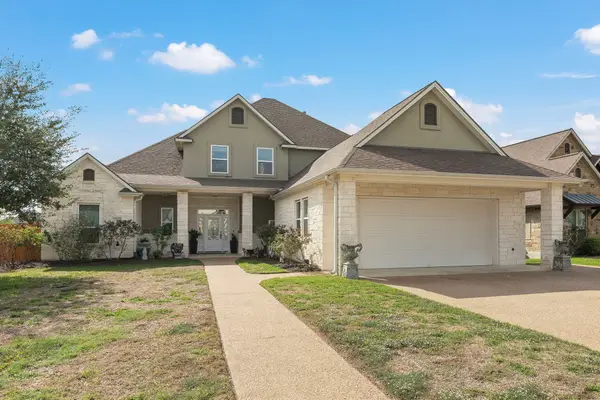 $590,000Active4 beds 3 baths2,814 sq. ft.
4322 Toddington Lane, College Station, TX 77845
MLS# 70206521Listed by: TOWER POINT REALTY - New
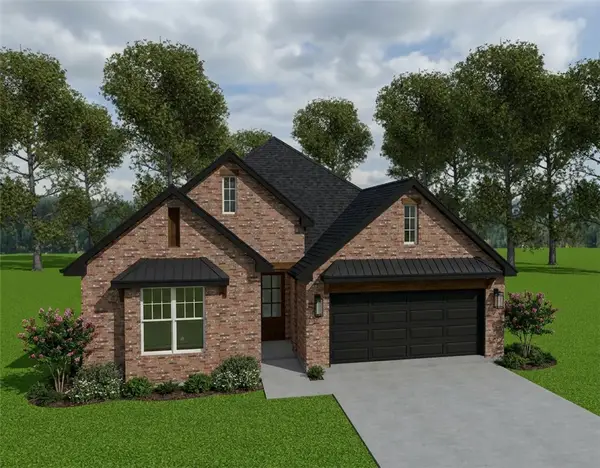 $464,900Active4 beds 3 baths2,075 sq. ft.
2308 Rivercane Ct Court, College Station, TX 77845
MLS# 26013050Listed by: INHABIT REAL ESTATE GROUP - New
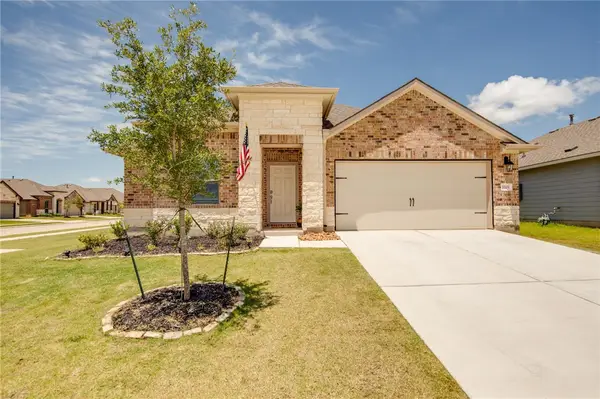 $359,900Active4 beds 2 baths2,145 sq. ft.
1101 Kennesaw Drive, College Station, TX 77845
MLS# 26013038Listed by: AGGIELAND PROPERTIES - New
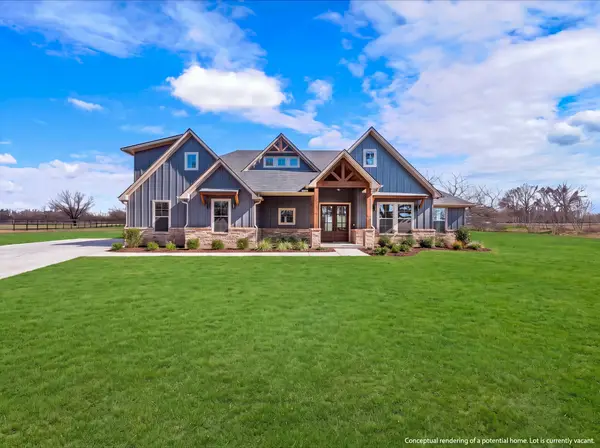 $140,000Active1.02 Acres
10704 Harvey Ranch Road, College Station, TX 77845
MLS# 31264149Listed by: NEXTHOME REALTY SOLUTIONS BCS - New
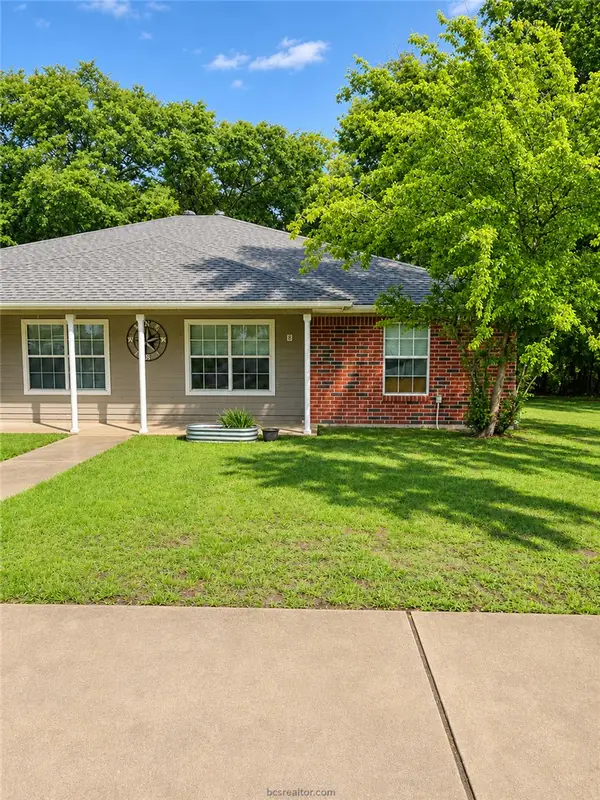 $369,900Active-- beds -- baths2,192 sq. ft.
1005 Autumn Circle #A & B, College Station, TX 77840
MLS# 26013041Listed by: BELL PROPERTIES - New
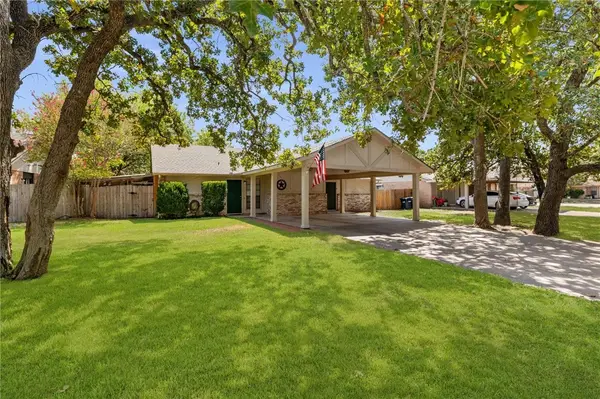 $180,000Active2 beds 1 baths1,750 sq. ft.
702 San Mario Court #A, College Station, TX 77845
MLS# 26012215Listed by: RE/MAX ONE - New
 $584,000Active4 beds 3 baths2,822 sq. ft.
1909 Cottonwood Terrace Court, College Station, TX 77845
MLS# 26013015Listed by: GREENPRINT REAL ESTATE GROUP - New
 $389,000Active-- beds -- baths2,134 sq. ft.
500-502 Corregidor Drive, College Station, TX 77840
MLS# 26013016Listed by: OLDHAM GOODWIN GROUP, LLC


Protect your home and budget from life's surprises with an Assurant Home Warranty, backed by a partner that supports you through every step of homeownership. Explore Plans.
©2026 Century 21 Real Estate LLC. All rights reserved. CENTURY 21®, the CENTURY 21 Logo and C21® are service marks owned by Century 21 Real Estate LLC. Century 21 Real Estate LLC fully supports the principles of the Fair Housing Act and the Equal Opportunity Act. Each office is independently owned and operated. Listing information is deemed reliable but not guaranteed accurate.