
206 Grove Street, College Station, TX 77840
Local realty services provided by:CENTURY 21 Judge Fite Company
206 Grove Street,College Station, TX 77840
$999,900
- 6 Beds
- 7 Baths
- 2,763 sq. ft.
- Single family
- Active
Listed by: chad hovde
Office: re/max 2020
MLS#:26011733
Source:TX_BCSR
Price summary
- Price:$999,900
- Price per sq. ft.:$361.89
About this home
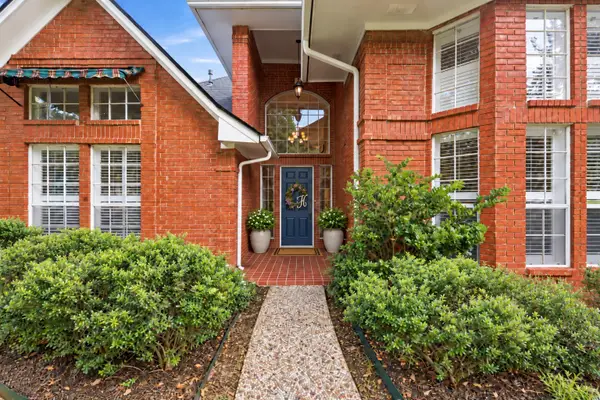
Attention Student Housing and TAMU Southside Buyers! This exceptionally located asset is one block from George Bush, directly across from Kyle Field! This more than 8,000 square foot lot is zoned to the Middle Housing Zoning District and can be redeveloped for alternate residential uses allowed under Middle Housing. A massive historic Oak tree greets you as you approach the property towards the double upper and lower front porches. Enter the main house and find a great room comprised of the central living room, dining space and open kitchen with eat-in bar. Downstairs are two bedrooms, each with an en-suite bath, plus a powder bath and laundry room. Upstairs are 3 additional bedroom each with en-suite baths, completing the 5-bedroom/5-bathroom configuration in the main house. A large second living with balcony access is also situated on the second floor. Behind the main residence is a charming 1-bedroom/1-bathroom open style cottage with a kitchenette, living room, breakfast and a recently replaced mini-split. Ample parking is located in the rear of the property. Currently leased for $6250 (main house) through 7/2027 and the guest house has been intentionally unoccupied for owner gameday use. Guest house could easily lease should new owner choose. Landlord is holding temporarily on pre-leasing for fall 2027 to allow for site redevelopment or parent's buying for their student! Do not miss this prime Aggieland asset!...
Contact an agent
Home facts
- Year built:2014
- Subdivision & Development:West Park-C.S.
- Listing ID #:26011733
- Added:1 day(s) ago
- Updated:October 02, 2026 at 05:06 AM
Rooms and interior
- Bedrooms:6
- Total bathrooms:7
- Full bathrooms:6
- Half bathrooms:1
- Flooring:Carpet, Tile
- Dining Description:Breakfast Area
- Kitchen Description:Dishwasher, Disposal, Electric Range, Kitchen Island, Microwave, Refrigerator
- Living area:2,763 sq. ft.
Heating and cooling
- Cooling:Ceiling Fans, Central Air, Electric
- Heating:Central, Electric
- Central air:Yes
Structure and exterior
- Roof:Composition, Shingle
- Year built:2014
- Building area:2,763 sq. ft.
- Lot area:0.19 Acres
- Lot Features:Trees Large Size
- Architectural Style:Traditional
- Construction Materials:Wood Siding
- Exterior Features:Covered
- Foundation Description:Slab
- Levels:2 Story
Utilities
- Water:Public, Water Available
- Sewer:Public Sewer, Sewer Available
Finances and disclosures
- Price:$999,900
- Price per sq. ft.:$361.89
Features and amenities
- Appliances:Dishwasher, Disposal, Dryer, Electric Range, Electric Water Heater, Microwave, Multiple Water Heaters, Refrigerator, Washer
- Laundry features:Dryer, Washer
- Amenities:All Window Treatments, Ceiling Fans, Dry Bar, Granite Counters, Smoke Detectors
New listings near 206 Grove Street
- New
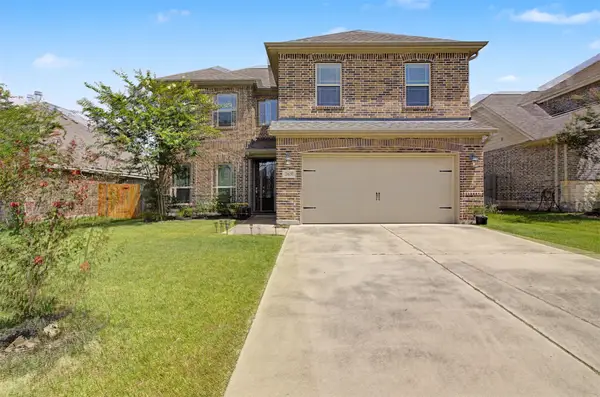 $489,900Active4 beds 4 baths2,650 sq. ft.
2609 Kimbolton Drive, College Station, TX 77845
MLS# 63651781Listed by: COLDWELL BANKER APEX, REALTORS LLC - New
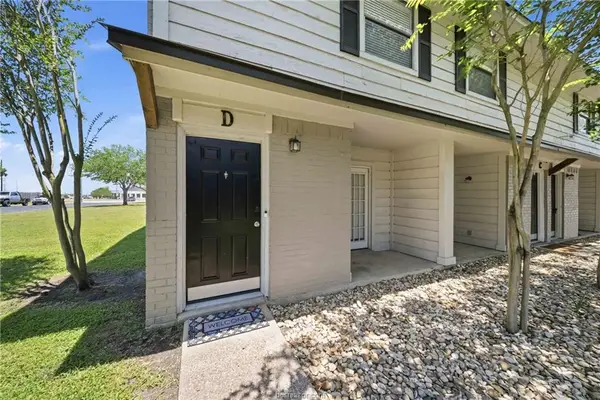 $169,000Active2 beds 2 baths1,106 sq. ft.
1406 Summit Street #D, College Station, TX 77845
MLS# 26011862Listed by: BOCK REALTY GROUP - New
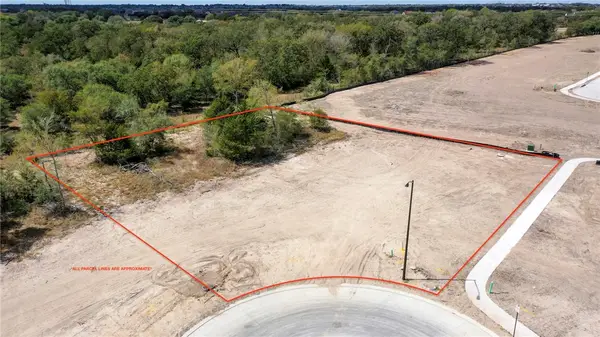 $264,000Active0.52 Acres
4604 Cattail Cove, College Station, TX 77845
MLS# 26011810Listed by: OLDHAM GOODWIN GROUP, LLC - New
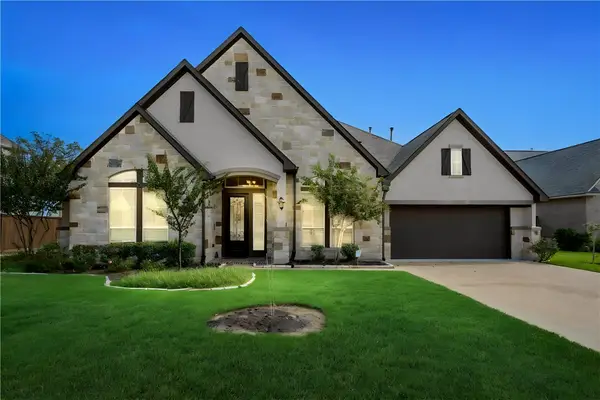 $899,900Active4 beds 4 baths4,301 sq. ft.
3641 Anderson Arbor Court, College Station, TX 77845
MLS# 26011833Listed by: INHABIT REAL ESTATE GROUP - New
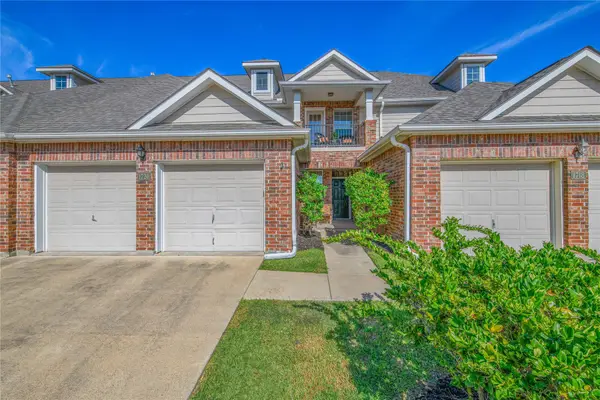 $335,000Active3 beds 3 baths2,047 sq. ft.
1720 Heath Drive, College Station, TX 77845
MLS# 45515348Listed by: ZWEIACKER & ASSOCIATES - New
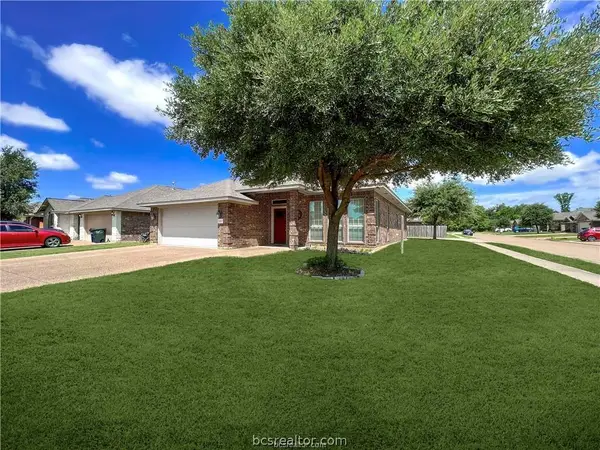 $359,900Active4 beds 2 baths1,923 sq. ft.
1027 Emerald Dove Avenue, College Station, TX 77845
MLS# 26011867Listed by: CB&A, REALTORS - New
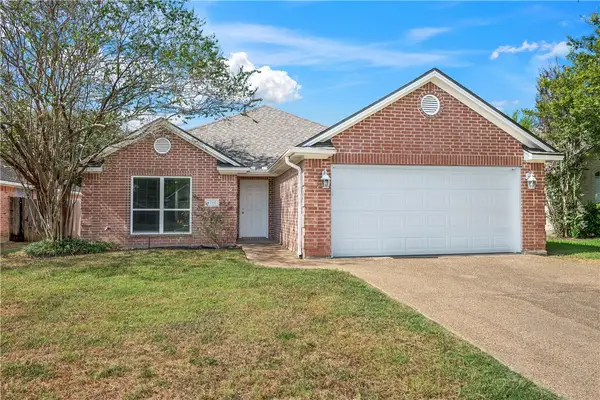 $316,000Active4 beds 2 baths1,670 sq. ft.
3746 Essen Loop, College Station, TX 77845
MLS# 26011596Listed by: INHABIT REAL ESTATE GROUP - Open Sun, 1 to 4pmNew
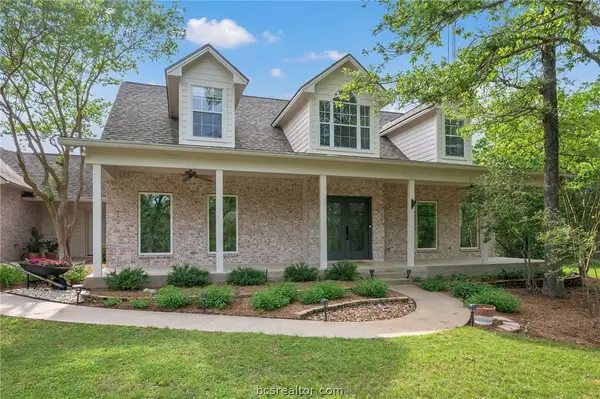 $1,175,000Active4 beds 5 baths3,899 sq. ft.
4848 Close Quarters (pvt) Circle, College Station, TX 77845
MLS# 26011756Listed by: ENGEL & VOELKERS B/CS - New
 $529,000Active4 beds 3 baths3,392 sq. ft.
8707 Redwood Street, College Station, TX 77845
MLS# 8153032Listed by: THE HUDSON TEAM


Protect your home and budget from life's surprises with an Assurant Home Warranty, backed by a partner that supports you through every step of homeownership. Explore Plans.
©2026 Century 21 Real Estate LLC. All rights reserved. CENTURY 21®, the CENTURY 21 Logo and C21® are service marks owned by Century 21 Real Estate LLC. Century 21 Real Estate LLC fully supports the principles of the Fair Housing Act and the Equal Opportunity Act. Each office is independently owned and operated. Listing information is deemed reliable but not guaranteed accurate.