
2140 Madden Circle, College Station, TX 77845
Local realty services provided by:CENTURY 21 North East
2140 Madden Circle,College Station, TX 77845
$789,000
- 4 Beds
- 4 Baths
- 2,971 sq. ft.
- Single family
- Active
Listed by: courtney pitman
Office: engel & voelkers b/cs
MLS#:26010918
Source:TX_BCSR
Price summary
- Price:$789,000
- Price per sq. ft.:$265.57
- Monthly HOA dues:$66.67
About this home
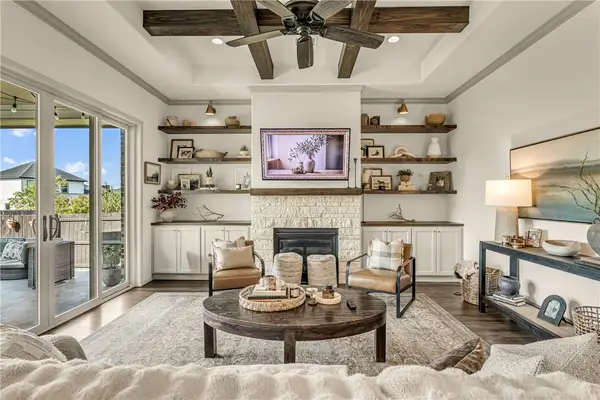
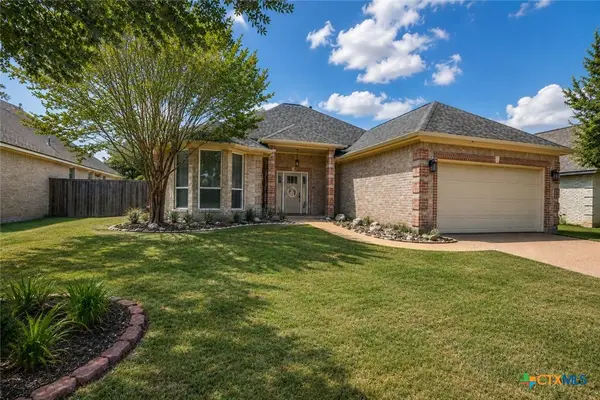
Welcome to this beautiful, new designer home by Pitman Custom Homes featuring 4 bedrooms, 3.5 baths, private study, game room and an oversized garage. The open kitchen is centered around an large island and custom cabinetry, with a spacious walk-in prep pantry offering lower cabinets, countertops, outlets and open shelving for exceptional storage and functionality. Oversized dining and living room windows bring abundant natural light into the main living areas, while a floor-to-ceiling masonry fireplace and custom built-ins create a beautiful focal point. The office and game room add flexible living space with excellent natural light. The primary suite includes a beautifully finished bath with freestanding tub and separate vanities. Timeless architecture, sophisticated finishes and a floor plan designed for everyday living make this home a standout!
Contact an agent
Home facts
- Year built:2026
- Subdivision & Development:Williams Creek Lake Estates
- Listing ID #:26010918
- Added:1 day(s) ago
- Updated:September 03, 2026 at 02:01 AM
Rooms and interior
- Bedrooms:4
- Total bathrooms:4
- Full bathrooms:3
- Half bathrooms:1
- Rooms Total:1
- Dining Description:Breakfast Area
- Kitchen Description:Built-In Electric Oven, Cooktop, Dishwasher, Disposal, Double Oven, Gas Range, Kitchen Exhaust Fan, Kitchen Island, Microwave, Plumbed For Gas, Some Gas Appliances, Walk-in Pantry
- Living area:2,971 sq. ft.
Heating and cooling
- Cooling:Ceiling Fans, Central Air, Electric, Gas, Zoned
- Heating:Central, Electric, Gas, Zoned
- Central air:Yes
Structure and exterior
- Year built:2026
- Building area:2,971 sq. ft.
- Lot area:0.29 Acres
- Levels:1 Story
Utilities
- Water:Public, Water Available
- Sewer:Public Sewer, Sewer Available
Finances and disclosures
- Price:$789,000
- Price per sq. ft.:$265.57
Features and amenities
- Appliances:Built-In Electric Oven, Cooktop, Dishwasher, Disposal, Double Oven, Electric Water Heater, Gas Range, Gas Water Heater, Microwave, Multiple Water Heaters, Plumbed For Gas, Some Gas Appliances, Tankless Water Heater, Water Heater
- Laundry features:Washer Hookup
- Amenities:Air Filtration, All Window Treatments, Butler's Pantry, Ceiling Fans, Dry Bar, High Ceilings, High Speed Internet, Low Emissivity Windows, Maintenance Grounds, Programmable Thermostat, Security System, Smoke Detectors, Walk In Pantry
Parking
- Parking description:Attached, Garage, Garage Door Opener
- Garage:Yes
- Garage spaces:2
New listings near 2140 Madden Circle
- New
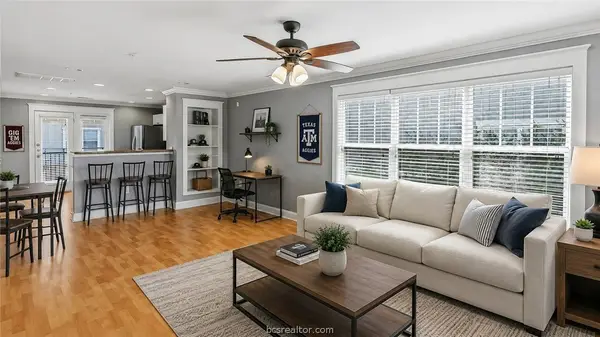 $182,000Active2 beds 2 baths1,052 sq. ft.
1725 Harvey Mitchell Parkway S #1632, College Station, TX 77840
MLS# 26010465Listed by: COLDWELL BANKER APEX, REALTORS - New
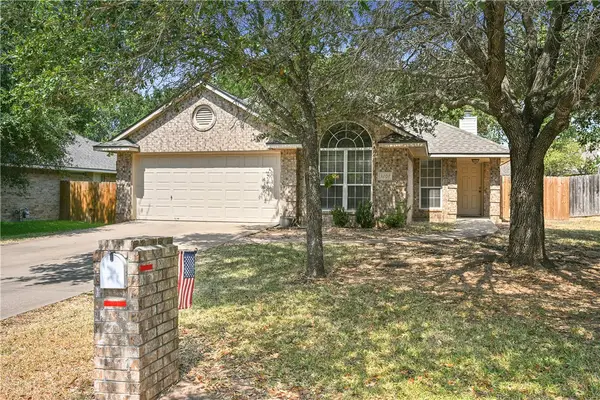 $315,000Active4 beds 2 baths1,646 sq. ft.
3207 Neuburg Court, College Station, TX 77845
MLS# 26010757Listed by: TOWERPOINT REALTY - New
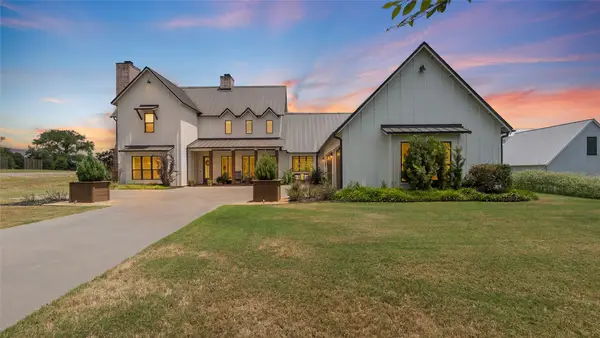 $1,248,000Active5 beds 5 baths4,420 sq. ft.
1686 Millican Meadows Circle, College Station, TX 77845
MLS# 89103753Listed by: WALSH & MANGAN PREMIER RE GROUP - New
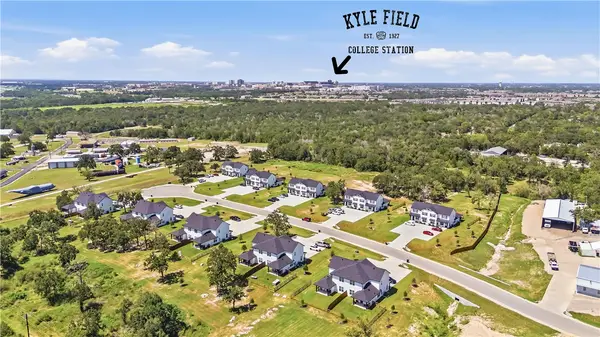 $1,100,000Active-- beds -- baths4,439 sq. ft.
11045/11409 Breedlove Road, College Station, TX 77845
MLS# 26010299Listed by: NOBLES REALTY GROUP, LLC - New
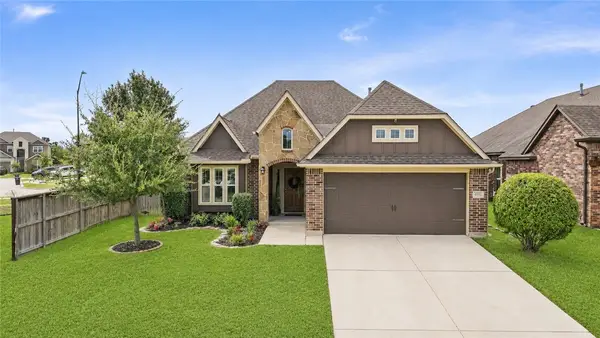
 $539,000Active4 beds 3 baths2,298 sq. ft.
1916 Cottonwood Terrace Court, College Station, TX 77845
MLS# 26010731Listed by: COLDWELL BANKER APEX, REALTORS - New
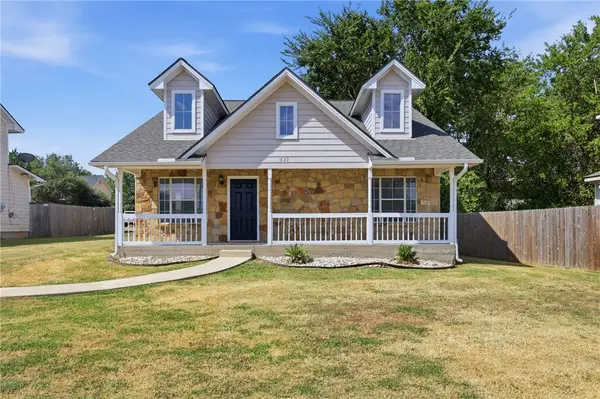
 $365,000Active3 beds 2 baths1,862 sq. ft.
4012 Alford Street, College Station, TX 77845
MLS# 26010816Listed by: COLDWELL BANKER APEX, REALTORS - New
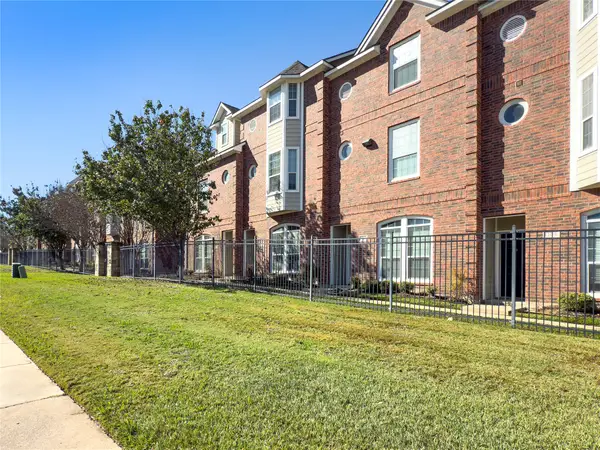
 $495,000Active4 beds 4 baths1,617 sq. ft.
1720 Boardwalk Court, College Station, TX 77840
MLS# 26010837Listed by: HUDSON TEAM, THE - New
 $334,900Active4 beds 5 baths1,856 sq. ft.
305 Holleman Drive E #302, College Station, TX 77840
MLS# 20953651Listed by: RATCLIFFE RESIDENTIAL - New
 $352,500Active3 beds 2 baths2,002 sq. ft.
4007 Rehel Drive, College Station, TX 77845
MLS# 623975Listed by: NATIVE REAL ESTATE


Protect your home and budget from life's surprises with an Assurant Home Warranty, backed by a partner that supports you through every step of homeownership. Explore Plans.
©2026 Century 21 Real Estate LLC. All rights reserved. CENTURY 21®, the CENTURY 21 Logo and C21® are service marks owned by Century 21 Real Estate LLC. Century 21 Real Estate LLC fully supports the principles of the Fair Housing Act and the Equal Opportunity Act. Each office is independently owned and operated. Listing information is deemed reliable but not guaranteed accurate.