
2151 Rockcliffe Loop, College Station, TX 77845
Local realty services provided by:CENTURY 21 Judge Fite Company
Upcoming open houses
- Sun, Sep 2002:00 pm - 04:00 pm
Listed by: ashton rea
Office: engel & voelkers b/cs
MLS#:26010515
Source:TX_BCSR
Price summary
- Price:$520,000
- Price per sq. ft.:$185.65
- Monthly HOA dues:$30
About this home
Welcome home to this inviting South College Station property, ideally situated along a peaceful greenbelt with no rear neighbors! Offering four bedrooms, three and a half baths, a versatile bonus room, and a sunroom with heating and air conditioning, this home provides plenty of space for comfortable everyday living and entertaining. The open-concept living area features beautiful built-ins and a cozy fireplace, creating a warm and welcoming space to gather with family and friends. The spacious kitchen is designed for both cooking and entertaining, featuring a large island, stainless steel appliances, double ovens, and a convenient walk-in pantry. The oversized bedrooms offer plenty of room to relax and unwind, with three bedrooms featuring built-in desk areas—perfect for homework, a home office, or a creative workspace. Just off the living spaces, the sunroom provides a wonderful additional area to enjoy year-round while taking in the peaceful backyard views. Step outside and enjoy the privacy of a backyard that backs directly to the greenbelt, offering a serene setting with no neighbors behind you. Conveniently located near restaurants, shopping, parks, and schools, this home combines comfort, privacy, and an ideal South College Station location. Schedule your private showing today and come see all this home has to offer!...
Contact an agent
Home facts
- Year built:2007
- Subdivision & Development:Castlegate
- Listing ID #:26010515
- Added:1 day(s) ago
- Updated:September 17, 2026 at 10:04 PM
Rooms and interior
- Bedrooms:4
- Total bathrooms:4
- Full bathrooms:3
- Half bathrooms:1
- Rooms Total:10
- Flooring:Tile, Vinyl
- Dining Description:Breakfast Area
- Kitchen Description:Cooktop, Dishwasher, Disposal, Double Oven, Kitchen Exhaust Fan, Kitchen Island, Microwave, Refrigerator, Walk-in Pantry
- Living area:2,801 sq. ft.
Heating and cooling
- Cooling:Ceiling Fans, Central Air, Electric
- Heating:Central, Gas
- Central air:Yes
Structure and exterior
- Roof:Composition, Shingle
- Year built:2007
- Building area:2,801 sq. ft.
- Lot area:0.26 Acres
- Lot Features:Trees, Trees Large Size
- Architectural Style:Traditional
- Construction Materials:Brick, Stone
- Exterior Features:Covered, Sprinkler Irrigation
- Foundation Description:Slab
- Levels:1 Story
Utilities
- Water:Public, Water Available
- Sewer:Public Sewer, Sewer Available
Finances and disclosures
- Price:$520,000
- Price per sq. ft.:$185.65
Features and amenities
- Appliances:Cooktop, Dishwasher, Disposal, Double Oven, Microwave, Refrigerator, Tankless Water Heater, Water Heater
- Laundry features:Washer Hookup
- Amenities:All Window Treatments, Ceiling Fans, Dry Bar, Granite Counters, High Ceilings, Low Emissivity Windows, Maintenance Grounds, Management, Smoke Detectors, Walk In Pantry
Parking
- Parking description:Attached, Front Entry, Garage, Garage Door Opener
- Garage:Yes
- Garage spaces:2
New listings near 2151 Rockcliffe Loop
- New
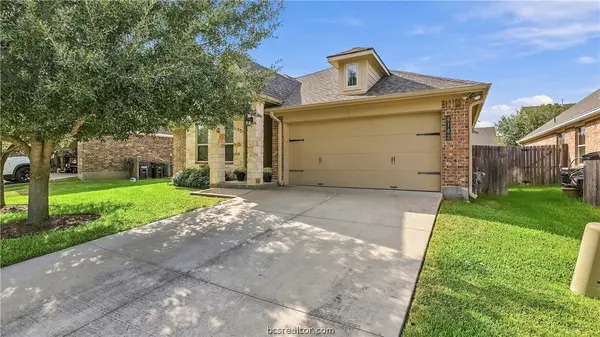 $299,000Active3 beds 2 baths1,580 sq. ft.
4142 Shallow Creek Loop, College Station, TX 77845
MLS# 26011228Listed by: COLDWELL BANKER APEX, REALTORS - New
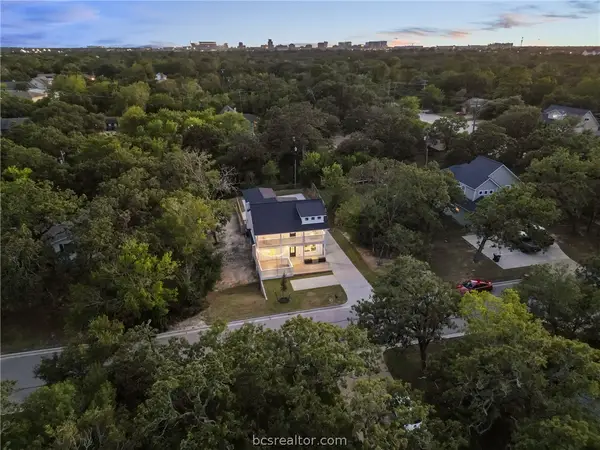 $609,000Active4 beds 5 baths2,342 sq. ft.
1104 Berkeley Street, College Station, TX 77840
MLS# 26011400Listed by: LKG REALTY ADVISORS - New
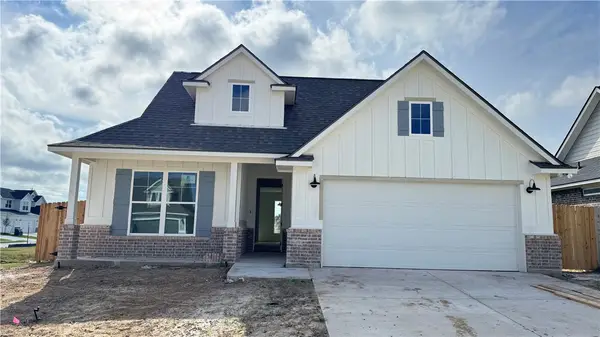 $418,800Active4 beds 2 baths1,852 sq. ft.
4088 Crestmont Drive, College Station, TX 77845
MLS# 26010784Listed by: ENGEL & VOELKERS B/CS - New
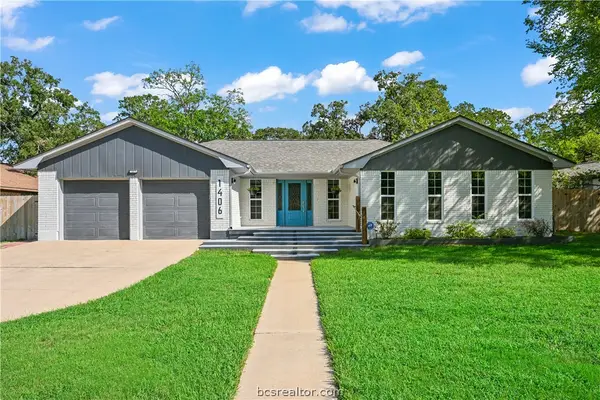 $424,999Active3 beds 2 baths1,919 sq. ft.
1406 Angelina Circle, College Station, TX 77840
MLS# 26011388Listed by: CREEKVIEW REALTY - New
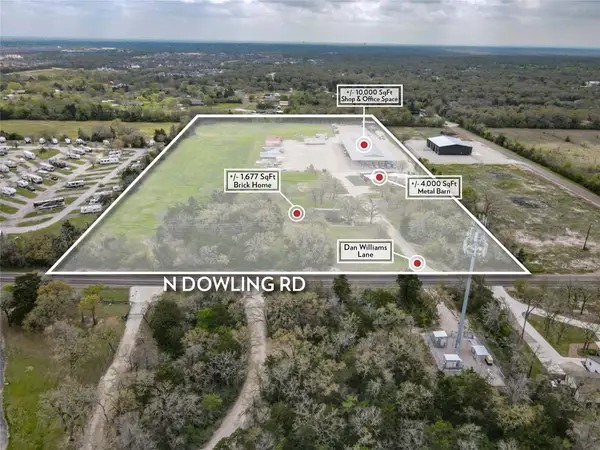 $6,700,000Active13.35 Acres
11185 Dan Williams Lane, College Station, TX 77845
MLS# 26243689Listed by: ARMSTRONG PROPERTIES - New
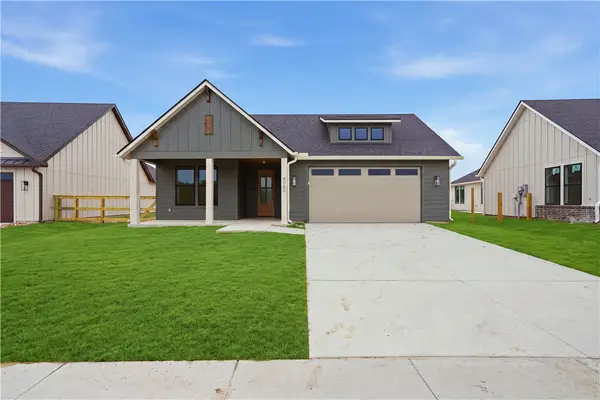 $624,900Active2 beds 2 baths2,150 sq. ft.
4060 Lakeside Club Drive, College Station, TX 77845
MLS# 26011099Listed by: KEPT PROPERTY GROUP, LLC - New
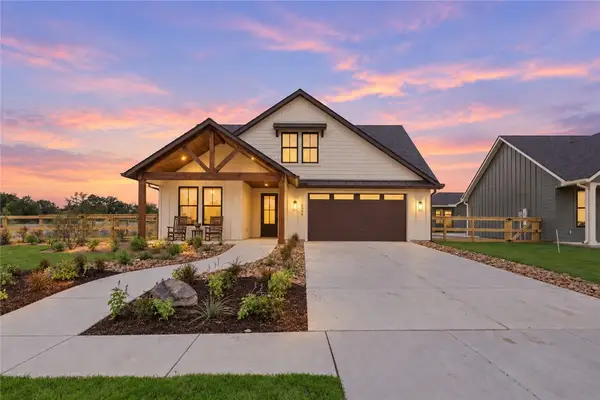 $724,900Active3 beds 3 baths2,612 sq. ft.
4064 Lakeside Club Drive, College Station, TX 77845
MLS# 26011100Listed by: KEPT PROPERTY GROUP, LLC - New
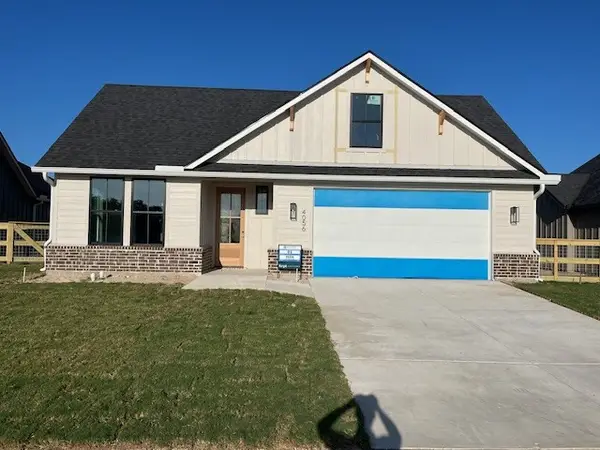 $654,900Active3 beds 3 baths2,138 sq. ft.
4056 Lakeside Club Drive, College Station, TX 77845
MLS# 26011101Listed by: KEPT PROPERTY GROUP, LLC - New
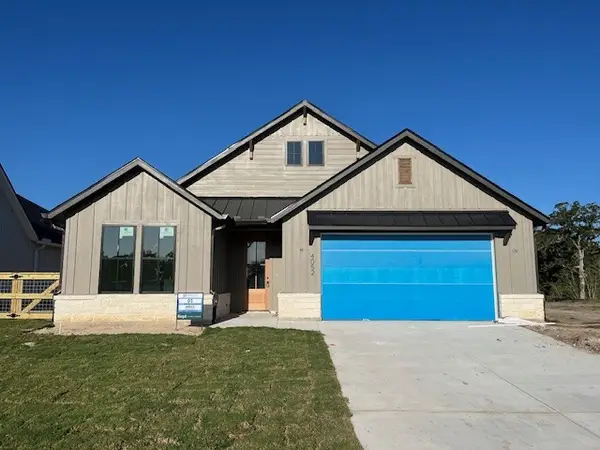 $569,900Active2 beds 2 baths1,878 sq. ft.
4052 Lakeside Club Drive, College Station, TX 77845
MLS# 26011102Listed by: KEPT PROPERTY GROUP, LLC


Protect your home and budget from life's surprises with an Assurant Home Warranty, backed by a partner that supports you through every step of homeownership. Explore Plans.
©2026 Century 21 Real Estate LLC. All rights reserved. CENTURY 21®, the CENTURY 21 Logo and C21® are service marks owned by Century 21 Real Estate LLC. Century 21 Real Estate LLC fully supports the principles of the Fair Housing Act and the Equal Opportunity Act. Each office is independently owned and operated. Listing information is deemed reliable but not guaranteed accurate.