
2304 Rivercane Court, College Station, TX 77845
Local realty services provided by:CENTURY 21 Judge Fite Company
2304 Rivercane Court,College Station, TX 77845
$549,900
- 4 Beds
- 3 Baths
- 2,393 sq. ft.
- Single family
- Active
Listed by: ricardo reyna-pepi
Office: llano river realty llc.
MLS#:26009599
Source:TX_BCSR
Price summary
- Price:$549,900
- Price per sq. ft.:$229.8
- Monthly HOA dues:$83.33
About this home
Save $10K Your Way! Contact us for details.
Targeted completion date is October 2026! Discover your next two-story home in The Danielle and enjoy comfort at every turn! The expansive family room creates the perfect backdrop to evenings at home, with an oversized kitchen and walk-in pantry conveniently positioned nearby. The spacious dining room provides access to the extended covered patio, the perfect place to entertain.
Your owner’s suite allows plenty of natural light in during the day, and the luxury bath provides a peaceful escape to relax and rejuvenate. The large closet includes a door to access the utility room which makes laundry day even easier! A guest suite and additional full bath complete the main floor of The Danielle.
Walking up the staircase, you’re greeted by a central loft space. Two secondary bedrooms share a full bath with dual vanity sinks, and each include a generous closet space.
Contact an agent
Home facts
- Year built:2026
- Listing ID #:26009599
- Added:1 day(s) ago
- Updated:July 28, 2026 at 10:56 PM
Rooms and interior
- Bedrooms:4
- Total bathrooms:3
- Full bathrooms:3
- Flooring:Carpet, Tile, Wood
- Kitchen Description:Dishwasher, Disposal, Gas Range, Kitchen Exhaust Fan, Kitchen Island, Microwave, Walk-in Pantry
- Living area:2,393 sq. ft.
Heating and cooling
- Cooling:Ceiling Fans, Central Air, Gas
- Heating:Central, Gas
- Central air:Yes
Structure and exterior
- Roof:Metal, Shingle
- Year built:2026
- Building area:2,393 sq. ft.
- Lot area:0.13 Acres
- Lot Features:Cul-De-Sac
- Architectural Style:Traditional
- Construction Materials:Brick
- Exterior Features:Covered, Sprinkler Irrigation
- Foundation Description:Slab
- Levels:2 Story
Utilities
- Water:Public, Water Available
- Sewer:Public Sewer, Sewer Available
Finances and disclosures
- Price:$549,900
- Price per sq. ft.:$229.8
Features and amenities
- Appliances:Dishwasher, Disposal, Gas Range, Microwave, Tankless Water Heater, Water Heater
- Laundry features:Washer Hookup
- Amenities:All Window Treatments, Ceiling Fans, Granite Counters, Maintenance Grounds, Programmable Thermostat, Smoke Detectors, Walk In Pantry
Parking
- Parking description:Attached, Garage
- Garage:Yes
- Garage spaces:2
New listings near 2304 Rivercane Court
- New
 $1,495,000Active4 beds 4 baths3,969 sq. ft.
4712 Foxglove Court, College Station, TX 77845
MLS# 26009442Listed by: LONGITUDE REAL ESTATE - New
 $399,900Active4 beds 3 baths1,923 sq. ft.
1203 Patriot Drive, College Station, TX 77845
MLS# 26009553Listed by: NEXTHOME REALTY SOLUTIONS BCS - New
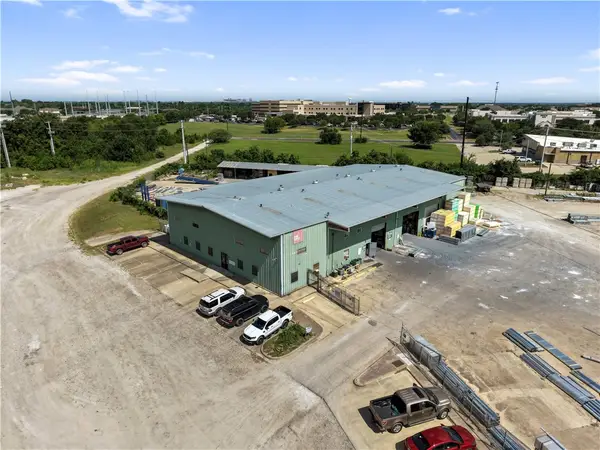 $5,500,000Active11.35 Acres
1707 Graham Road, College Station, TX 77845
MLS# 26009579Listed by: CLARK ISENHOUR REALESTATE SVCS - New
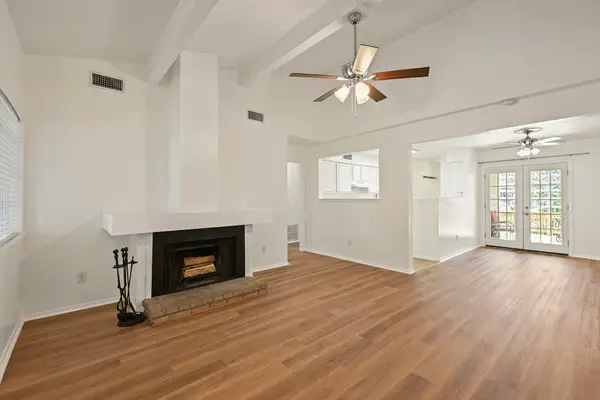 $175,000Active2 beds 1 baths1,062 sq. ft.
2800 Longmire Drive #9, College Station, TX 77845
MLS# 66179156Listed by: NATIONAL AGENT NETWORK - New
 $255,000Active4 beds 2 baths1,650 sq. ft.
1234 Canyon Creek Circle, College Station, TX 77840
MLS# 26009542Listed by: AGGIELAND PROPERTIES - New
 $2,999,900Active-- beds -- baths12,575 sq. ft.
1533 Pine Ridge Drive, College Station, TX 77840
MLS# 26009544Listed by: MAROON & WHITE PROPERTY MGMT - New
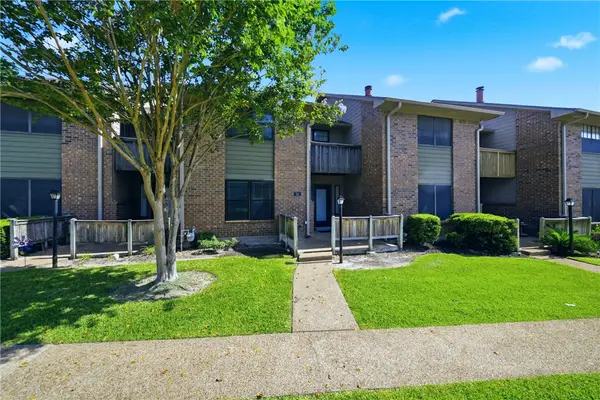 $186,000Active3 beds 3 baths1,590 sq. ft.
2400 Longmire Drive #103, College Station, TX 77845
MLS# 26009362Listed by: REAL BROKER, LLC - New
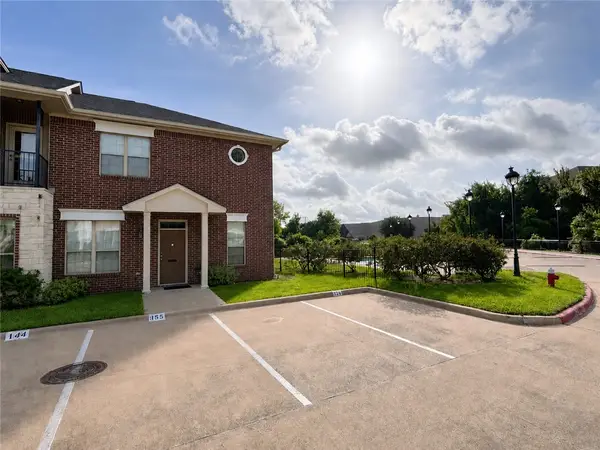 $288,000Active3 beds 3 baths1,516 sq. ft.
155 Forest Drive, College Station, TX 77840
MLS# 26009503Listed by: REVEILLE REALTY - New
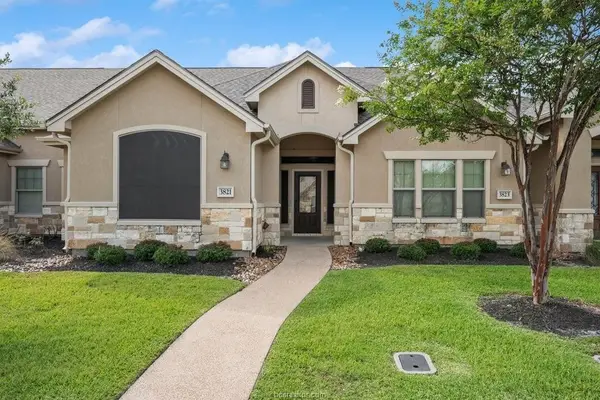 $324,500Active3 beds 3 baths1,471 sq. ft.
3821 Estes Park, College Station, TX 77845
MLS# 29175644Listed by: SHERLOCK-REALTORS


Protect your home and budget from life's surprises with an Assurant Home Warranty, backed by a partner that supports you through every step of homeownership. Explore Plans.
©2026 Century 21 Real Estate LLC. All rights reserved. CENTURY 21®, the CENTURY 21 Logo and C21® are service marks owned by Century 21 Real Estate LLC. Century 21 Real Estate LLC fully supports the principles of the Fair Housing Act and the Equal Opportunity Act. Each office is independently owned and operated. Listing information is deemed reliable but not guaranteed accurate.