
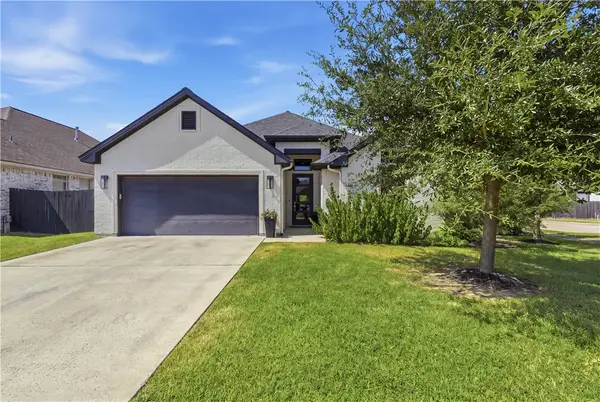
2319 Rivercane Court, College Station, TX 77845
Local realty services provided by:CENTURY 21 North East
2319 Rivercane Court,College Station, TX 77845
$499,900
- 4 Beds
- 3 Baths
- 2,196 sq. ft.
- Single family
- Active
Listed by: ricardo reyna-pepi
Office: llano river realty llc.
MLS#:26000182
Source:TX_BCSR
Price summary
- Price:$499,900
- Price per sq. ft.:$227.64
- Monthly HOA dues:$83.33
About this home
Summer Savings Event: Up to $10,000 in closing costs on this home! Home completed February 2026! The Mia is one of our newest and most modern in-house floor plans, thoughtfully designed to maximize space and comfort. It offers four bedrooms, three full bathrooms, and a well-proportioned study. Bedroom four, bathroom three, and the study are well positioned for peaceful living from the rest of the home. In the owner’s suite, you'll love the elegant free-standing tub, all while enjoying the everyday convenience of a separate shower and dual vanities.
At the heart of the home, the open-concept kitchen and family room blend functionality with a warm, inviting space. The central fireplace and built-in shelving provide a beautiful accent to everyday living, while the covered patio provides an additional gathering space for entertaining. Let's make The Mia yours today!
Contact an agent
Home facts
- Year built:2026
- Subdivision & Development:Greens Prairie Reserve
- Listing ID #:26000182
- Added:228 day(s) ago
- Updated:August 25, 2026 at 04:28 PM
Rooms and interior
- Bedrooms:4
- Total bathrooms:3
- Full bathrooms:3
- Flooring:Carpet, Tile, Wood
- Kitchen Description:Built-In Gas Oven, Dishwasher, Disposal, Gas Range, Kitchen Island, Microwave
- Living area:2,196 sq. ft.
Heating and cooling
- Cooling:Ceiling Fans, Central Air, Gas
- Heating:Central, Gas
- Central air:Yes
Structure and exterior
- Roof:Metal, Shingle
- Year built:2026
- Building area:2,196 sq. ft.
- Lot area:0.15 Acres
- Construction Materials:Brick
- Exterior Features:Covered, Sprinkler Irrigation
- Foundation Description:Slab
- Levels:1 Story
Utilities
- Water:Public, Water Available
- Sewer:Public Sewer, Sewer Available
Finances and disclosures
- Price:$499,900
- Price per sq. ft.:$227.64
Features and amenities
- Appliances:Built-In Gas Oven, Dishwasher, Disposal, Gas Range, Microwave, Tankless Water Heater, Water Heater
- Laundry features:Washer Hookup
- Amenities:All Window Treatments, Ceiling Fans, Maintenance Grounds, Programmable Thermostat, Quartz Counters, Smoke Detectors
Parking
- Parking description:Attached, Garage
- Garage:Yes
- Garage spaces:2
New listings near 2319 Rivercane Court
- New
 $450,000Active3 beds 2 baths2,057 sq. ft.
4002 Eskew Drive, College Station, TX 77845
MLS# 26010599Listed by: NEXTHOME REALTY SOLUTIONS BCS - New
 $248,990Active3 beds 2 baths1,269 sq. ft.
6115 Gunn Ridge Drive, College Station, TX 77845
MLS# 26010584Listed by: KELLER WILLIAMS CITY-VIEW - New
 $232,991Active3 beds 2 baths1,269 sq. ft.
6132 Gunn Ridge Drive, College Station, TX 77845
MLS# 26010585Listed by: KELLER WILLIAMS CITY-VIEW - New
 $310,990Active3 beds 2 baths1,904 sq. ft.
1217 Samantha Lane, College Station, TX 77845
MLS# 26010571Listed by: KELLER WILLIAMS CITY-VIEW - New
 $339,990Active4 beds 3 baths2,157 sq. ft.
1237 Samantha Lane, College Station, TX 77845
MLS# 26010575Listed by: KELLER WILLIAMS CITY-VIEW - New
 $282,990Active4 beds 2 baths2,001 sq. ft.
6123 Gunn Ridge Drive, College Station, TX 77845
MLS# 26010579Listed by: KELLER WILLIAMS CITY-VIEW - New
 $243,990Active3 beds 2 baths1,429 sq. ft.
6135 Gunn Ridge Drive, College Station, TX 77845
MLS# 26010581Listed by: KELLER WILLIAMS CITY-VIEW - New
 $271,990Active4 beds 2 baths1,826 sq. ft.
6119 Gunn Ridge Drive, College Station, TX 77845
MLS# 26010583Listed by: KELLER WILLIAMS CITY-VIEW - New
 $369,000Active4 beds 5 baths2,099 sq. ft.
316 Sageway Court, College Station, TX 77845
MLS# 26009805Listed by: COLDWELL BANKER APEX, REALTORS - Open Tue, 11:30am to 1:30pmNew
 $394,900Active3 beds 3 baths2,018 sq. ft.
4101 Deep Stone Court, College Station, TX 77845
MLS# 26010518Listed by: KELLER WILLIAMS REALTY BRAZOS VALLEY OFFICE


Protect your home and budget from life's surprises with an Assurant Home Warranty, backed by a partner that supports you through every step of homeownership. Explore Plans.
©2026 Century 21 Real Estate LLC. All rights reserved. CENTURY 21®, the CENTURY 21 Logo and C21® are service marks owned by Century 21 Real Estate LLC. Century 21 Real Estate LLC fully supports the principles of the Fair Housing Act and the Equal Opportunity Act. Each office is independently owned and operated. Listing information is deemed reliable but not guaranteed accurate.