
2505 Cross Timbers Drive, College Station, TX 77840
Local realty services provided by:CENTURY 21 Judge Fite Company
2505 Cross Timbers Drive,College Station, TX 77840
$199,000
- 2 Beds
- 2 Baths
- 992 sq. ft.
- Single family
- Active
Listed by: sheri staggs
Office: longitude real estate
MLS#:26009421
Source:TX_BCSR
Price summary
- Price:$199,000
- Price per sq. ft.:$200.6
- Monthly HOA dues:$180
About this home
Attention investors! This move-in ready, ONE-story townhome is a turnkey investment opportunity in an unbeatable location, just one block from a Texas A&M bus stop. A spacious open-concept floor plan features a soaring cathedral ceiling, a cozy corner wood-burning fireplace, and an inviting living area with an abundance of natural light. Extensively updated in July 2026, this home offers new laminate and ceramic tile flooring, fresh interior paint, new 2-inch faux blinds, updated light fixtures, new toilets in both bathrooms, new bedroom and closet doors, a new back door, and updated hardware throughout. The functional layout includes two bedrooms, with the primary suite featuring its own private bath. Outside, you'll find a private shaded backyard and the convenience of two designated rear parking spaces. The washer and dryer convey, making this home truly move-in ready. Whether you're adding to your investment portfolio or looking for low-maintenance living in a highly desirable location, this beautifully updated townhome offers outstanding value, convenience, and excellent rental income potential. Amazing location within minutes to shopping, restaurants, hospitals, schools and less than 3 miles to Texas A&M....
Contact an agent
Home facts
- Year built:1986
- Listing ID #:26009421
- Added:1 day(s) ago
- Updated:July 23, 2026 at 11:36 PM
Rooms and interior
- Bedrooms:2
- Total bathrooms:2
- Full bathrooms:2
- Flooring:Laminate, Tile
- Kitchen Description:Built-In Electric Oven, Dishwasher, Disposal
- Living area:992 sq. ft.
Heating and cooling
- Cooling:Central Air, Electric
- Heating:Central, Electric
- Central air:Yes
Structure and exterior
- Roof:Composition, Shingle
- Year built:1986
- Building area:992 sq. ft.
- Lot area:0.07 Acres
- Lot Features:Trees
- Architectural Style:Traditional
- Construction Materials:Brick
- Foundation Description:Slab
- Levels:1 Story
Utilities
- Water:Public, Water Available
- Sewer:Public Sewer, Sewer Available
Finances and disclosures
- Price:$199,000
- Price per sq. ft.:$200.6
Features and amenities
- Appliances:Built-In Electric Oven, Dishwasher, Disposal, Dryer, Electric Water Heater, Washer, Water Heater
- Laundry features:Dryer, Washer
- Amenities:All Window Treatments, Ceiling Fans, Dry Bar, Laminate Counters, Maintenance Grounds, Management, Programmable Thermostat, Smoke Detectors
New listings near 2505 Cross Timbers Drive
- Open Sun, 1 to 3pmNew
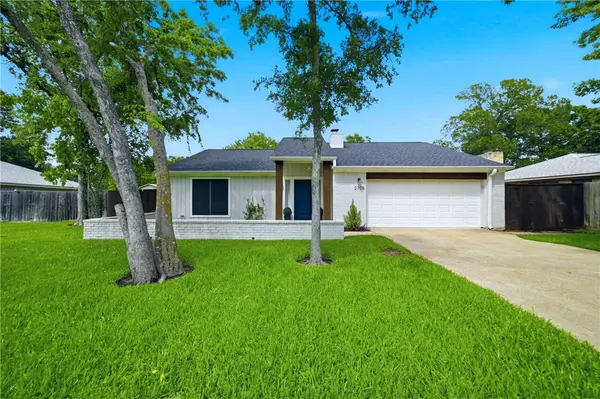 $300,000Active3 beds 2 baths1,488 sq. ft.
2708 Adrienne Circle, College Station, TX 77845
MLS# 26007186Listed by: REAL BROKER, LLC - New
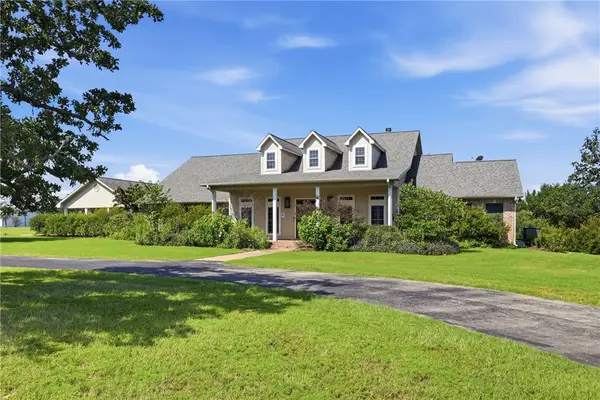 $900,000Active4 beds 4 baths3,517 sq. ft.
13876 Alacia Court, College Station, TX 77845
MLS# 26009369Listed by: REAL BROKER, LLC - New
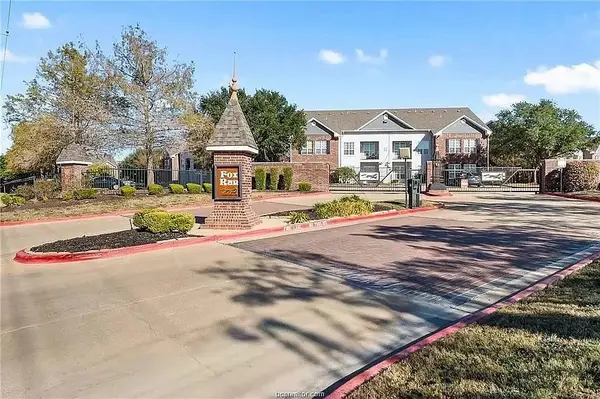 $249,900Active2 beds 2 baths1,188 sq. ft.
801 Luther Street W #903, College Station, TX 77840
MLS# 17082117Listed by: LANDMARK PROPERTIES - New
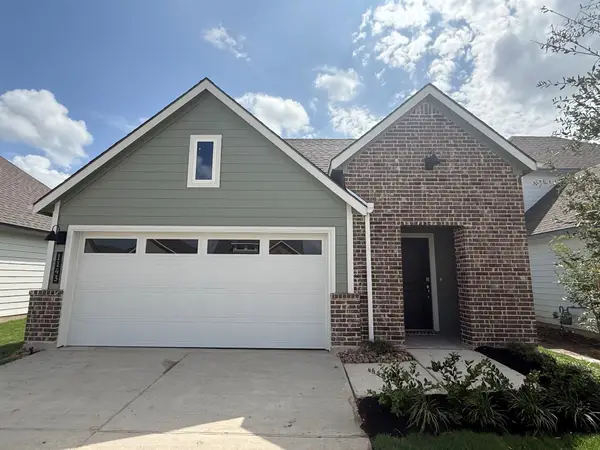 $275,730Active3 beds 2 baths1,539 sq. ft.
1143 Toledo Bend Drive, College Station, TX 77845
MLS# 36252703Listed by: DR HORTON, AMERICA'S BUILDER - New
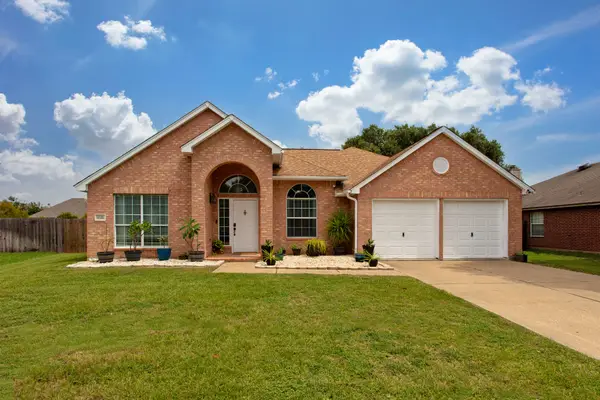 $330,000Active4 beds 2 baths2,045 sq. ft.
1721 Purple Martin Cove, College Station, TX 77845
MLS# 61780024Listed by: LONGITUDE REAL ESTATE - New
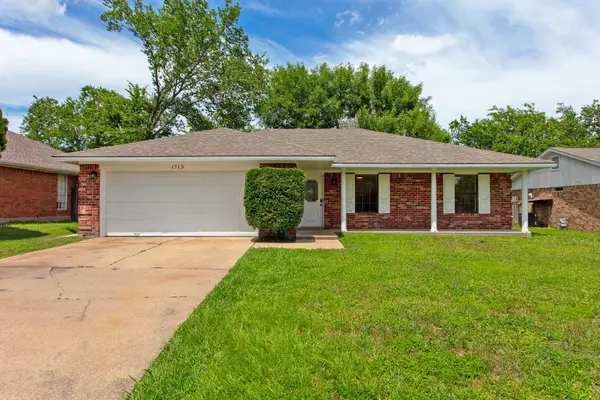 $275,000Active3 beds 2 baths1,234 sq. ft.
1713 Laura Lane, College Station, TX 77840
MLS# 94281163Listed by: LONGITUDE REAL ESTATE - New
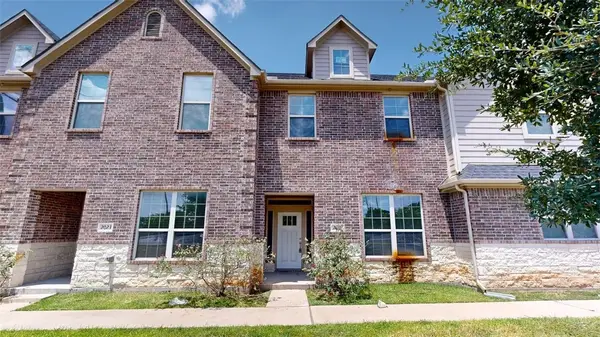 $1,743,000Active-- beds -- baths9,064 sq. ft.
2019,2021,2023,2025,2027 Harvey Mitchell Parkway S #2019-2027, College Station, TX 77840
MLS# 26009475Listed by: TEXAS PRIME REAL ESTATE - New
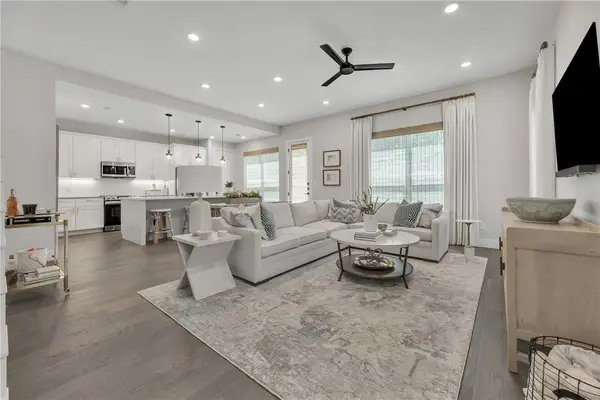 $550,000Active4 beds 5 baths2,197 sq. ft.
258 Estates Circle, College Station, TX 77840
MLS# 26009350Listed by: COLDWELL BANKER APEX, REALTORS - New
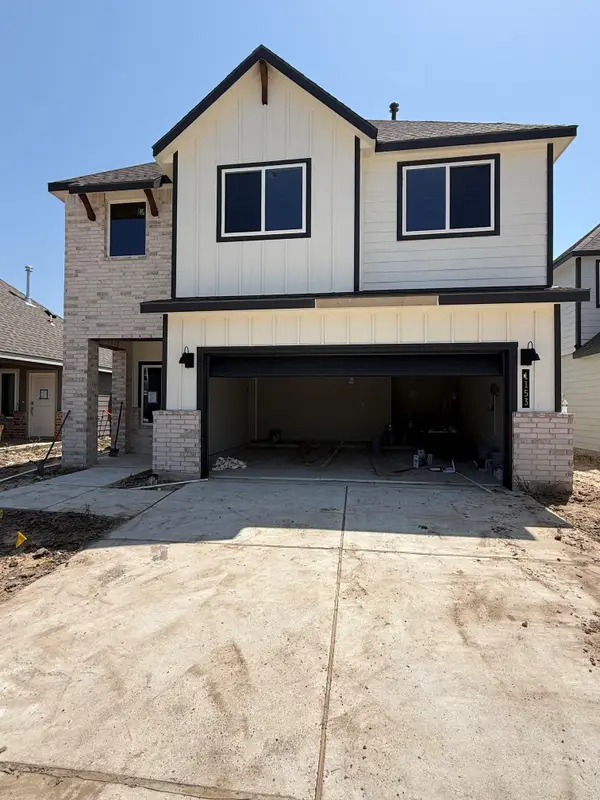 $305,360Active3 beds 3 baths1,700 sq. ft.
1153 Toledo Bend Drive, College Station, TX 77845
MLS# 13707145Listed by: DR HORTON, AMERICA'S BUILDER


Protect your home and budget from life's surprises with an Assurant Home Warranty, backed by a partner that supports you through every step of homeownership. Explore Plans.
©2026 Century 21 Real Estate LLC. All rights reserved. CENTURY 21®, the CENTURY 21 Logo and C21® are service marks owned by Century 21 Real Estate LLC. Century 21 Real Estate LLC fully supports the principles of the Fair Housing Act and the Equal Opportunity Act. Each office is independently owned and operated. Listing information is deemed reliable but not guaranteed accurate.