
2802 Silver Oak Drive, College Station, TX 77845
Local realty services provided by:CENTURY 21 Judge Fite Company
2802 Silver Oak Drive,College Station, TX 77845
$290,000
- 3 Beds
- 2 Baths
- 1,353 sq. ft.
- Single family
- Active
Listed by: carley maxwell
Office: compass re texas, llc.
MLS#:26011467
Source:TX_BCSR
Price summary
- Price:$290,000
- Price per sq. ft.:$214.34
- Monthly HOA dues:$20.83
About this home
Welcome to this inviting, well-maintained home offering a functional split bedroom layout, comfortable living spaces, and thoughtful updates throughout. The bright interior features neutral colors, easy-care flooring, and plenty of natural light. Spacious living room with attractive shiplap feature wall. Open concept living room and kitchen. The kitchen offers white cabinetry, generous counter space, a pantry, and a full appliance package, with the refrigerator conveying, granite countertops, and gas range with griddle cooktop! The primary bedroom custom wall accent elevates the space for luxurious living. Primary bath has dual sinks, both soaking tub and separate shower and new granite countertop. Two secondary bedrooms share a hall bath. Large laundry room has extra cabinets for storage and a granite-top for ease of folding laundry with washer and dryer included!. Expansive backyard with patio and new storage shed. Other updates include: All LED lights, new roof (2022), water heater (2021), whole house surge protector, solar screens giving you as the next owner less big ticket items to worry about.The Sonoma neighborhood is adjacent to both Spring Creek Elementary and College Station High School. Just a three minute drive to H-E-B and all the restaurants and shops at TowerPoint! Less than five miles to Texas A&M campus, this home offers a great combination of comfort, convenience, value and location!...
Contact an agent
Home facts
- Year built:2012
- Subdivision & Development:Sonoma
- Listing ID #:26011467
- Added:1 day(s) ago
- Updated:September 28, 2026 at 04:02 PM
Rooms and interior
- Bedrooms:3
- Total bathrooms:2
- Full bathrooms:2
- Flooring:Carpet, Laminate, Tile
- Dining Description:Breakfast Area
- Kitchen Description:Dishwasher, Gas Range, Refrigerator
- Living area:1,353 sq. ft.
Heating and cooling
- Cooling:Ceiling Fans, Central Air, Electric
- Heating:Central, Gas
- Central air:Yes
Structure and exterior
- Roof:Composition, Shingle
- Year built:2012
- Building area:1,353 sq. ft.
- Lot area:0.13 Acres
- Construction Materials:Stone
- Exterior Features:Sprinkler Irrigation
- Foundation Description:Slab
- Levels:1 Story
Finances and disclosures
- Price:$290,000
- Price per sq. ft.:$214.34
Features and amenities
- Appliances:Dishwasher, Dryer, Gas Range, Gas Water Heater, Refrigerator, Washer, Water Heater
- Laundry features:Dryer, Washer
- Amenities:All Window Treatments, Ceiling Fans, Dry Bar, High Ceilings
Parking
- Parking description:Attached, Garage, Garage Door Opener
- Garage:Yes
- Garage spaces:2
New listings near 2802 Silver Oak Drive
- New
 $198,900Active2 beds 3 baths1,052 sq. ft.
1725 Harvey Mitchell Parkway S #512, College Station, TX 77840
MLS# 26011452Listed by: KELLER WILLIAMS REALTY BRAZOS VALLEY OFFICE - New
 $420,000Active4 beds 5 baths1,797 sq. ft.
422 Momma Bear Drive, College Station, TX 77845-2454
MLS# 26011721Listed by: THE ARENA GROUP - New
 $759,000Active5 beds 5 baths3,717 sq. ft.
2614 Belliser Court E, College Station, TX 77845
MLS# 51057391Listed by: ZWEIACKER & ASSOCIATES - New
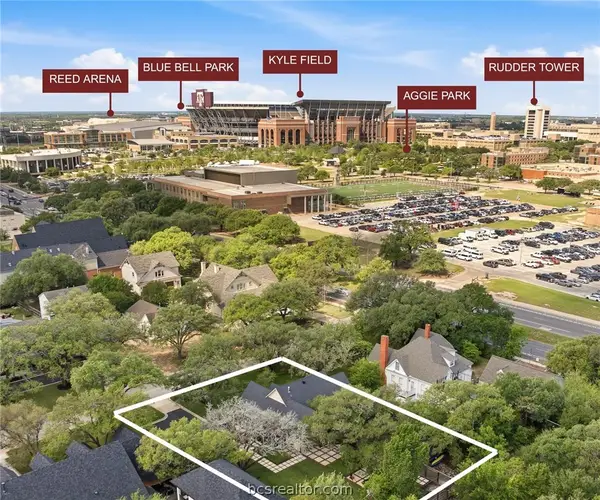 $2,300,000Active2 beds 2 baths2,885 sq. ft.
107 Pershing Avenue, College Station, TX 77840
MLS# 26011660Listed by: MOXIE TEXAS REAL ESTATE - New
 $398,500Active3 beds 2 baths2,215 sq. ft.
4230 Rocky Rhodes Drive, College Station, TX 77845
MLS# 26011656Listed by: COLDWELL BANKER APEX, REALTORS - New
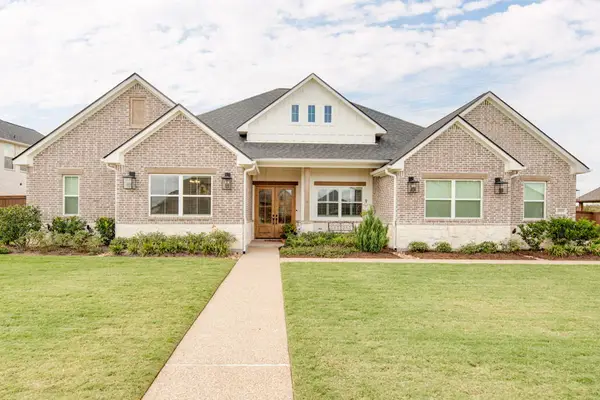 $799,900Active4 beds 4 baths3,076 sq. ft.
4820 Foxglove Court, College Station, TX 77845
MLS# 26010804Listed by: KELLER WILLIAMS REALTY BRAZOS VALLEY OFFICE - New
 $497,500Active4 beds 4 baths2,554 sq. ft.
1408 Stonebridge Court, College Station, TX 77845
MLS# 26011600Listed by: GREENPRINT REAL ESTATE GROUP - New
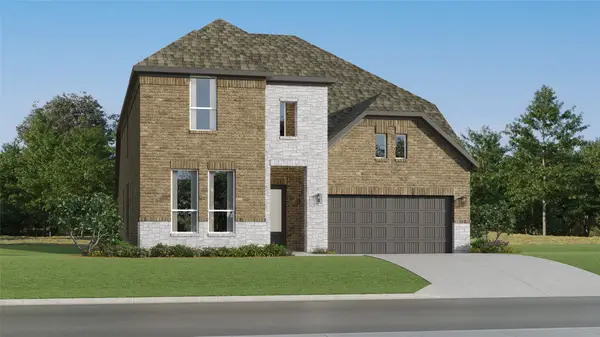 $460,990Active4 beds 4 baths3,353 sq. ft.
6221 Chatom Drive, College Station, TX 77845
MLS# 33763395Listed by: KELLER WILLIAMS CITY VIEW - New
 $285,990Active4 beds 3 baths1,922 sq. ft.
6168 Gunn Ridge Drive, College Station, TX 77845
MLS# 86823513Listed by: KELLER WILLIAMS CITY VIEW


Protect your home and budget from life's surprises with an Assurant Home Warranty, backed by a partner that supports you through every step of homeownership. Explore Plans.
©2026 Century 21 Real Estate LLC. All rights reserved. CENTURY 21®, the CENTURY 21 Logo and C21® are service marks owned by Century 21 Real Estate LLC. Century 21 Real Estate LLC fully supports the principles of the Fair Housing Act and the Equal Opportunity Act. Each office is independently owned and operated. Listing information is deemed reliable but not guaranteed accurate.