
315 Forest Drive, College Station, TX 77840
Local realty services provided by:CENTURY 21 Republic
315 Forest Drive,College Station, TX 77840
$260,000
- 3 Beds
- 4 Baths
- 1,492 sq. ft.
- Condominium
- Active
Listed by: stacy paulson
Office: dogwood realty979-446-2858
MLS#:74488326
Source:HARMLS
Price summary
- Price:$260,000
- Price per sq. ft.:$174.26
- Monthly HOA dues:$300
About this home
Located less than 2 miles from Texas A&M and surrounded by restaurants and shopping, this spacious 3-bedroom, 3.5-bath condo combines a desirable location with a functional, flexible layout. Generously sized bedrooms each have a private bathroom and large closet, making shared student living comfortable while providing privacy for everyone. The oversized kitchen features granite countertops and an island, flowing into a second dining area that can easily serve as a study space, home office, or additional gathering area. Tile flooring downstairs and carpeted bedrooms create a welcoming atmosphere, while the interior utility room and large storage closet provide added practicality. Outdoor spaces include a fenced private backyard and a balcony, while the community's two swimming pools provide more room to relax. With a new water heater installed in 2025 and tenants in place through July 1st, the condo also offers investors the added benefit of established rental income.
Contact an agent
Home facts
- Year built:2004
- Subdivision & Development:Gateway Villas Condos Ph 1
- Listing ID #:74488326
- Updated:October 30, 2026 at 12:22 AM
Rooms and interior
- Bedrooms:3
- Total bathrooms:4
- Full bathrooms:3
- Half bathrooms:1
- Rooms Total:12
- Flooring:Carpet, Tile
- Dining Description:Kitchen Dining Combo, Living Dining Room
- Bathrooms Description:Tub Shower
- Kitchen Description:Breakfast Bar, Dishwasher, Disposal, Electric Cooktop, Electric Oven, Granite Counters, Kitchen Dining Combo, Kitchen Family Room Combo, Kitchen Island, Microwave, Oven, Pantry
- Living area:1,492 sq. ft.
Heating and cooling
- Cooling:Central Air, Electric
- Heating:Central, Electric
- Central air:Yes
Structure and exterior
- Roof:Composition
- Year built:2004
- Building area:1,492 sq. ft.
- Architectural Style:Traditional
- Construction Materials:Brick
- Exterior Features:Balcony, Fence, Private Yard
- Foundation Description:Slab
- Levels:2 Stories
Schools
- High school:A & M CONSOLIDATED HIGH SCHOOL
- Middle school:A & M CONSOLIDATED MIDDLE SCHOOL
- Elementary school:COLLEGE HILLS ELEMENTARY SCHOOL
Utilities
- Sewer:Public Sewer
Finances and disclosures
- Price:$260,000
- Price per sq. ft.:$174.26
- Tax amount:$4,819 (2026)
Features and amenities
- Appliances:Dishwasher, Disposal, Dryer, Electric Cooktop, Electric Oven, Microwave, Oven, Washer
- Laundry features:Dryer, Washer
- Amenities:Ceiling Fans, High Ceilings, Programmable Thermostat, Smoke Detectors, Window Coverings
Parking
- Parking description:Assigned
New listings near 315 Forest Drive
- New
 $363,990Active5 beds 3 baths2,943 sq. ft.
1116 Amory Drive, College Station, TX 77845
MLS# 79421166Listed by: KELLER WILLIAMS CITY VIEW - New
 $289,990Active5 beds 3 baths2,212 sq. ft.
6167 Gunn Ridge Drive, College Station, TX 77845
MLS# 81978688Listed by: KELLER WILLIAMS CITY VIEW - New
 $190,000Active4 beds 4 baths1,236 sq. ft.
519 Southwest Parkway #102, College Station, TX 77840
MLS# 26012712Listed by: COLDWELL BANKER APEX, REALTORS - New
 $8,607,900Active-- beds -- baths
**00** **davidson & Haverford***, College Station, TX 77845
MLS# 26012890Listed by: WORTH CLARK REALTY - New
 $284,900Active3 beds 2 baths1,405 sq. ft.
610 Plano Drive, College Station, TX 77845
MLS# 26012874Listed by: COLDWELL BANKER APEX, REALTORS - New
 $11,617,000Active-- beds -- baths
**0000** **kenyon, Haverford, Claremont**, College Station, TX 77845
MLS# 26012878Listed by: WORTH CLARK REALTY - New
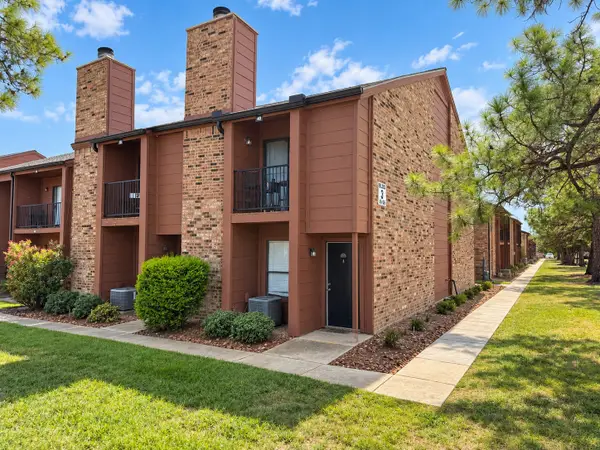 $135,000Active1 beds 1 baths790 sq. ft.
904 University Oaks Boulevard #49, College Station, TX 77840
MLS# 21422802Listed by: REALTY RIGHT - New
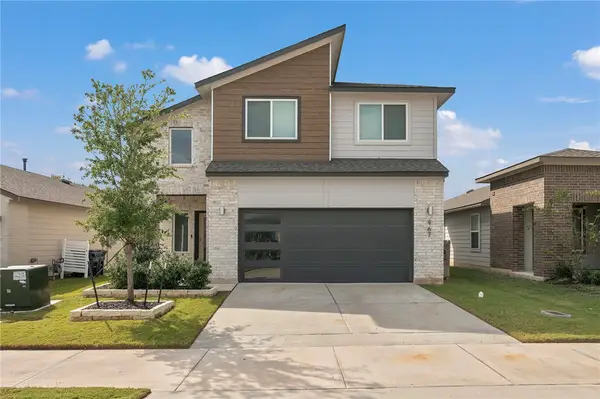 $339,000Active3 beds 3 baths1,736 sq. ft.
967 Lady Bird Lane, College Station, TX 77845
MLS# 26012748Listed by: ENGEL & VOELKERS B/CS - New
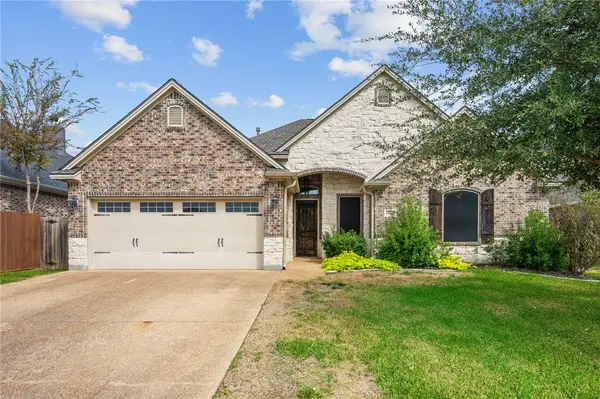 $420,000Active4 beds 3 baths2,089 sq. ft.
15635 Long Creek Lane, College Station, TX 77845
MLS# 26012813Listed by: RE/MAX 2020


Protect your home and budget from life's surprises with an Assurant Home Warranty, backed by a partner that supports you through every step of homeownership. Explore Plans.
©2026 Century 21 Real Estate LLC. All rights reserved. CENTURY 21®, the CENTURY 21 Logo and C21® are service marks owned by Century 21 Real Estate LLC. Century 21 Real Estate LLC fully supports the principles of the Fair Housing Act and the Equal Opportunity Act. Each office is independently owned and operated. Listing information is deemed reliable but not guaranteed accurate.