
3433 Summerway Drive, College Station, TX 77845
Local realty services provided by:CENTURY 21 North East
3433 Summerway Drive,College Station, TX 77845
$379,999
- 4 Beds
- 5 Baths
- 2,099 sq. ft.
- Single family
- Active
Upcoming open houses
- Tue, Jul 2810:00 am - 03:00 pm
Listed by: korrina russell, clayton kunz
Office: coldwell banker apex, realtors
MLS#:26009116
Source:TX_BCSR
Price summary
- Price:$379,999
- Price per sq. ft.:$181.04
- Monthly HOA dues:$170
About this home
Aggie Parents, Investors & Buyersit's still not too late to purchase housing before the fall semester!Welcome to 3433 Summerway Drive in the highly sought-after The Revelry community! This beautifully maintained 4-bedroom, 4.5-bath townhome offers a nice floor plan with each bedroom featuring its own private en-suite bathroom, making it nice for roommates, students, or guests. An attached two-car garage is complemented by an oversized driveway with plenty of additional parking. Inside, you'll find an open-concept living, dining, and kitchen area with granite countertops, stainless steel appliances, stylish cabinetry, tons of storage and abundant natural light. The fenced backyard with a covered patio provides the perfect spot to unwind, grill, or entertain. The Revelry offers residents outstanding amenities, including a resort-style community pool, while being conveniently located near TAMU, H-E-B, shopping, restaurants, and coffee shops. This property is an outstanding opportunity for Aggie parents looking to invest and is situated on the bus route only 4 miles from campus. Enjoy one private suite personally while renting the remaining bedrooms to friends to help offset ownership costsor reserve one bedroom for yourself as the perfect game day retreat while generating rental income from the others. Owners are also willing to lease the property for $2,800 per month on a one-year lease....
Contact an agent
Home facts
- Year built:2016
- Listing ID #:26009116
- Added:13 day(s) ago
- Updated:July 23, 2026 at 07:32 PM
Rooms and interior
- Bedrooms:4
- Total bathrooms:5
- Full bathrooms:4
- Half bathrooms:1
- Flooring:Carpet, Vinyl
- Kitchen Description:Dishwasher, Electric Range, Microwave, Refrigerator
- Living area:2,099 sq. ft.
Heating and cooling
- Cooling:Ceiling Fans, Central Air, Electric
- Heating:Central, Electric
- Central air:Yes
Structure and exterior
- Roof:Composition, Shingle
- Year built:2016
- Building area:2,099 sq. ft.
- Lot area:0.1 Acres
- Construction Materials:Brick, Frame, Stucco
- Foundation Description:Slab
- Levels:2 Story
Utilities
- Water:Public, Water Available
- Sewer:Public Sewer, Sewer Available
Finances and disclosures
- Price:$379,999
- Price per sq. ft.:$181.04
Features and amenities
- Appliances:Dishwasher, Dryer, Electric Range, Microwave, Refrigerator, Washer, Water Heater
- Laundry features:Dryer, Washer
- Amenities:All Window Treatments, Ceiling Fans, Dry Bar, Granite Counters, Maintenance Front Yard, Maintenance Grounds, Management, Pool, Smoke Detectors
- Pool features:Community, Pool
Parking
- Parking description:Attached, Front Entry, Garage, Garage Door Opener
- Garage:Yes
- Garage spaces:2
New listings near 3433 Summerway Drive
- New
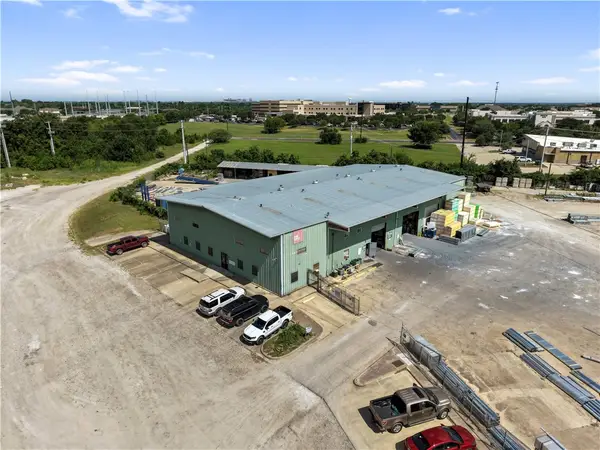 $5,500,000Active11.35 Acres
1707 Graham Road, College Station, TX 77845
MLS# 26009579Listed by: CLARK ISENHOUR REALESTATE SVCS - New
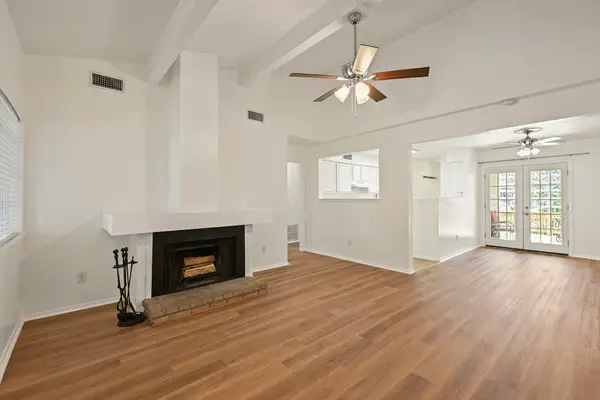 $175,000Active2 beds 1 baths1,062 sq. ft.
2800 Longmire Drive #9, College Station, TX 77845
MLS# 66179156Listed by: NATIONAL AGENT NETWORK - New
 $255,000Active4 beds 2 baths1,650 sq. ft.
1234 Canyon Creek Circle, College Station, TX 77840
MLS# 26009542Listed by: AGGIELAND PROPERTIES - New
 $2,999,900Active-- beds -- baths12,575 sq. ft.
1533 Pine Ridge Drive, College Station, TX 77840
MLS# 26009544Listed by: MAROON & WHITE PROPERTY MGMT - New
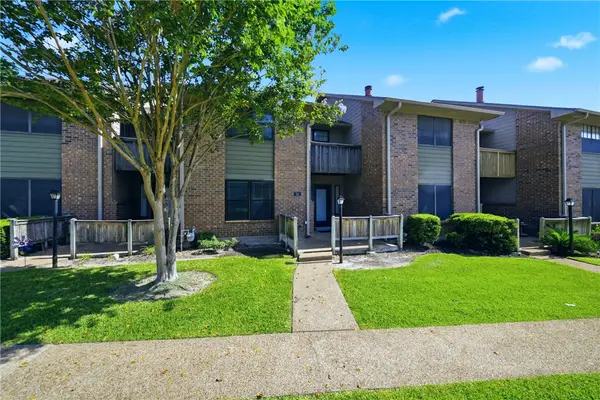 $186,000Active3 beds 3 baths1,590 sq. ft.
2400 Longmire Drive #103, College Station, TX 77845
MLS# 26009362Listed by: REAL BROKER, LLC - New
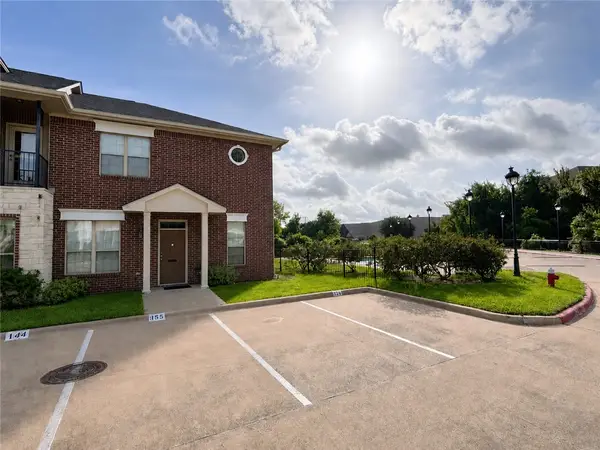 $288,000Active3 beds 3 baths1,516 sq. ft.
155 Forest Drive, College Station, TX 77840
MLS# 26009503Listed by: REVEILLE REALTY - New
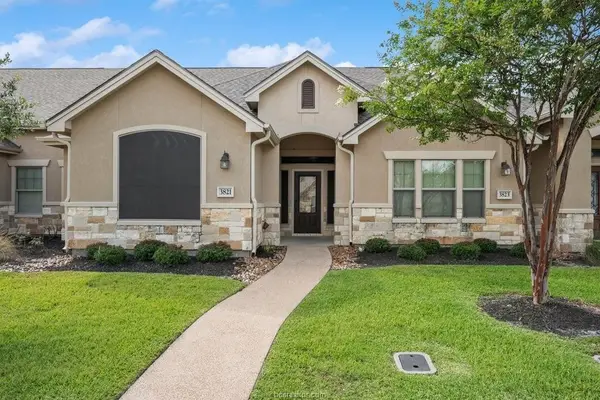 $324,500Active3 beds 3 baths1,471 sq. ft.
3821 Estes Park, College Station, TX 77845
MLS# 29175644Listed by: SHERLOCK-REALTORS - New
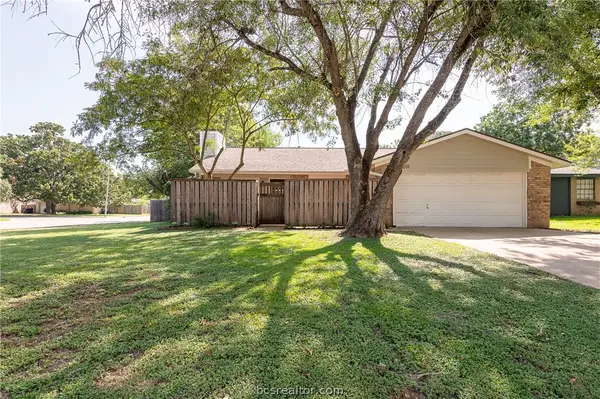 $249,900Active3 beds 2 baths1,193 sq. ft.
3201 Wildrye Drive, College Station, TX 77845
MLS# 26009461Listed by: CORTIERS REAL ESTATE - New
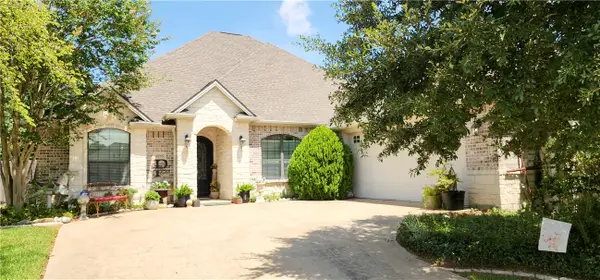 $479,500Active3 beds 3 baths2,525 sq. ft.
2446 Newark Circle, College Station, TX 77845
MLS# 26009467Listed by: FREEDOM REALTY OF TEXAS - New
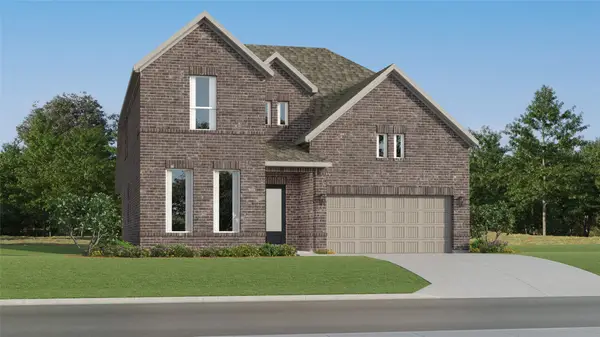 $402,990Active4 beds 3 baths2,731 sq. ft.
6209 Chatom Drive, College Station, TX 77845
MLS# 87675391Listed by: MARTI REALTY GROUP


Protect your home and budget from life's surprises with an Assurant Home Warranty, backed by a partner that supports you through every step of homeownership. Explore Plans.
©2026 Century 21 Real Estate LLC. All rights reserved. CENTURY 21®, the CENTURY 21 Logo and C21® are service marks owned by Century 21 Real Estate LLC. Century 21 Real Estate LLC fully supports the principles of the Fair Housing Act and the Equal Opportunity Act. Each office is independently owned and operated. Listing information is deemed reliable but not guaranteed accurate.