
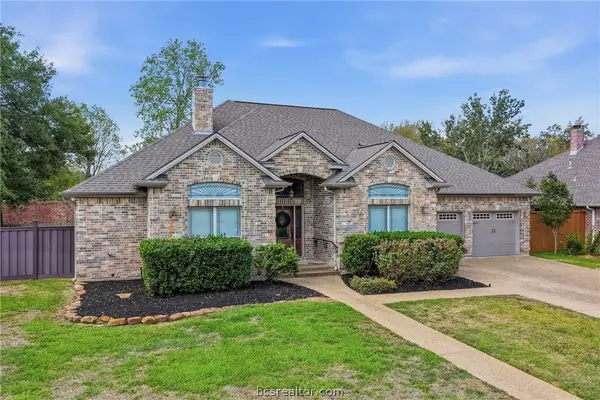
3641 Anderson Arbor Court, College Station, TX 77845
Local realty services provided by:CENTURY 21 Judge Fite Company
Listed by: lacey hogan
Office: inhabit real estate group
MLS#:26011833
Source:TX_BCSR
Price summary
- Price:$899,900
- Price per sq. ft.:$209.23
- Monthly HOA dues:$153.33
About this home
As you step into this expansive one-story home, you’ll immediately feel welcomed by the unique rounded sheetrock entryway. Nestled near a cul-de-sac and backing directly to the Mission Ranch amenity center, this home offers a prime location. Boasting 4,301 sqft, 4 bedrooms, 3 bathrooms, a dedicated office, dual dining areas, and a game room—all on one story—plus a tandem 3-car garage and screened-in patio, this thoughtfully designed floorplan offers exceptional space and function. Notable upgrades include a whole-home generator, upgraded toilets, osmosis system at the kitchen sink that connects to the fridge, and a recently replaced dishwasher. Luxury details continue throughout with soaring tiered ceilings, 8-foot doors, and 8-inch baseboards. The kitchen features an expansive eating bar, separate island, 5-burner gas range, built-in microwave/oven, 42-inch raised-panel cabinetry, and walk-in pantry. The impressive family room boasts 14-foot ceilings, a full wall of windows, and access to the screened-in patio. The primary suite is a private retreat, and features a 6-foot garden tub, separate shower, dual vanities, and two walk-in closets. One guest suite offers a walk-in shower – while the other two bedrooms share a private bathroom. Exceptional Mission Ranch amenities include a resort-style pool, clubhouse, fitness center, pickleball courts, scenic walking and hike-and-bike trails, parks, green spaces, private lake, fishing and kayaking, and year-round resident events....
Contact an agent
Home facts
- Year built:2019
- Subdivision & Development:Mission Ranch
- Listing ID #:26011833
- Added:1 day(s) ago
- Updated:October 02, 2026 at 03:09 AM
Rooms and interior
- Bedrooms:4
- Total bathrooms:4
- Full bathrooms:3
- Half bathrooms:1
- Rooms Total:15
- Flooring:Carpet, Tile, Wood
- Kitchen Description:Built-In Electric Oven, Dishwasher, Disposal, Gas Range, Kitchen Exhaust Fan, Kitchen Island, Microwave, Walk-in Pantry
- Living area:4,301 sq. ft.
Heating and cooling
- Cooling:Ceiling Fans, Central Air, Electric
- Heating:Central, Gas
- Central air:Yes
Structure and exterior
- Roof:Composition, Shingle
- Year built:2019
- Building area:4,301 sq. ft.
- Lot area:0.26 Acres
- Lot Features:Trees
- Architectural Style:Traditional
- Construction Materials:Brick, Stone, Stucco
- Exterior Features:Covered, Screened, Sprinkler Irrigation
- Foundation Description:Slab
- Levels:1 Story
Utilities
- Water:Community/Coop, Water Available
- Sewer:Public Sewer, Sewer Available
Finances and disclosures
- Price:$899,900
- Price per sq. ft.:$209.23
Features and amenities
- Appliances:Built-In Electric Oven, Dishwasher, Disposal, Gas Range, Gas Water Heater, Microwave, Water Heater
- Laundry features:Washer Hookup
- Amenities:All Window Treatments, Ceiling Fans, Dry Bar, Granite Counters, High Ceilings, Low Emissivity Windows, Maintenance Grounds, Management, Pool, Programmable Thermostat, Security System, Smoke Detectors, Walk In Pantry
- Pool features:Community, Pool
Parking
- Parking description:Attached, Front Entry, Garage, Garage Door Opener
- Garage:Yes
- Garage spaces:3
New listings near 3641 Anderson Arbor Court
- New
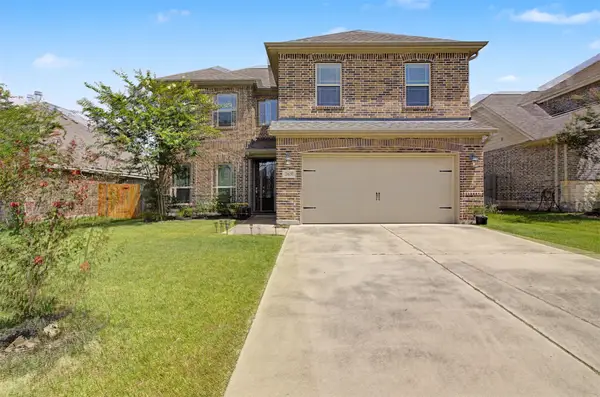 $489,900Active4 beds 4 baths2,650 sq. ft.
2609 Kimbolton Drive, College Station, TX 77845
MLS# 63651781Listed by: COLDWELL BANKER APEX, REALTORS LLC - New
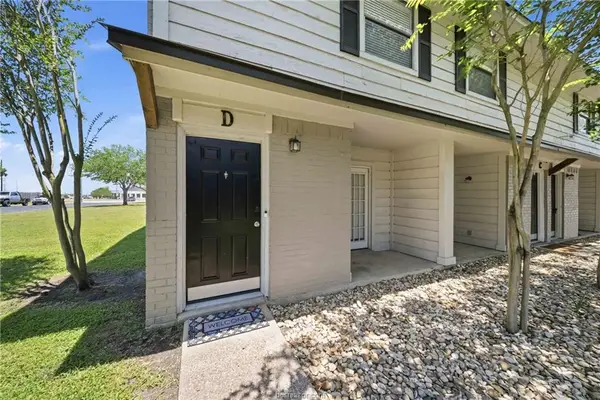 $169,000Active2 beds 2 baths1,106 sq. ft.
1406 Summit Street #D, College Station, TX 77845
MLS# 26011862Listed by: BOCK REALTY GROUP - New
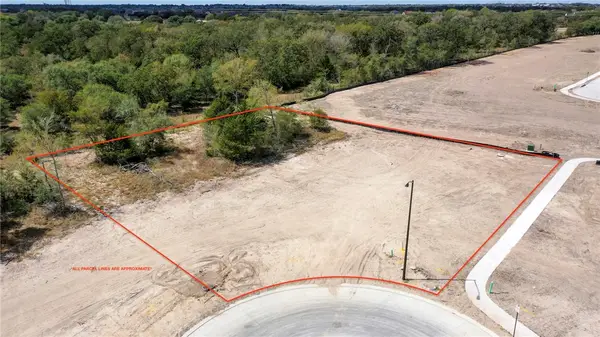 $264,000Active0.52 Acres
4604 Cattail Cove, College Station, TX 77845
MLS# 26011810Listed by: OLDHAM GOODWIN GROUP, LLC - New
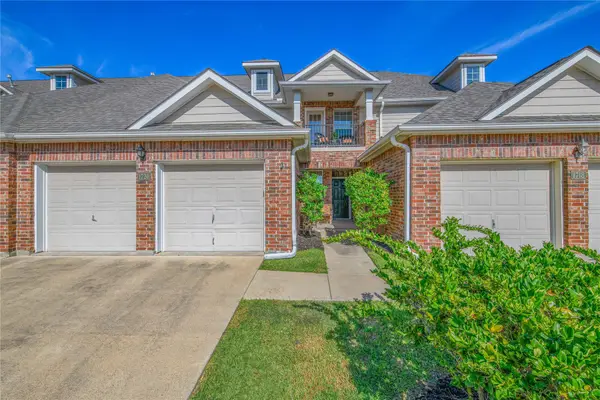 $335,000Active3 beds 3 baths2,047 sq. ft.
1720 Heath Drive, College Station, TX 77845
MLS# 45515348Listed by: ZWEIACKER & ASSOCIATES - New
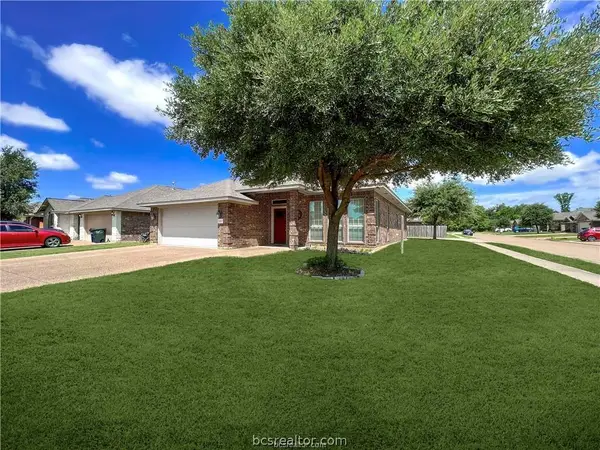 $359,900Active4 beds 2 baths1,923 sq. ft.
1027 Emerald Dove Avenue, College Station, TX 77845
MLS# 26011867Listed by: CB&A, REALTORS - New
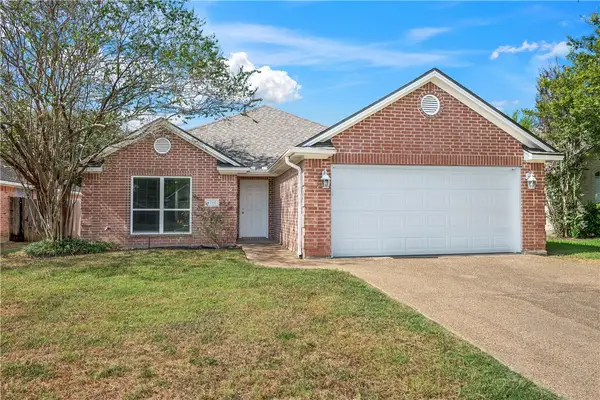 $316,000Active4 beds 2 baths1,670 sq. ft.
3746 Essen Loop, College Station, TX 77845
MLS# 26011596Listed by: INHABIT REAL ESTATE GROUP - Open Sun, 1 to 4pmNew
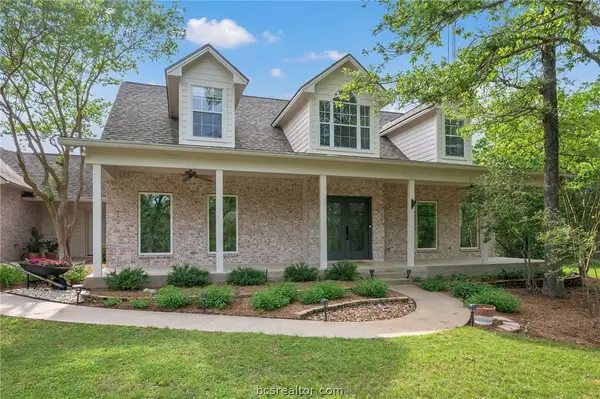 $1,175,000Active4 beds 5 baths3,899 sq. ft.
4848 Close Quarters (pvt) Circle, College Station, TX 77845
MLS# 26011756Listed by: ENGEL & VOELKERS B/CS - New
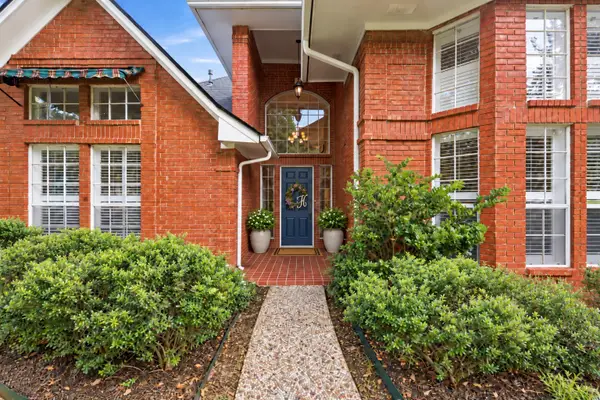 $529,000Active4 beds 3 baths3,392 sq. ft.
8707 Redwood Street, College Station, TX 77845
MLS# 8153032Listed by: THE HUDSON TEAM - New
 $504,000Active4 beds 3 baths2,581 sq. ft.
9201 Brookwater Circle, College Station, TX 77845
MLS# 26011816Listed by: WALSH &MANGAN PREMIER RE GROUP


Protect your home and budget from life's surprises with an Assurant Home Warranty, backed by a partner that supports you through every step of homeownership. Explore Plans.
©2026 Century 21 Real Estate LLC. All rights reserved. CENTURY 21®, the CENTURY 21 Logo and C21® are service marks owned by Century 21 Real Estate LLC. Century 21 Real Estate LLC fully supports the principles of the Fair Housing Act and the Equal Opportunity Act. Each office is independently owned and operated. Listing information is deemed reliable but not guaranteed accurate.