
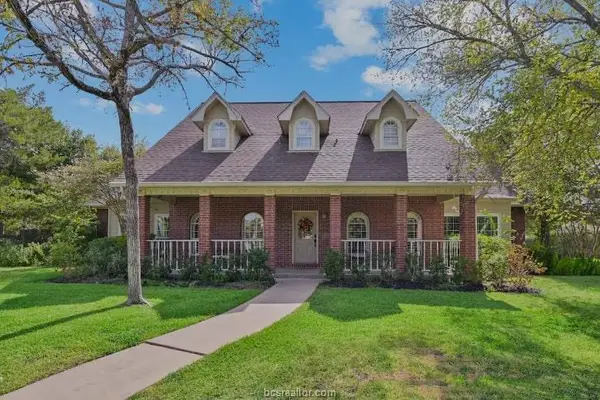
3725 Sienna Springs Drive, College Station, TX 77845
Local realty services provided by:CENTURY 21 Judge Fite Company
Listed by: megan bock, gabriel bock
Office: bock realty group
MLS#:26013218
Source:TX_BCSR
Price summary
- Price:$500,000
- Price per sq. ft.:$268.67
- Monthly HOA dues:$123.33
About this home
Gated living in Mission Ranch, with trails and the community lake nearby! This 2020-built brick home offers 3 bedrooms, 2 baths, and 1,861 square feet, all on one story. Raised ceilings and French doors give the open living space a bright, polished feel, and the gas-log fireplace (logs convey) makes it cozy on cooler evenings. The kitchen is made for entertaining, with granite countertops, a center island, a gas range, a built-in gas oven, a pantry, and a breakfast area. Tri-fold back doors open all the way, blending indoors and out onto a covered patio with privacy all around, a true backyard oasis. The third bedroom works as a guest room or home office, and the floorplan allows a simple solution to make it even more private. Ask us how! Tile and wood flooring run throughout, and the 2-car attached garage adds everyday convenience. Enjoy the resort-style pool, pickleball court, amenity center, and workout center. Schedule your showing today!
Contact an agent
Home facts
- Year built:2020
- Subdivision & Development:Mission Ranch
- Listing ID #:26013218
- Added:1 day(s) ago
- Updated:November 12, 2026 at 08:23 PM
Rooms and interior
- Bedrooms:3
- Total bathrooms:2
- Full bathrooms:2
- Flooring:Tile, Wood
- Dining Description:Breakfast Area
- Kitchen Description:Built-In Gas Oven, Dishwasher, Gas Range, Kitchen Island, Microwave
- Living area:1,861 sq. ft.
Heating and cooling
- Cooling:Central Air, Electric
- Heating:Central, Gas
- Central air:Yes
Structure and exterior
- Roof:Composition, Shingle
- Year built:2020
- Building area:1,861 sq. ft.
- Lot area:0.17 Acres
- Architectural Style:Traditional
- Construction Materials:Brick
- Exterior Features:Covered
- Foundation Description:Slab
- Levels:1 Story
Utilities
- Water:Public, Water Available
- Sewer:Public Sewer, Sewer Available
Finances and disclosures
- Price:$500,000
- Price per sq. ft.:$268.67
Features and amenities
- Appliances:Built-In Gas Oven, Dishwasher, Gas Range, Gas Water Heater, Microwave
- Amenities:All Window Treatments, Ceiling Fans, French Doors/Atrium Doors, Gated Community, Granite Counters, High Ceilings, Maintenance Grounds, Management, Pool, Smoke Detectors
- Pool features:Community, Pool
Parking
- Parking description:Attached, Garage
- Garage:Yes
- Garage spaces:2
New listings near 3725 Sienna Springs Drive
- New
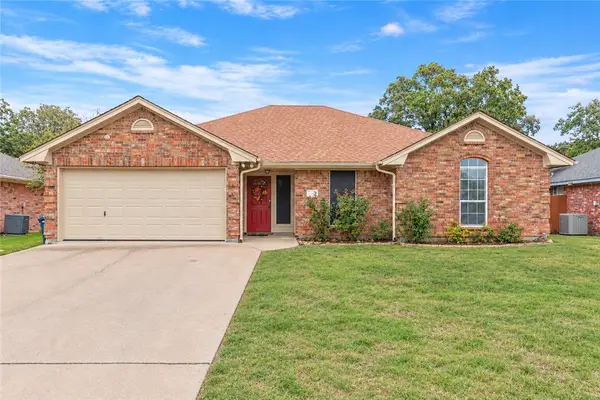 $345,000Active4 beds 2 baths1,872 sq. ft.
1508 Kernstown Lane, College Station, TX 77845
MLS# 26013294Listed by: RE/MAX 2020 - New
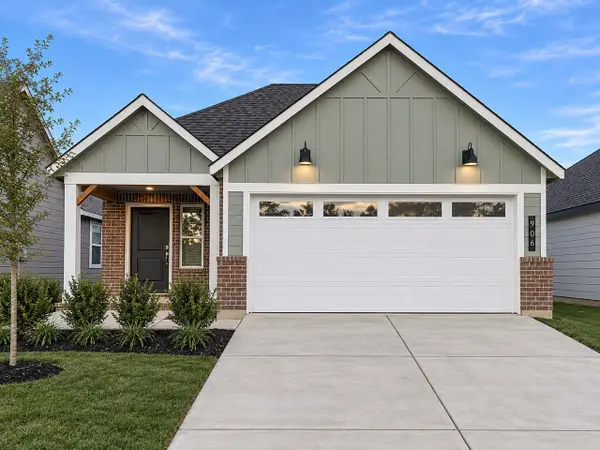 $291,315Active3 beds 2 baths1,390 sq. ft.
906 Lady Bird Lane, College Station, TX 77845
MLS# 35550153Listed by: DR HORTON, AMERICA'S BUILDER - New
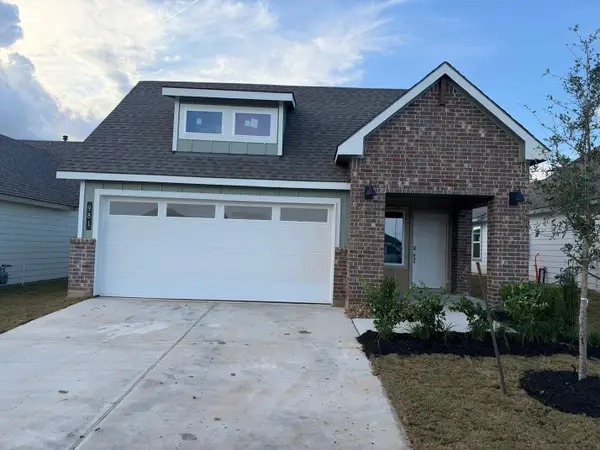 $293,315Active3 beds 2 baths1,390 sq. ft.
981 Lady Bird Lane, College Station, TX 77845
MLS# 45107787Listed by: DR HORTON, AMERICA'S BUILDER - New
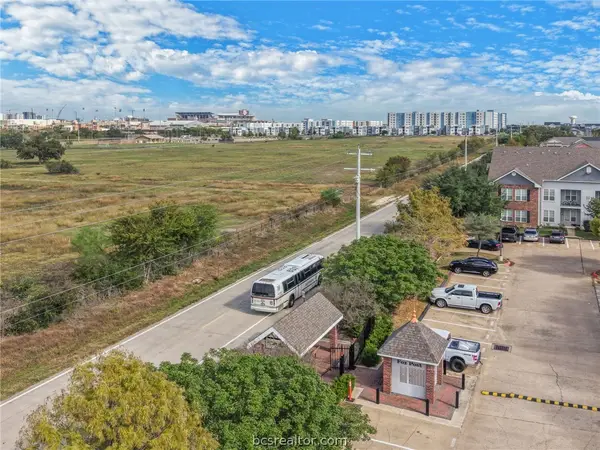 $234,500Active2 beds 2 baths1,188 sq. ft.
801 Luther Street W #1502, College Station, TX 77840
MLS# 26012768Listed by: KELLER WILLIAMS REALTY BRAZOS VALLEY OFFICE - New
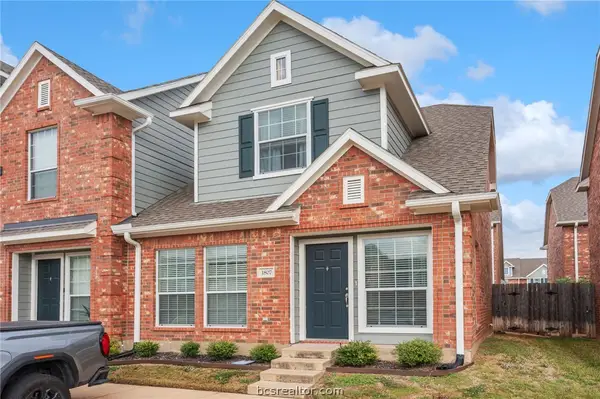 $249,000Active3 beds 3 baths1,490 sq. ft.
1001 Krenek Tap Road #1807, College Station, TX 77840
MLS# 26012773Listed by: KELLER WILLIAMS REALTY BRAZOS VALLEY OFFICE - New
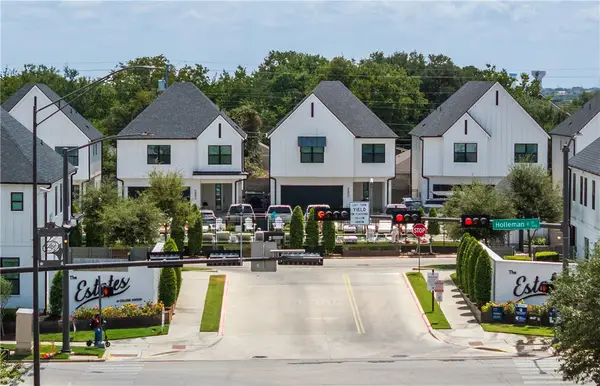 $595,000Active4 beds 5 baths2,405 sq. ft.
212 Estates Circle, College Station, TX 77840
MLS# 26013139Listed by: BHHS CALIBER REALTY - New
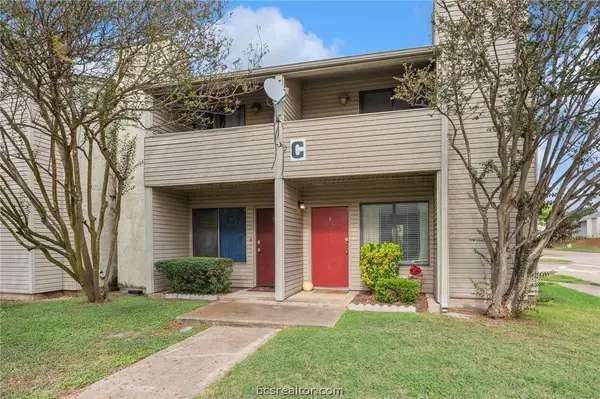 $169,900Active2 beds 2 baths1,056 sq. ft.
1900 Dartmouth #C-6, College Station, TX 77840
MLS# 26013290Listed by: KELLER WILLIAMS REALTY BRAZOS VALLEY OFFICE - New
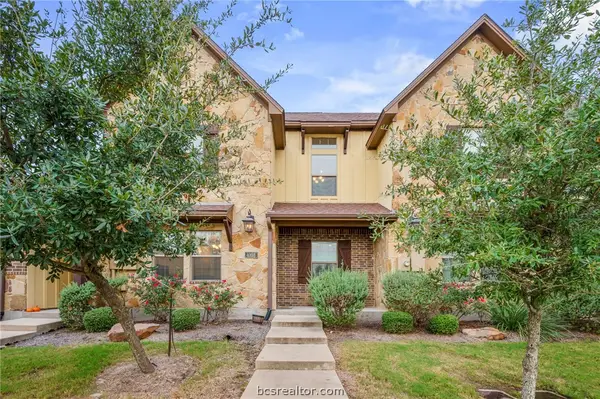 $339,900Active4 beds 4 baths1,836 sq. ft.
4108 Commando Trail, College Station, TX 77845
MLS# 26013308Listed by: KELLER WILLIAMS REALTY BRAZOS VALLEY OFFICE - New
 $495,000Active5 beds 4 baths3,196 sq. ft.
2810 Cimarron Court, College Station, TX 77845
MLS# 26013254Listed by: RE/MAX 2020


Protect your home and budget from life's surprises with an Assurant Home Warranty, backed by a partner that supports you through every step of homeownership. Explore Plans.
©2026 Century 21 Real Estate LLC. All rights reserved. CENTURY 21®, the CENTURY 21 Logo and C21® are service marks owned by Century 21 Real Estate LLC. Century 21 Real Estate LLC fully supports the principles of the Fair Housing Act and the Equal Opportunity Act. Each office is independently owned and operated. Listing information is deemed reliable but not guaranteed accurate.