
3929 Yukon Lane, College Station, TX 77845
Local realty services provided by:CENTURY 21 Judge Fite Company
3929 Yukon Lane,College Station, TX 77845
$249,900
- 2 Beds
- 3 Baths
- 1,289 sq. ft.
- Single family
- Active
Listed by: raylene lewis
Office: nexthome realty solutions bcs
MLS#:26006004
Source:TX_BCSR
Price summary
- Price:$249,900
- Price per sq. ft.:$193.87
- Monthly HOA dues:$260
About this home
Low-maintenance 2-bedroom College Station townhome in Barron Crossing with 2.5 baths, a 1-car garage, and an HOA structure designed to support easier ownership. 3929 Yukon Ln gives buyers the kind of simple daily rhythm that makes townhome living appealing: pull into the garage, step inside, and let the main level do what it should. The kitchen, dining area, living room, and guest half bath stay connected, so everyday meals, studying, relaxing, and casual visits all happen without the floor plan feeling chopped up. The patio adds a small outdoor retreat when you want fresh air without signing up for a yard-work hobby. Upstairs, both bedrooms feel genuinely usable instead of afterthought-sized, giving owner-occupants, roommates, guests, or long-term rental use more flexibility than many 2-bedroom layouts offer. The upstairs laundry room keeps the practical pieces where they belong. With an HOA that provides common area maintenance, lawn care, irrigation, and trash, this 77845 townhome makes ownership feel lighter, with garage parking, two spacious upstairs bedrooms, and an easy layout that works for everyday living or long-term rental use....
Contact an agent
Home facts
- Year built:2021
- Listing ID #:26006004
- Added:10 day(s) ago
- Updated:May 28, 2026 at 08:54 PM
Rooms and interior
- Bedrooms:2
- Total bathrooms:3
- Full bathrooms:2
- Half bathrooms:1
- Rooms Total:5
- Flooring:Carpet, Laminate, Tile
- Kitchen Description:Dishwasher, Disposal, Electric Range, Kitchen Exhaust Fan, Microwave, Refrigerator, Walk-in Pantry
- Living area:1,289 sq. ft.
Heating and cooling
- Cooling:Ceiling Fans, Central Air, Electric
- Heating:Central, Electric
- Central air:Yes
Structure and exterior
- Roof:Composition
- Year built:2021
- Building area:1,289 sq. ft.
- Lot area:0.05 Acres
- Construction Materials:Brick, Metal Siding, Stucco
- Exterior Features:Covered, Fire Pit, Sprinkler Irrigation
- Foundation Description:Slab
- Levels:2 Story
Utilities
- Water:Public, Water Available
- Sewer:Public Sewer, Sewer Available
Finances and disclosures
- Price:$249,900
- Price per sq. ft.:$193.87
Features and amenities
- Appliances:Dishwasher, Disposal, Dryer, Electric Range, Electric Water Heater, Microwave, Refrigerator, Washer, Water Heater
- Laundry features:Dryer, Washer
- Amenities:All Window Treatments, Ceiling Fans, Granite Counters, High Ceilings, Maintenance Front Yard, Maintenance Grounds, Management, Smoke Detectors, Trash, Walk In Pantry
Parking
- Parking description:Attached, Garage, Garage Door Opener
- Garage:Yes
- Garage spaces:1
New listings near 3929 Yukon Lane
- New
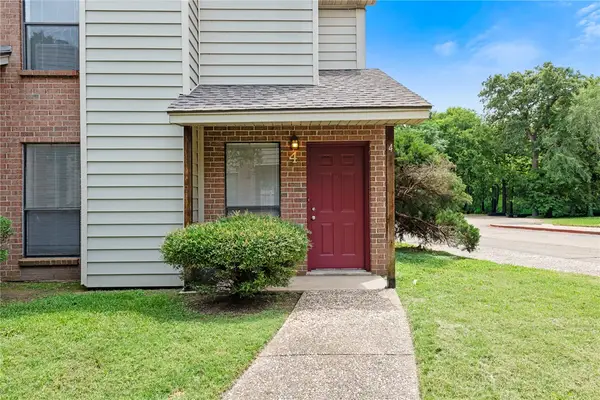 $193,500Active2 beds 3 baths1,151 sq. ft.
1904 Dartmouth Street #S4, College Station, TX 77840
MLS# 26006373Listed by: BHHS CALIBER REALTY - New
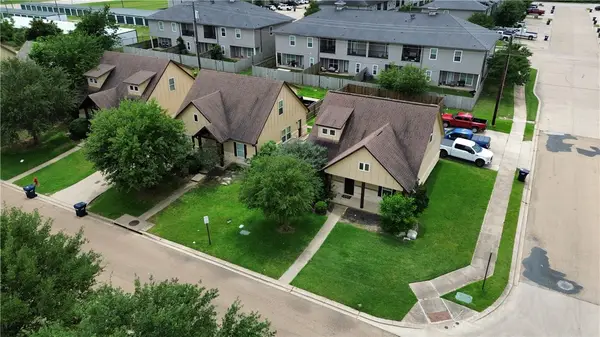 $360,000Active4 beds 4 baths1,779 sq. ft.
3362 Keefer Loop, College Station, TX 77845
MLS# 26006452Listed by: JOHN PARKER, BROKER - New
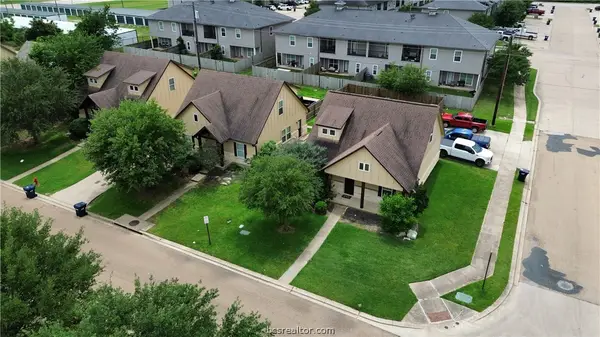 $360,000Active4 beds 4 baths1,782 sq. ft.
3364 Keefer Loop, College Station, TX 77845
MLS# 26006455Listed by: JOHN PARKER, BROKER - New
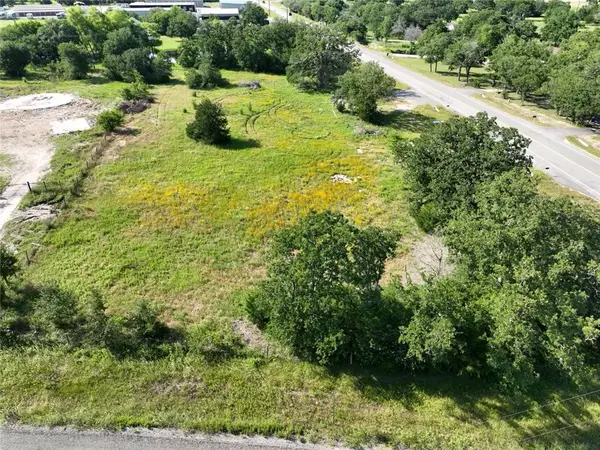 $199,000Active1 Acres
5320 Straub Road, College Station, TX 77845
MLS# 26006399Listed by: MASON SCHIEFFER, BROKER - New
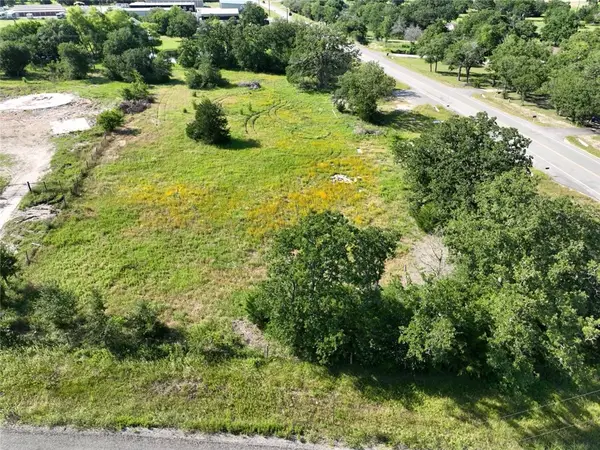 $250,000Active1.04 Acres
5320 Straub Road, College Station, TX 77845
MLS# 26006400Listed by: MASON SCHIEFFER, BROKER - New
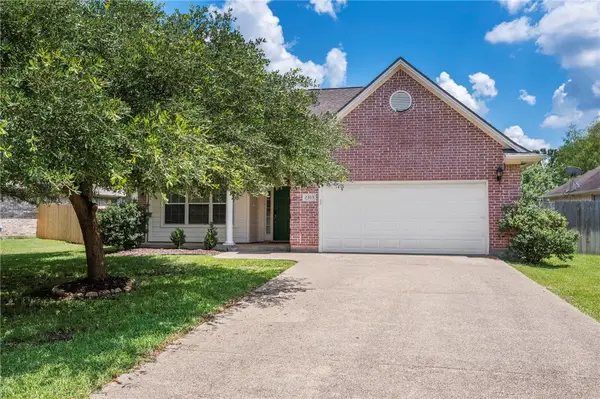 $319,900Active3 beds 2 baths1,544 sq. ft.
2305 Kendal Green Circle, College Station, TX 77845
MLS# 26006407Listed by: KELLER WILLIAMS REALTY BRAZOS VALLEY OFFICE - New
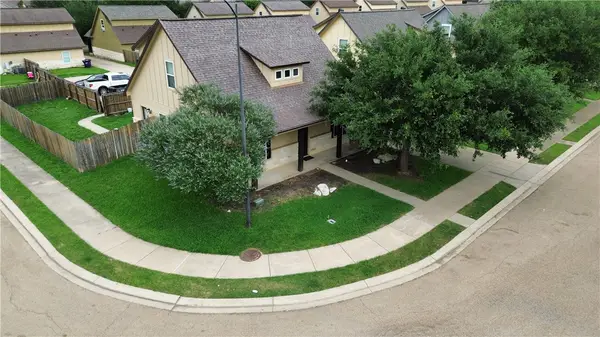 $360,000Active4 beds 4 baths1,760 sq. ft.
3351 Keefer Loop, College Station, TX 77845
MLS# 26006432Listed by: JOHN PARKER, BROKER - New
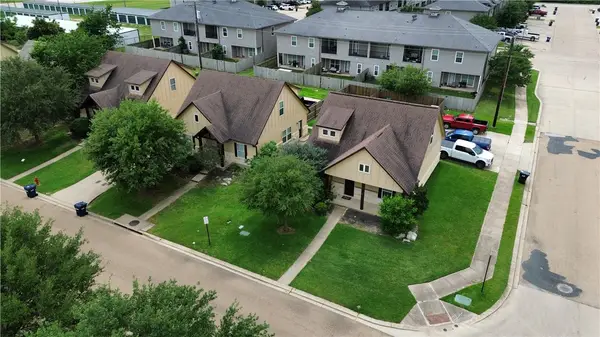 $360,000Active4 beds 4 baths1,740 sq. ft.
3360 Keefer Loop, College Station, TX 77845
MLS# 26006435Listed by: JOHN PARKER, BROKER - New
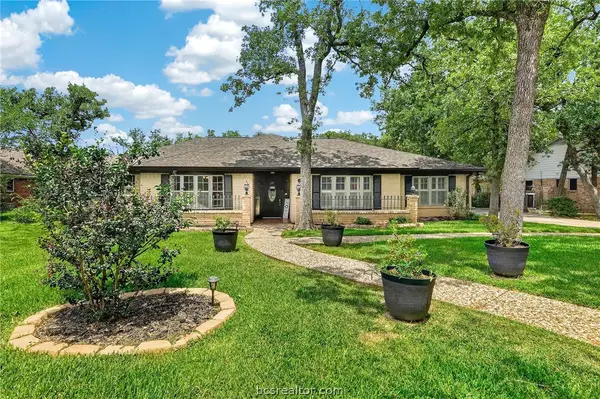 $675,000Active5 beds 4 baths4,218 sq. ft.
1022 Rose Circle, College Station, TX 77840
MLS# 26006181Listed by: COLDWELL BANKER APEX, REALTORS - New
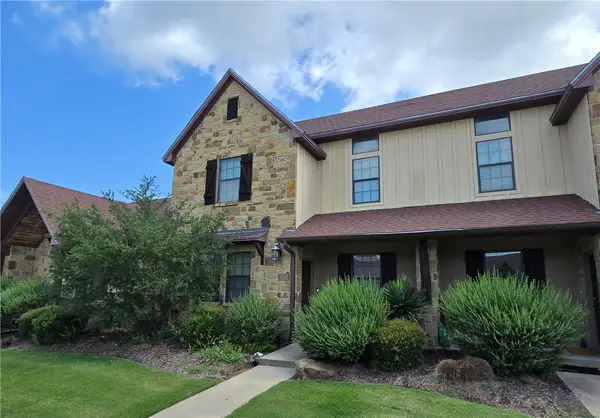 $339,000Active4 beds 4 baths1,778 sq. ft.
3342 Lieutenant Avenue, College Station, TX 77845
MLS# 26006266Listed by: ALLIED LAND & RANCH


Protect your home and budget from life's surprises with an Assurant Home Warranty, backed by a partner that supports you through every step of homeownership. Explore Plans.
©2026 Century 21 Real Estate LLC. All rights reserved. CENTURY 21®, the CENTURY 21 Logo and C21® are service marks owned by Century 21 Real Estate LLC. Century 21 Real Estate LLC fully supports the principles of the Fair Housing Act and the Equal Opportunity Act. Each office is independently owned and operated. Listing information is deemed reliable but not guaranteed accurate.