3934 Yukon Lane, College Station, TX 77845
Local realty services provided by:CENTURY 21 Tevas
3934 Yukon Lane,College Station, TX 77845
$291,000
- 3 Beds
- 3 Baths
- 1,617 sq. ft.
- Single family
- Active
Listed by: kimberly brewer-harper
Office: sherlock-realtors979-268-1791
MLS#:29510099
Source:HARMLS
Price summary
- Price:$291,000
- Price per sq. ft.:$179.96
- Monthly HOA dues:$260
About this home
Welcome to this well maintained 3 bedroom, 2.5 bath townhome in the desirable Barron Crossing community! The open-concept floor plan offers a spacious living area that flows seamlessly into the kitchen, featuring granite countertops, abundant cabinet space, and a large island with a sink, ideal for cooking and entertaining. A convenient half bath is located downstairs for guests, along with a spacious laundry room complete with a washer and dryer that convey with the home. Primary suite features a large walk-in closet and a private en-suite bathroom. Enjoy the added privacy of an end unit with rear-entry access. The HOA covers yard maintenance and includes community amenities such as a dog park and pond. Conveniently located near shopping, dining, and Texas A&M, this move-in-ready townhome is one you won't want to miss!
Contact an agent
Home facts
- Year built:2021
- Subdivision & Development:Barron Crossing
- Listing ID #:29510099
- Updated:September 13, 2026 at 11:49 AM
Rooms and interior
- Bedrooms:3
- Total bathrooms:3
- Full bathrooms:2
- Half bathrooms:1
- Rooms Total:4
- Flooring:Brick
- Kitchen Description:Dishwasher, Disposal, Electric Oven, Electric Range, Granite Counters, Kitchen Island, Microwave, Refrigerator
- Living area:1,617 sq. ft.
Heating and cooling
- Cooling:Central Air, Electric
- Heating:Central, Electric
- Central air:Yes
Structure and exterior
- Roof:Composition
- Year built:2021
- Building area:1,617 sq. ft.
- Lot area:0.1 Acres
- Lot Features:Side Yard
- Construction Materials:Brick, Stucco
- Foundation Description:Slab
- Levels:2 Stories
Schools
- High school:COLLEGE STATION HIGH SCHOOL
- Middle school:WELLBORN MIDDLE SCHOOL
- Elementary school:SPRING CREEK ELEMENTARY SCHOOL (College Station)
Utilities
- Sewer:Public Sewer
Finances and disclosures
- Price:$291,000
- Price per sq. ft.:$179.96
- Tax amount:$5,315 (2025)
Features and amenities
- Appliances:Dishwasher, Disposal, Dryer, Electric Oven, Electric Range, Microwave, Refrigerator, Washer
- Laundry features:Dryer, Washer
- Amenities:Ceiling Fans
Parking
- Parking description:Garage, Garage Door Opener
- Garage:Yes
- Garage spaces:2
New listings near 3934 Yukon Lane
- New
 $399,000Active4 beds 5 baths2,098 sq. ft.
3629 Kenyon Drive, College Station, TX 77845
MLS# 26011085Listed by: COLDWELL BANKER APEX, REALTORS - New
 $399,000Active4 beds 5 baths2,098 sq. ft.
3633 Kenyon Drive, College Station, TX 77845
MLS# 26011094Listed by: COLDWELL BANKER APEX, REALTORS - New
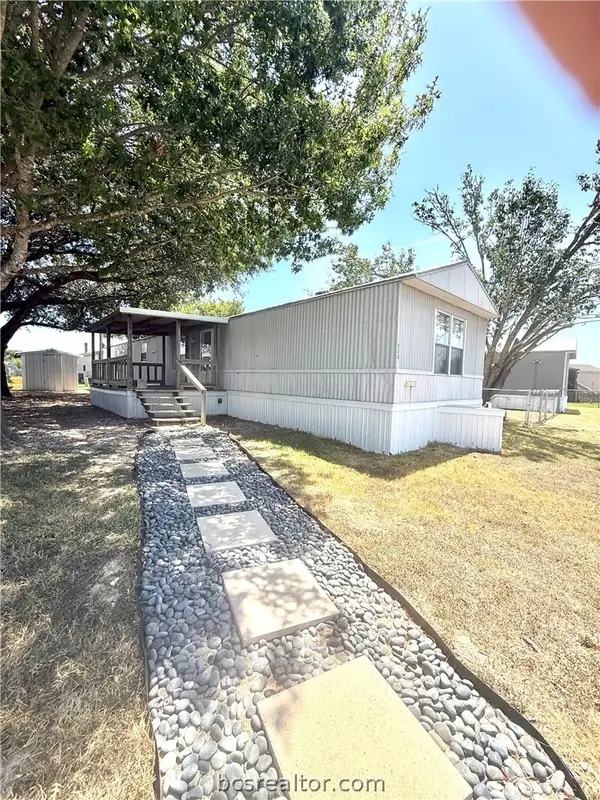 $29,000Active3 beds 2 baths1,216 sq. ft.
186 Ridgeway Drive, College Station, TX 77845
MLS# 26011092Listed by: WEICHERT, REALTORS(R)-BCS - New
 $709,000Active5 beds 5 baths2,224 sq. ft.
1637 Park Place, College Station, TX 77840
MLS# 26011148Listed by: COLDWELL BANKER APEX, REALTORS - New
 $190,000Active1.11 Acres
12992 Mallet Way, College Station, TX 77845
MLS# 26011198Listed by: BEYOND REAL ESTATE - New

 $1,200,000Active4 beds 3 baths2,833 sq. ft.
4948 Koppe Bridge Road, College Station, TX 77845
MLS# 26011221Listed by: CENTURY 21 INTEGRA UNLOCKED - New
 $249,900Active3 beds 2 baths1,205 sq. ft.
4106 Tiffany Trail, College Station, TX 77845
MLS# 26011226Listed by: HOHM. - New
 $180,000Active2 beds 3 baths1,151 sq. ft.
1904 Dartmouth Street #R6, College Station, TX 77840
MLS# 26010801Listed by: TREEHOUSE REAL ESTATE - New
 $415,000Active4 beds 4 baths2,374 sq. ft.
922 Dove Run Trail, College Station, TX 77845
MLS# 26010894Listed by: BEYOND REAL ESTATE - New
 $895,000Active3 beds 2 baths1,896 sq. ft.
800 Hawthorn Street, College Station, TX 77840
MLS# 26010958Listed by: KELLER WILLIAMS REALTY BRAZOS VALLEY OFFICE


Protect your home and budget from life's surprises with an Assurant Home Warranty, backed by a partner that supports you through every step of homeownership. Explore Plans.
©2026 Century 21 Real Estate LLC. All rights reserved. CENTURY 21®, the CENTURY 21 Logo and C21® are service marks owned by Century 21 Real Estate LLC. Century 21 Real Estate LLC fully supports the principles of the Fair Housing Act and the Equal Opportunity Act. Each office is independently owned and operated. Listing information is deemed reliable but not guaranteed accurate.