
4084 Crestmont Drive, College Station, TX 77845
Local realty services provided by:CENTURY 21 North East
4084 Crestmont Drive,College Station, TX 77845
$442,800
- 3 Beds
- 3 Baths
- 1,966 sq. ft.
- Single family
- Active
Listed by: courtney pitman
Office: engel & voelkers b/cs
MLS#:26012670
Source:TX_BCSR
Price summary
- Price:$442,800
- Price per sq. ft.:$225.23
- Monthly HOA dues:$30
About this home
Room to gather, space to work, and a full bathroom for every bedroom! Move-in ready in Barron Oaks, 4084 Crestmont Drive by Ranger Home Builders offers 3 bedrooms, 3 bathrooms, and a dedicated office across 1,966 square feet. The open living, kitchen, and dining areas feel bright and inviting with 10-foot ceilings, oversized windows, and plenty of room to host friends or enjoy a quiet evening at home! An oversized kitchen island anchors the space, complemented by black leathered granite countertops, GE stainless steel appliances, and generous prep space. Tucked at the back of the home, the primary suite overlooks the backyard and features dual vanities, a walk-in shower, and a spacious walk-in closet. Each secondary bedroom has its own full bathroom. A separate office adds flexibility for work, studying, or hobbies! No direct rear neighbors! Located directly across from College Station High School and convenient to Jones Crossing shopping, dining, and everyday essentials, this home is ready when you are! Schedule your private tour today! Builder incentives are available....
Contact an agent
Home facts
- Year built:2025
- Subdivision & Development:Barron Crest
- Listing ID #:26012670
- Added:1 day(s) ago
- Updated:October 26, 2026 at 08:55 PM
Rooms and interior
- Bedrooms:3
- Total bathrooms:3
- Full bathrooms:3
- Rooms Total:9
- Flooring:Carpet, Tile, Vinyl
- Dining Description:Breakfast Area
- Kitchen Description:Cooktop, Disposal, Electric Range, Kitchen Exhaust Fan, Kitchen Island, Microwave, Portable Dishwasher, Walk-in Pantry
- Living area:1,966 sq. ft.
Heating and cooling
- Cooling:Ceiling Fans, Central Air, Electric
- Heating:Central, Electric
- Central air:Yes
Structure and exterior
- Roof:Composition, Shingle
- Year built:2025
- Building area:1,966 sq. ft.
- Lot area:0.15 Acres
- Lot Features:Trees
- Architectural Style:Farmhouse, Traditional
- Construction Materials:Brick
- Exterior Features:Covered
- Foundation Description:Slab
- Levels:1 Story
Utilities
- Water:Public, Water Available
- Sewer:Public Sewer, Sewer Available
Finances and disclosures
- Price:$442,800
- Price per sq. ft.:$225.23
Features and amenities
- Appliances:Cooktop, Disposal, Electric Range, Electric Water Heater, Microwave, Portable Dishwasher, Water Heater
- Laundry features:Washer Hookup
- Amenities:All Window Treatments, Ceiling Fans, Dry Bar, Granite Counters, Low Emissivity Windows, Management, Programmable Thermostat, Smart Home, Smoke Detectors, Walk In Pantry
Parking
- Parking description:Attached, Front Entry, Garage, Garage Door Opener
- Garage:Yes
- Garage spaces:2
New listings near 4084 Crestmont Drive
- New
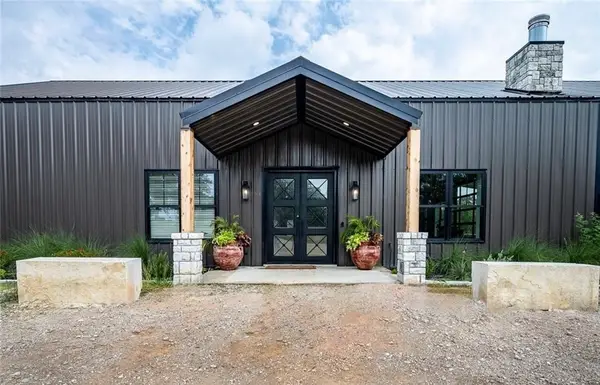 $1,499,999Active4 beds 3 baths3,135 sq. ft.
6876 Koppe Bridge Road, College Station, TX 77845
MLS# 8201403Listed by: THE ROOTED COLLECTIVE - New
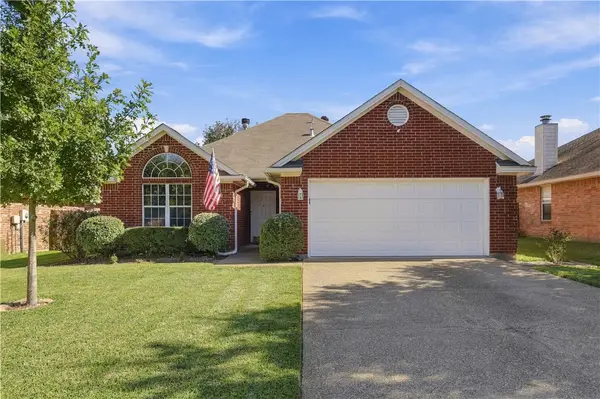 $274,900Active3 beds 2 baths1,490 sq. ft.
242 Stuttgart Circle, College Station, TX 77845
MLS# 26011878Listed by: NEXTHOME REALTY SOLUTIONS BCS - New
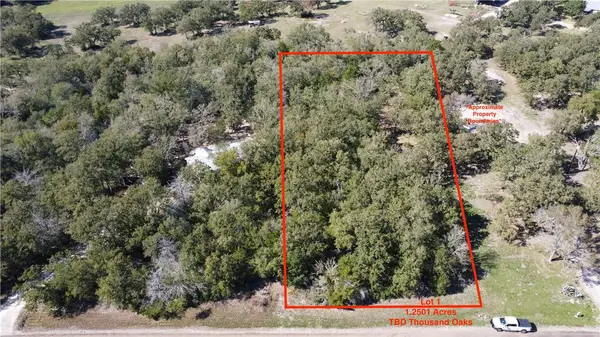 $239,900Active1.25 Acres
Lot 1 Thousand Oaks, College Station, TX 77845
MLS# 26012543Listed by: TWELVE REALTY - New
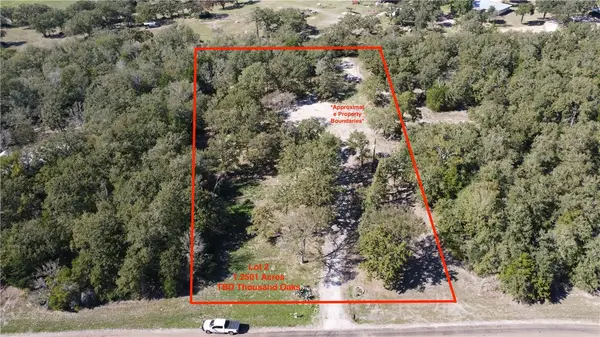 $239,900Active1.25 Acres
Lot 2 Thousand Oaks, College Station, TX 77845
MLS# 26012544Listed by: TWELVE REALTY - New
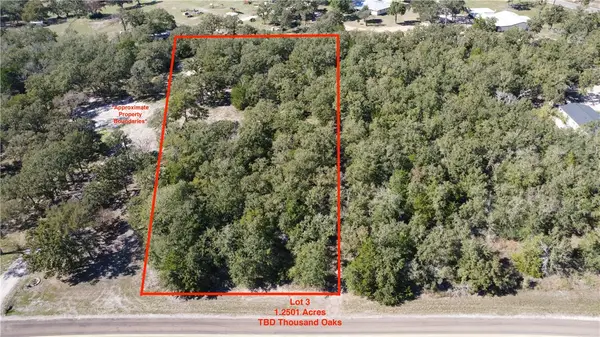 $234,900Active1.25 Acres
Lot 3 Thousand Oaks, College Station, TX 77845
MLS# 26012545Listed by: TWELVE REALTY - New
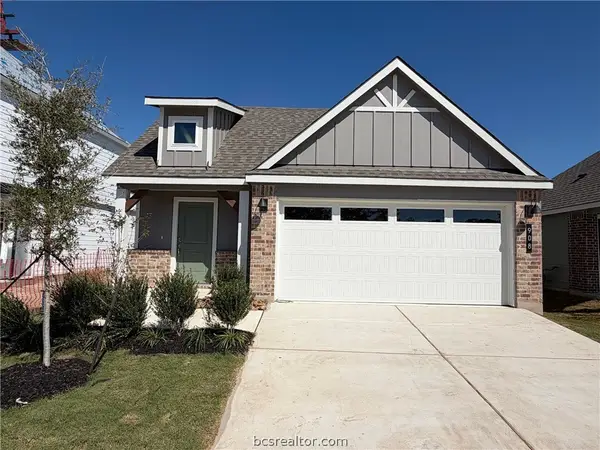 $302,390Active3 beds 2 baths1,539 sq. ft.
908 Lady Bird Lane, College Station, TX 77845
MLS# 26012720Listed by: D.R. HORTON, AMERICA'S BUILDER - New
 $301,240Active3 beds 2 baths1,539 sq. ft.
916 Lady Bird Lane, College Station, TX 77845
MLS# 26012722Listed by: D.R. HORTON, AMERICA'S BUILDER - New
 $827,000Active4 beds 4 baths3,426 sq. ft.
4900 Williams Ridge Court, College Station, TX 77845
MLS# 26012680Listed by: WEICHERT, REALTORS(R)-BCS - New
 $303,990Active4 beds 3 baths2,157 sq. ft.
1225 Samantha Lane, College Station, TX 77845
MLS# 26012676Listed by: KELLER WILLIAMS CITY-VIEW


Protect your home and budget from life's surprises with an Assurant Home Warranty, backed by a partner that supports you through every step of homeownership. Explore Plans.
©2026 Century 21 Real Estate LLC. All rights reserved. CENTURY 21®, the CENTURY 21 Logo and C21® are service marks owned by Century 21 Real Estate LLC. Century 21 Real Estate LLC fully supports the principles of the Fair Housing Act and the Equal Opportunity Act. Each office is independently owned and operated. Listing information is deemed reliable but not guaranteed accurate.